O'Neil Property Group
Save
Ask
Tour
Hide
Share
$249,900
26 Days On Site

1332 McDowell Road 201
Naperville, IL 60563

For Sale|Condominium|Active Under Contract
2
Beds
2
Total Baths
2
Full Baths
966
SqFt
$259
/SqFt
1985
Built
Subdivision:
Chantecleer Lakes
County:
DuPage
Listing Courtesy of MRED as distributed by MLS Grid of Keller Williams Preferred Rlty
1332 McDowell Road 2011332 McDowell Road 2011332 McDowell Road 2011332 McDowell Road 201
Save
Ask
Tour
Hide
Share

Mortgage Calculator

Monthly Payment (Est.)

$1,140
Calculator powered by Showcase IDX, a Constellation1 Company. Copyright ©2026 Information is deemed reliable but not guaranteed.

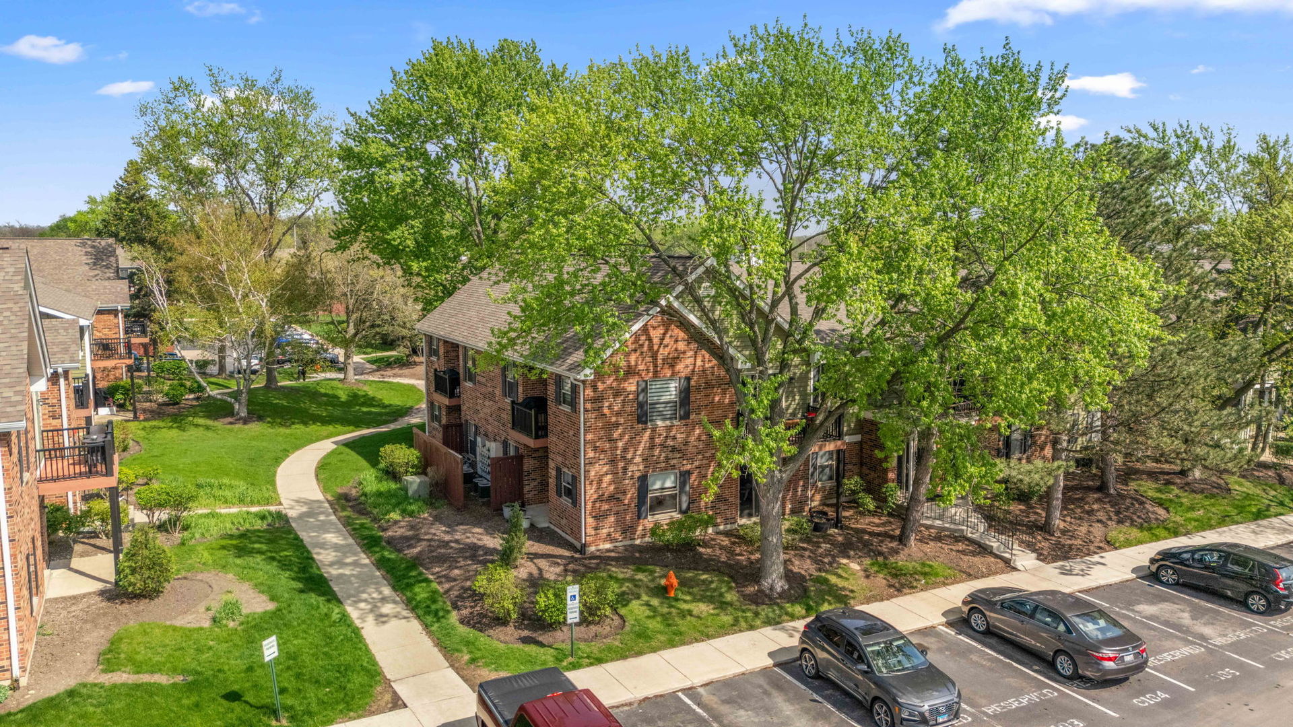
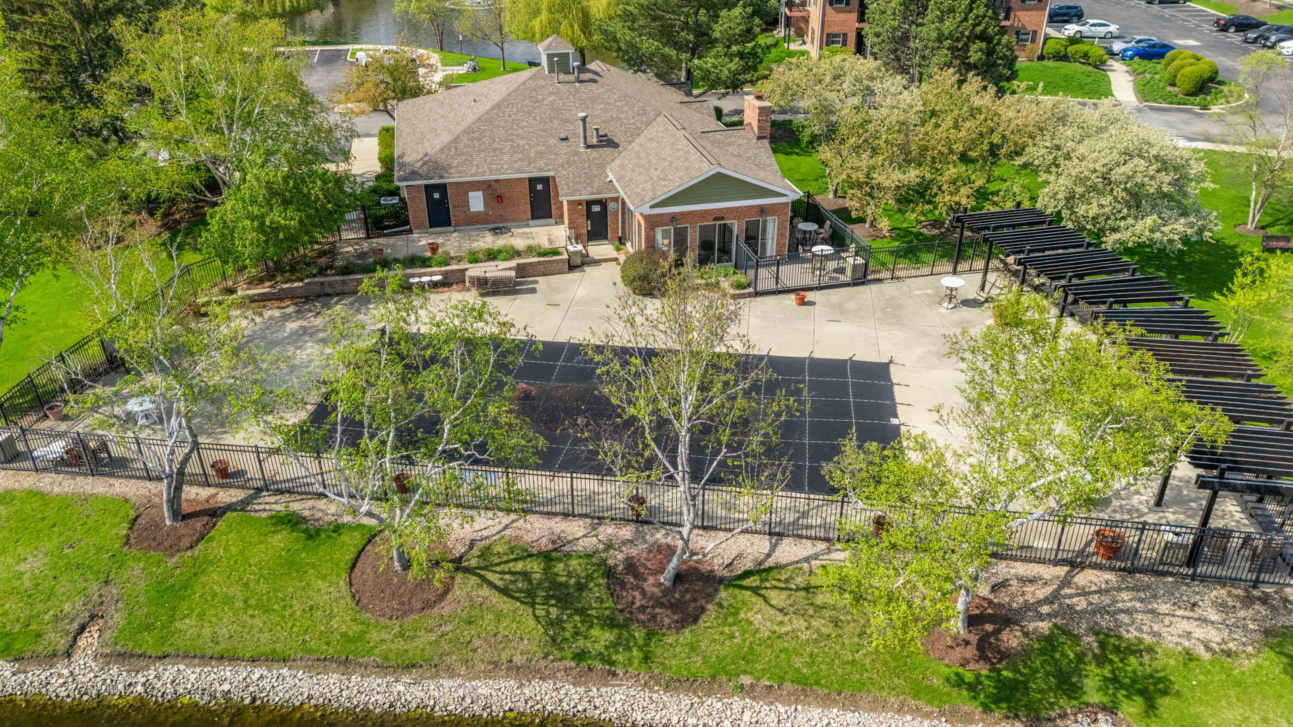
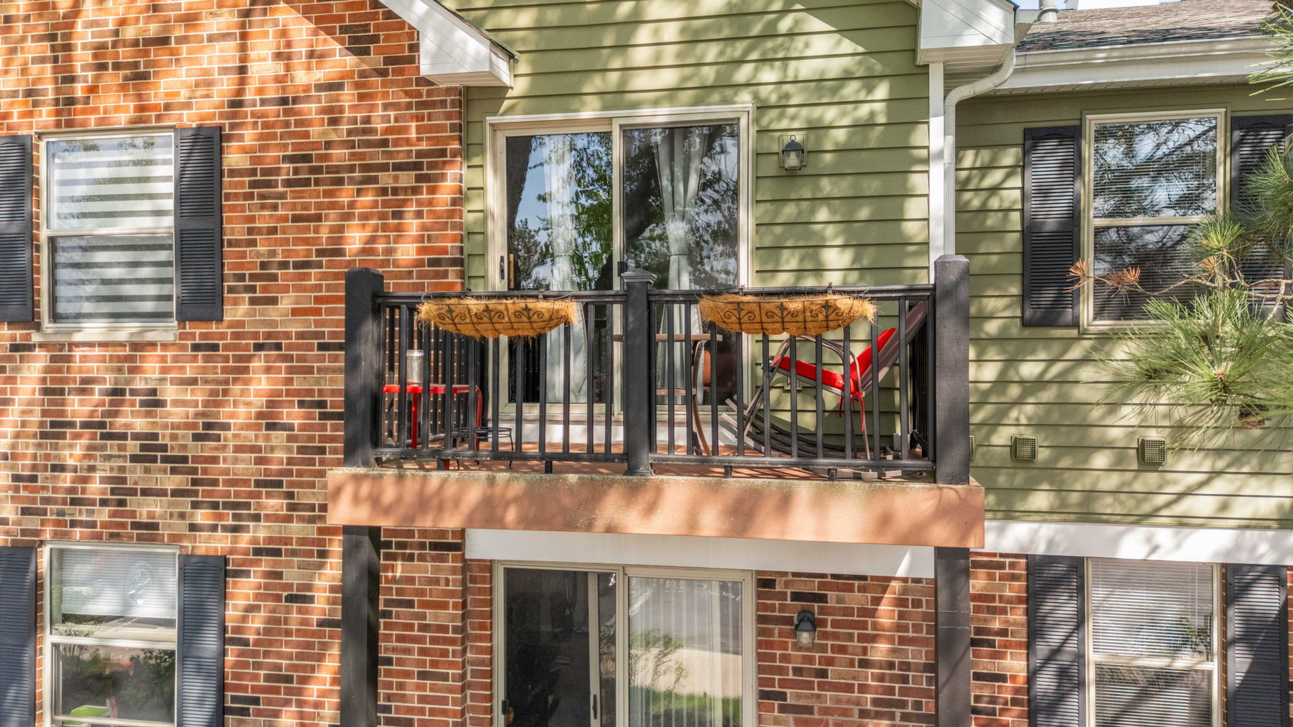
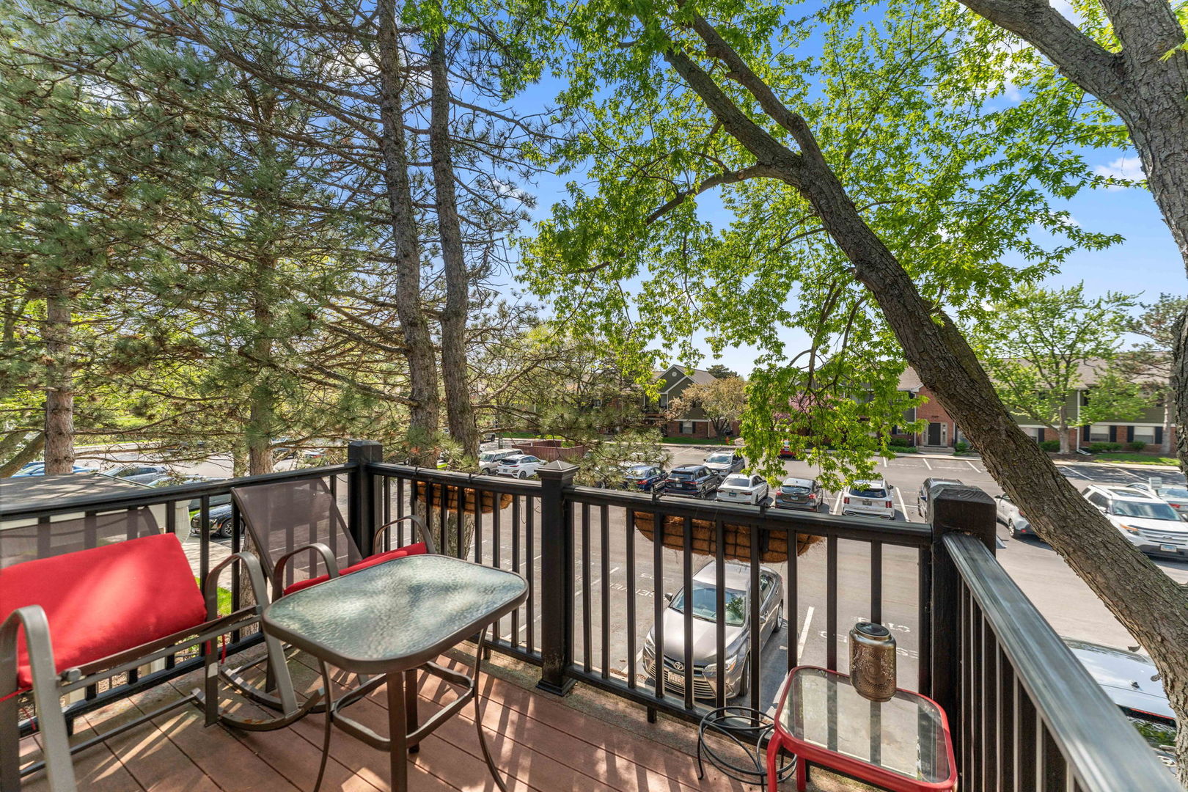
Multiple offers received!!! Beautiful investor-friendly second-floor condo located in the highly sought-after Chantecleer Lakes subdivision! This well-maintained unit offers 2 spacious bedrooms, and 2 full bathrooms. Enjoy updated wood laminate flooring throughout the main living areas, with a bright and inviting living room that opens to a private balcony. The primary suite features its own private full bath, with walk-in closet. While the kitchen is equipped with stainless steel appliances, cherry oak cabinetry, and ample space for everyday living. Additional highlights include in-unit laundry and assigned parking for added convenience. Residents of this desirable community have access to fantastic amenities, including a 24-hour fitness center, outdoor pool, and clubhouse. Ideally located near the Metra, I-88, and vibrant Downtown Naperville, offering easy access to shopping, dining, and entertainment. Don't miss this opportunity!

Save
Ask
Tour
Hide
Share
Listing Snapshot
Price 
$249,900
Days On Site 
26 Days
Bedrooms 
2
Inside Area (SqFt) 
966 sqft
Total Baths 
2
Full Baths 
2
Partial Baths 
N/A
Lot Size 
N/A
Year Built 
1985
MLS® Number 
12624460
Status 
Active Under Contract
Property Tax 
$3,439.24
HOA/Condo/Coop Fees 
$400 monthly
Sq Ft Source 
Assessor
Friends & Family
Recent Activity
2 weeks agoListing updated with changes from the MLS®
3 weeks agoStatus changed to Active Under Contract
4 weeks agoListing first seen on site
General Features
Direction Faces 
West
Number Of Stories 
2
Parking 
Assigned
Parking Spaces 
1
Pets 
Cats OKDogs OKNumber Limit
Property Sub Type 
Condominium
Sewer 
Public Sewer
Water Source 
Public
Interior Features
Appliances 
RangeMicrowaveDishwasherRefrigeratorWasherDryer
Basement 
None
Cooling 
Central Air
Electric 
Circuit Breakers
Flooring 
Laminate
Heating 
Natural GasForced Air
Interior 
Built-in FeaturesWalk-In Closet(s)
Laundry Features 
In Unit
Window Features 
ScreensDrapesBlinds
Bedroom 2 
Dimensions - 11X13Level - Second
Bedroom 3 
Bedroom 4 
Dining Room 
Dimensions - 9X12Level - Second
Family Room 
Kitchen 
Dimensions - 9X15Level - Second
Laundry 
Dimensions - 2X4Level - Main
Living Room 
Dimensions - 12X17Level - Second
Master Bedroom 
Dimensions - 11X12Level - Second
Save
Ask
Tour
Hide
Share
Exterior Features
Construction Details 
Brick
Exterior 
Balcony
Roof 
Asphalt
Waterfront Features 
Pond
Windows/Doors 
ScreensDrapesBlinds
Community Features
Association Amenities 
Party RoomPoolSauna
Association Dues 
400
Community Features 
SidewalksStreet Lights
HOA Fee Frequency 
Monthly
MLS Area 
Naperville
School District 
Waubonsie Valley High School
Township 
Naperville
Schools
School District
Waubonsie Valley High School
Elementary School
Brookdale Elementary School
Middle School
Hill Middle School
High School
Waubonsie Valley High School
Listing Courtesy of MRED as distributed by MLS Grid of Keller Williams Preferred Rlty


Based on information submitted to the MLS GRID as of 2026-05-26 07:14 PM UTC. All data is obtained from various sources and may not have been verified by broker or MLS GRID. Supplied Open House Information is subject to change without notice. All information should be independently reviewed and verified for accuracy. Properties may or may not be listed by the office/agent presenting the information.
Last checked: 2026-05-26 07:14 PM UTC
MRED DMCA Copyright Information Copyright © 2026 Midwest Real Estate Data LLC. All rights reserved.

Neighborhood & Commute
Source: Walkscore
Disclosure: Community information and market data powered by Constellation Data Labs. Information is deemed reliable but not guaranteed.
Save
Ask
Tour
Hide
Share