O'Neil Property Group
Save
Ask
Tour
Hide
Share
$1,050,000
33 Days On Site

6437 Davane Court
Downers Grove, IL 60516

For Sale|Single Family Residence|Active Under Contract
5
Beds
5
Total Baths
4
Full Baths
1
Partial Bath
3,748
SqFt
$280
/SqFt
2000
Built
County:
DuPage
Listing Courtesy of MRED as distributed by MLS Grid of Keller Williams Experience
6437 Davane Court6437 Davane Court6437 Davane Court6437 Davane Court
Save
Ask
Tour
Hide
Share

Mortgage Calculator

Monthly Payment (Est.)

$4,791
Calculator powered by Showcase IDX, a Constellation1 Company. Copyright ©2026 Information is deemed reliable but not guaranteed.

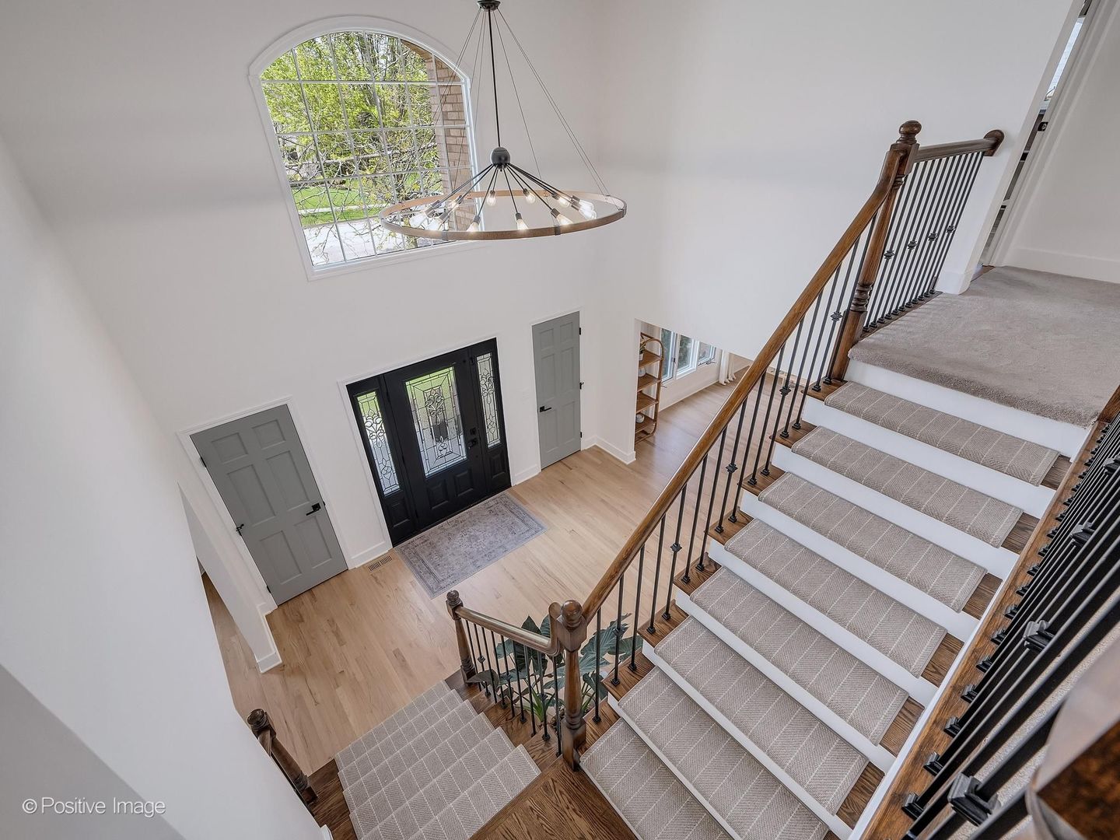
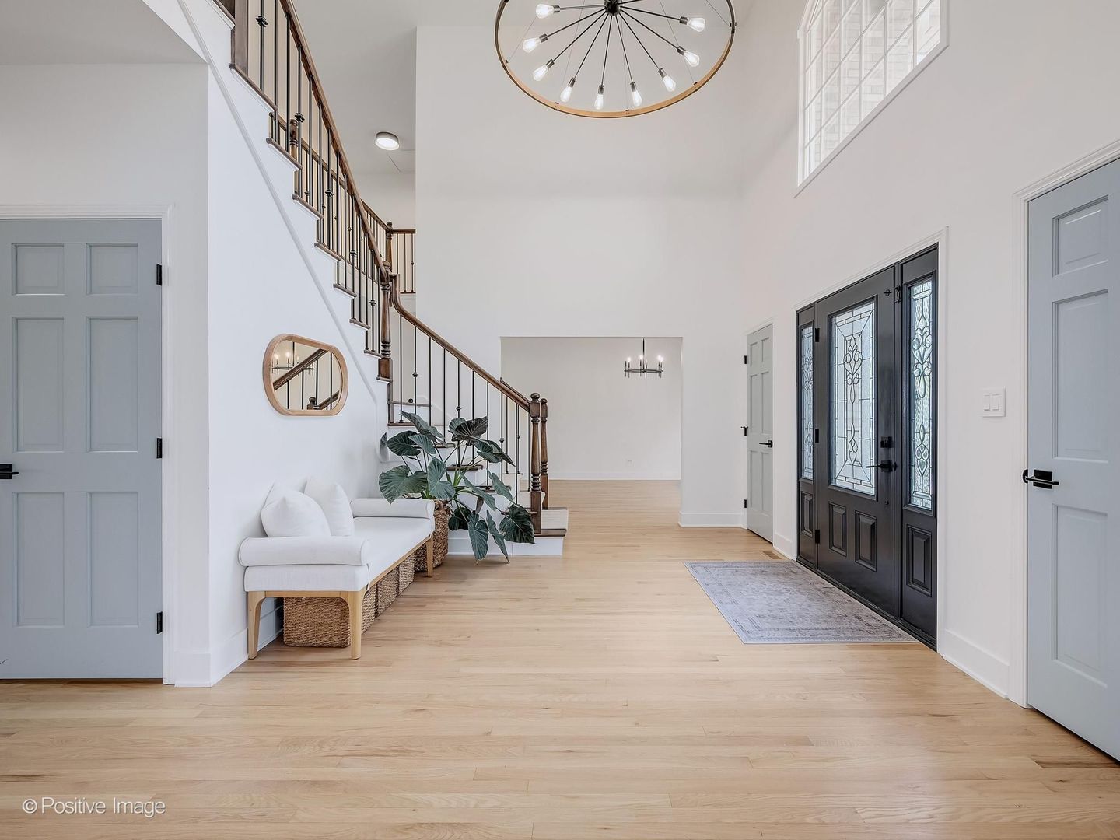
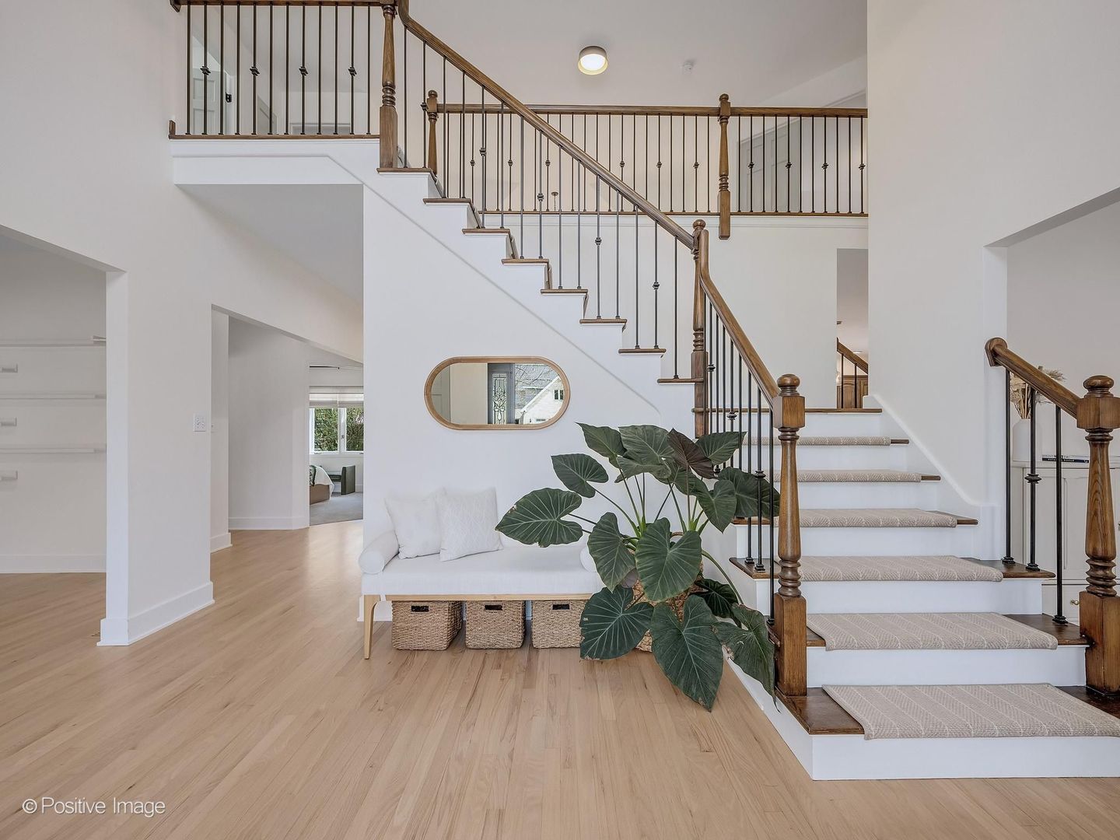
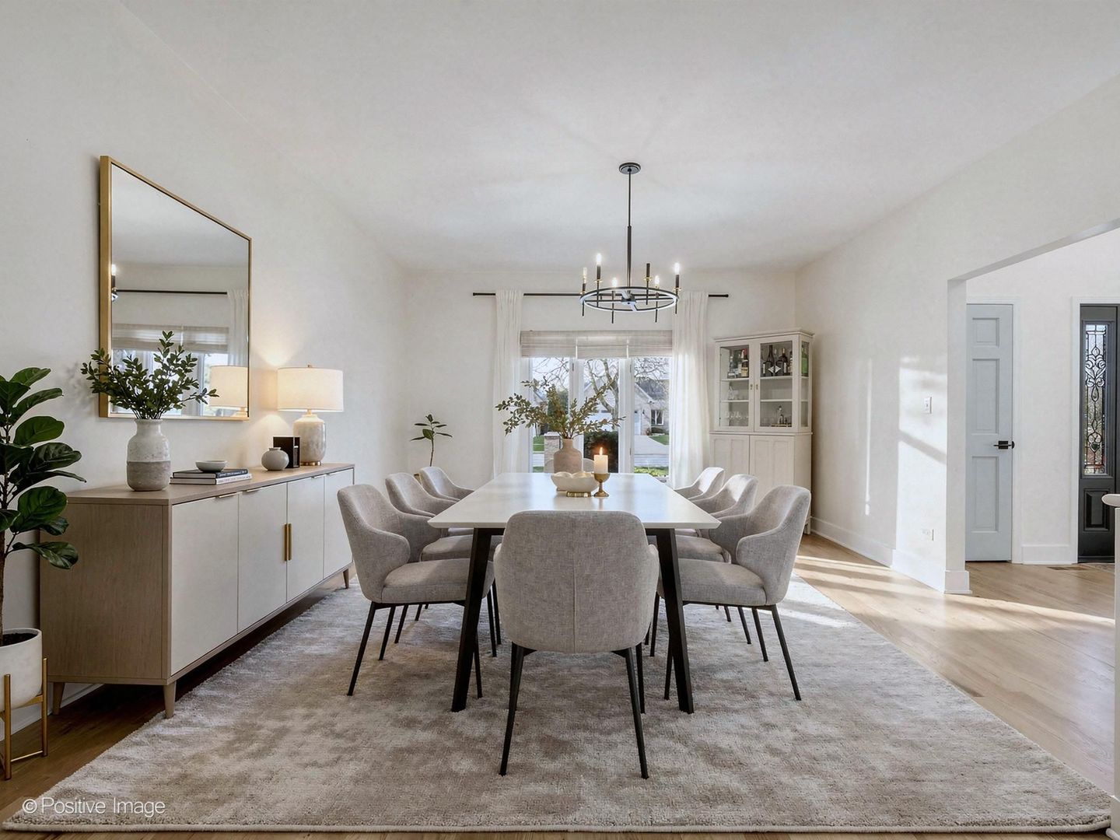
Newly updated Downers Grove home offering 5,615 square feet of total living space with 5 bedrooms, 4.5 baths, a 3 car tandem garage, and a full finished basement. A two story foyer welcomes you into the main level, which features a living room, dining room, two story family room with fireplace, updated kitchen with eating area, first floor bedroom, updated mudroom/laundry room, and updated powder room. The newly updated kitchen includes new quartz countertops, new modern backsplash, new large sink, new faucet, new cooktop, double oven, and new dishwasher. Additional recent home updates include all hardwood flooring refinished, new flooring in select rooms, new baseboards, interior newly professionally painted, new light fixtures, new window treatments, updated doors, and an updated staircase with wool lined treads. The second floor includes a loft walkway overlooking the family room, a spacious primary suite with large ensuite bathroom, updated primary closet, and attached flex room ideal for an office, sitting room, or additional closet space. Three additional bedrooms are located upstairs, including two with updated closet systems and one with a private ensuite full bathroom and walk in closet. Additional improvements include added closet shelving and a newly painted garage with epoxy flooring. The home also features Google Nest thermostats, a Wi-Fi enabled garage opener, and remotely controlled Wi-Fi switches. The full finished basement offers a large recreation area, wet bar, 2 flex rooms for office or exercise space, full bathroom with shower, magnetic chalkboard wall, and ample storage. Exterior features include a composite deck and patio with a sitting area just off the kitchen. Conveniently located near downtown Downers Grove, the Metra BNSF line Fairview Train Station, expressways, shopping, and parks including McCollum Park just 5 Blocks away. Top Rated Downers Grove School Community: El Sierra Elementary, O'Neill Middle School, and Downers Grove South High School. This is an opportunity to own a spacious, updated home in a well located Downers Grove community.

Save
Ask
Tour
Hide
Share
Listing Snapshot
Price 
$1,050,000
Days On Site 
33 Days
Bedrooms 
5
Inside Area (SqFt) 
3,748 sqft
Total Baths 
5
Full Baths 
4
Partial Baths 
1
Lot Size 
0.25 Acres
Year Built 
2000
MLS® Number 
12624488
Status 
Active Under Contract
Property Tax 
$13,562
HOA/Condo/Coop Fees 
N/A
Sq Ft Source 
Assessor
Friends & Family
Recent Activity
4 weeks agoListing updated with changes from the MLS®
4 weeks agoStatus changed to Active Under Contract
a month agoListing first seen on site
General Features
Acres 
0.25
Attached Garage 
Yes
Foundation 
Concrete Perimeter
Garage 
Yes
Garage Spaces 
3
Parking 
ConcreteGarage Door OpenerTandemAttachedGarage
Parking Spaces 
3
Property Sub Type 
Single Family Residence
Sewer 
Public Sewer
Water Source 
Public
Interior Features
Appliances 
Double OvenRangeMicrowaveDishwasherRefrigeratorWasherDryerDisposalStainless Steel Appliance(s)
Basement 
FinishedConcreteStorage SpaceFull
Cooling 
Central AirZoned
Electric 
Circuit Breakers
Fireplace 
Yes
Fireplace Features 
Family RoomGas Starter
Fireplaces 
1
Flooring 
Hardwood
Heating 
Natural GasForced AirZoned
Interior 
Walk-In Closet(s)Entrance FoyerVaulted Ceiling(s)Wet BarIn-Law FloorplanOpen Floorplan
Laundry Features 
Main LevelIn UnitSink
Window Features 
ScreensSkylight(s)Drapes
Bar/Entertainment 
Dimensions - 14X09Level - Basement
Bedroom 2 
Dimensions - 12X15Level - Second
Bedroom 3 
Dimensions - 12X11Level - Second
Bedroom 4 
Dimensions - 12X11Level - Second
Bedroom 5 
Dimensions - 13X12Level - Main
Breakfast Room 
Dimensions - 09X21Level - Main
Dining Room 
Dimensions - 12X15Level - Main
Exercise Room 
Dimensions - 11X10Level - Basement
Family Room 
Dimensions - 21X27Level - Main
Foyer 
Dimensions - 14X13Level - Main
Kitchen 
Dimensions - 10X14Level - MainDescription - Eating Area-Table Space,Island,Pantry,SolidSurfaceCounter
Laundry 
Dimensions - 10X06Level - Main
Living Room 
Dimensions - 12X14Level - Main
Master Bedroom 
Dimensions - 20X13Level - Second
Office 
Dimensions - 13X12Level - Second
Recreation Room 
Dimensions - 37X32Level - Basement
Walk In Closet 
Dimensions - 10X08Level - Second
Save
Ask
Tour
Hide
Share
Exterior Features
Construction Details 
BrickCedar
Patio And Porch 
DeckPatio
Roof 
Asphalt
Windows/Doors 
ScreensSkylight(s)Drapes
Community Features
Community Features 
ParkCurbsSidewalksStreet Lights
MLS Area 
Downers Grove
School District 
South High School
Township 
Downers Grove
Schools
School District
South High School
Elementary School
El Sierra Elementary School
Middle School
O Neill Middle School
High School
South High School
Listing Courtesy of MRED as distributed by MLS Grid of Keller Williams Experience


Based on information submitted to the MLS GRID as of 2026-05-27 08:45 AM UTC. All data is obtained from various sources and may not have been verified by broker or MLS GRID. Supplied Open House Information is subject to change without notice. All information should be independently reviewed and verified for accuracy. Properties may or may not be listed by the office/agent presenting the information.
Last checked: 2026-05-27 08:45 AM UTC
MRED DMCA Copyright Information Copyright © 2026 Midwest Real Estate Data LLC. All rights reserved.

Neighborhood & Commute
Source: Walkscore
Disclosure: Community information and market data powered by Constellation Data Labs. Information is deemed reliable but not guaranteed.
Save
Ask
Tour
Hide
Share