O'Neil Property Group
Save
Ask
Tour
Hide
Share
$220,000
35 Days On Site

3019 S 48th
Quincy, IL 62305

For Sale|Single Family Residence|Active Under Contract
2
Beds
1
Total Bath
1
Full Bath
1,084
SqFt
$203
/SqFt
1975
Built
County:
Adams
Listing Courtesy of MRED as distributed by MLS Grid of Zanger & Associates, Inc., REALTORS
3019 S 48th3019 S 48th3019 S 48th3019 S 48th
Save
Ask
Tour
Hide
Share

Mortgage Calculator

Monthly Payment (Est.)

$1,004
Calculator powered by Showcase IDX, a Constellation1 Company. Copyright ยฉ2026 Information is deemed reliable but not guaranteed.

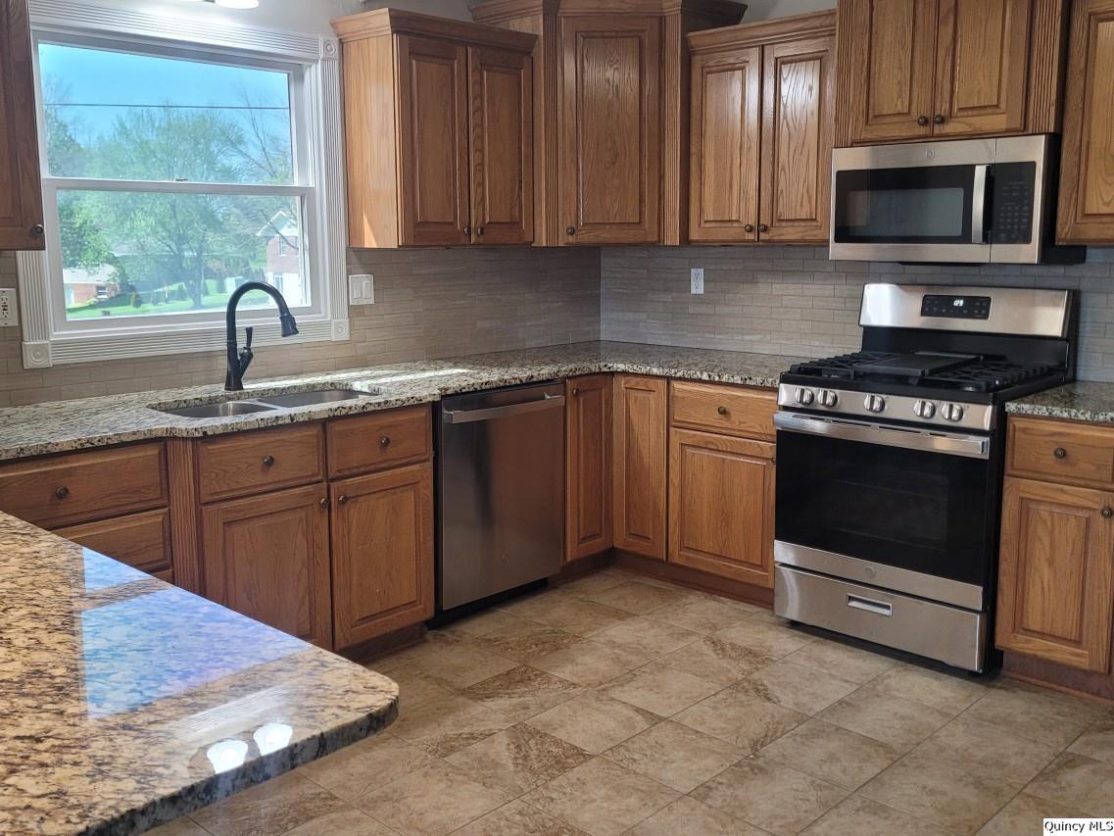
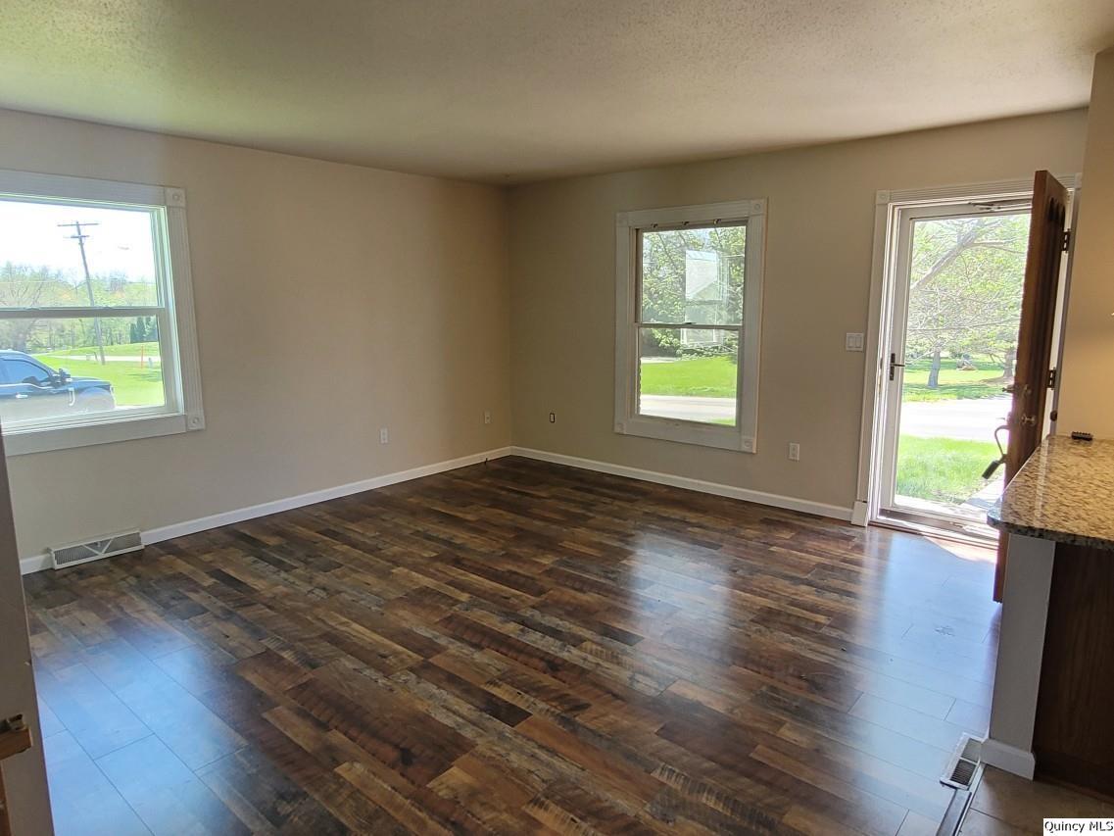
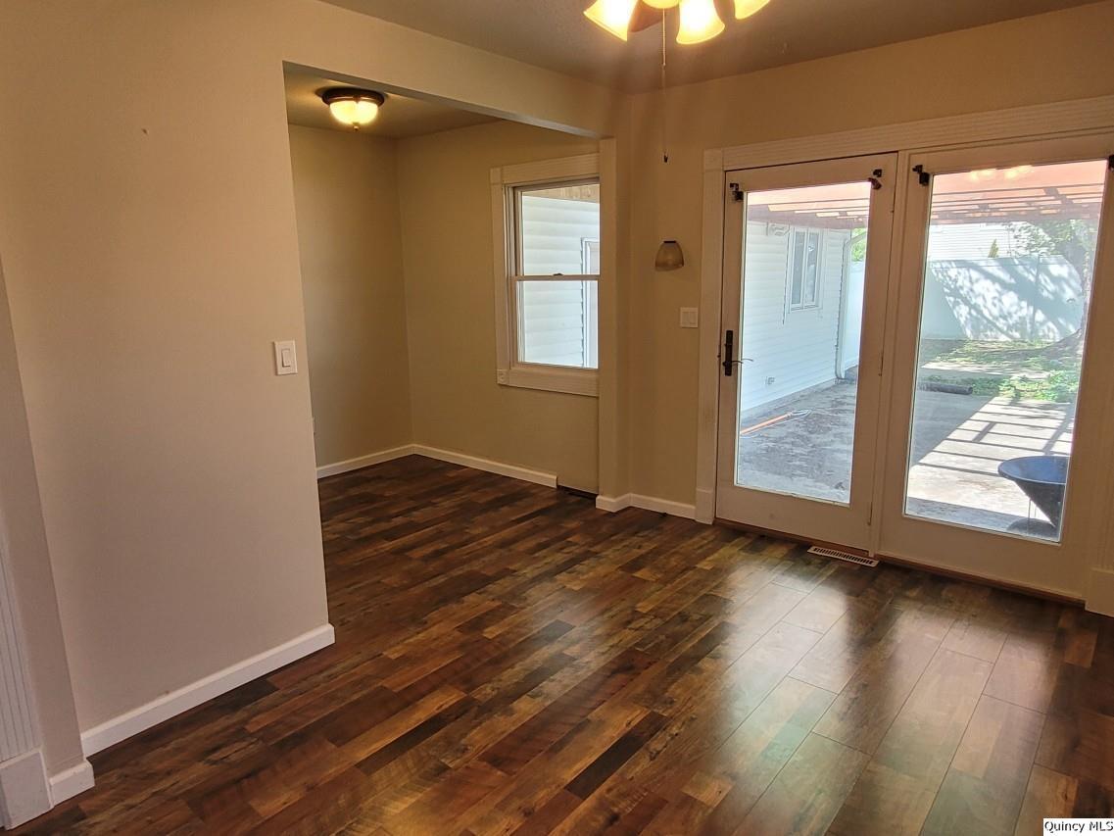
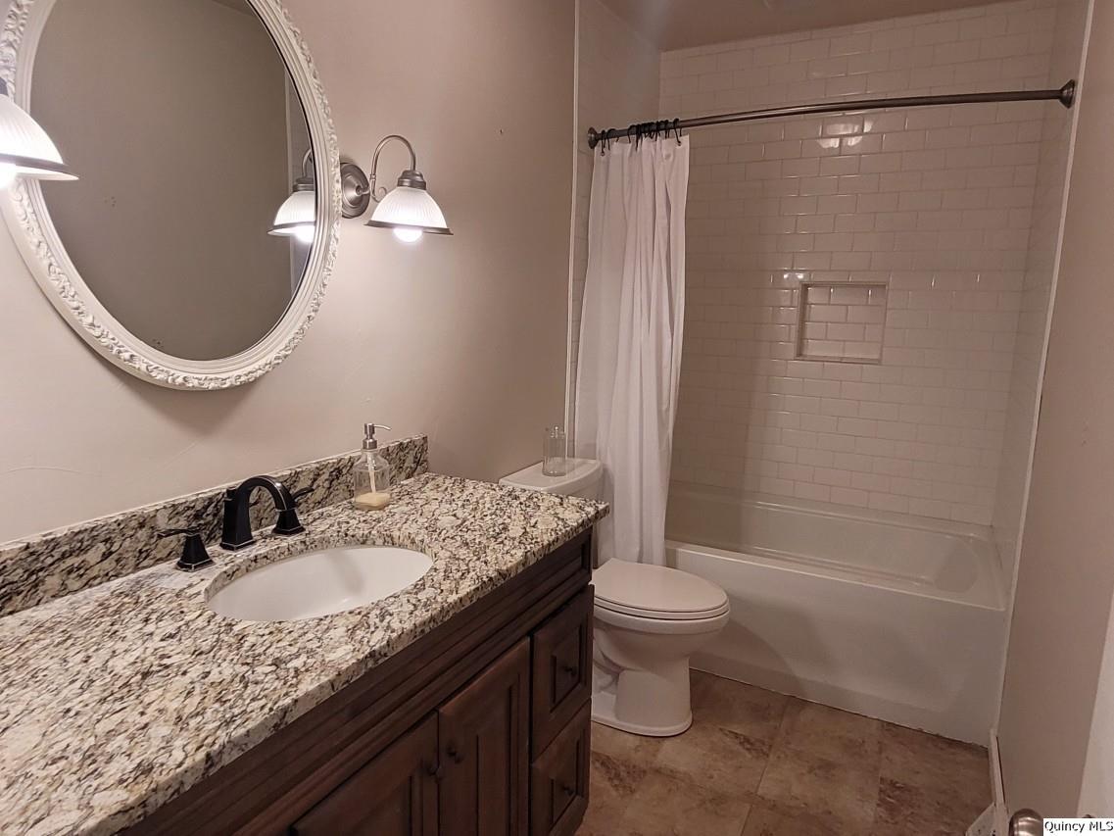
Look at this find! This home offers so many great amenities and a ton of new. The kitchen offers solid wood cabinets with ceramic counter tops and stainless-steel appliances. The bathroom features subway tile tub surround and ceramic vanity top. In addition, you'll appreciate the new flooring and fresh paint throughout. Many of the plumbing and electrical fixtures have also been replaced. The main level office was previously used as a bedroom as well as the lower level den giving this home the option to be a four bedroom home! The "other" room in the lower level would make a great game room, or lounge space. The back yard offers all the privacy you would ever need with the maintenance free vinyl privacy fencing where you can relax on the 14'x24' patio with pergola., Utility Supplier: Adams Electric

Save
Ask
Tour
Hide
Share
Listing Snapshot
Priceย 
$220,000
Days On Siteย 
35 Days
Bedroomsย 
2
Inside Area (SqFt)ย 
1,084 sqft
Total Bathsย 
1
Full Bathsย 
1
Partial Bathsย 
N/A
Lot Sizeย 
0.45 Acres
Year Builtย 
1975
MLSยฎ Numberย 
12625169
Statusย 
Active Under Contract
Property Taxย 
$3,238
HOA/Condo/Coop Feesย 
N/A
Sq Ft Sourceย 
N/A
Friends & Family
Recent Activity
4 weeks agoListing updated with changes from the MLSยฎ
a month agoListing first seen on site
General Features
Acresย 
0.45
Attached Garageย 
Yes
Garageย 
Yes
Garage Spacesย 
2
Parkingย 
AttachedGarage
Parking Spacesย 
2
Property Sub Typeย 
Single Family Residence
Sewerย 
Septic Tank
SqFt Belowย 
951
Water Sourceย 
Public
Interior Features
Appliancesย 
DishwasherDisposalMicrowaveRangeRefrigerator
Basementย 
Sump PumpFinishedFull
Coolingย 
Ceiling Fan(s)Central Air
Heatingย 
Forced Air
Bedroom 2ย 
Dimensions - 9X11Level - Main
Bedroom 3ย 
Dimensions - 10X10Level - Main
Denย 
Dimensions - 13X16Level - Lower
Dining Roomย 
Family Roomย 
Dimensions - 13X36Level - Lower
Kitchenย 
Dimensions - 13X14Level - MainDescription - Breakfast Room
Laundryย 
Dimensions - 8X13Level - Lower
Living Roomย 
Dimensions - 14X15Level - Main
Officeย 
Dimensions - 10X14Level - Main
Other Roomย 
Dimensions - 11X13Level - Lower
Save
Ask
Tour
Hide
Share
Exterior Features
Construction Detailsย 
BrickVinyl Siding
Fencingย 
Fenced
Lot Featuresย 
Landscaped
Other Structuresย 
Outbuilding
Patio And Porchย 
Patio
Roofย 
Asphalt
Community Features
MLS Areaย 
Quincy
School Districtย 
Quincy
Schools
School District
Quincy
Elementary School
Lincoln-Douglas
Middle School
Unknown
High School
Quincy
Listing Courtesy of MRED as distributed by MLS Grid of Zanger & Associates, Inc., REALTORS


Based on information submitted to the MLS GRID as of 2026-05-26 11:43 PM UTC. All data is obtained from various sources and may not have been verified by broker or MLS GRID. Supplied Open House Information is subject to change without notice. All information should be independently reviewed and verified for accuracy. Properties may or may not be listed by the office/agent presenting the information.
Last checked: 2026-05-26 11:43 PM UTC
MRED DMCA Copyright Information Copyright ยฉ 2026 Midwest Real Estate Data LLC. All rights reserved.

Neighborhood & Commute
Source: Walkscore
Disclosure: Community information and market data powered by Constellation Data Labs. Information is deemed reliable but not guaranteed.
Save
Ask
Tour
Hide
Share