O'Neil Property Group
Save
Ask
Tour
Hide
Share
$52,000
33 Days On Site

629 Royal Heights Road
Belleville, IL 62226

For Sale|Single Family Residence|Active
3
Beds
1
Total Bath
1
Full Bath
1,312
SqFt
$40
/SqFt
1918
Built
County:
St. Clair
Listing Courtesy of MRED as distributed by MLS Grid of Baird & Warner Fox Valley - Geneva
629 Royal Heights Road629 Royal Heights Road629 Royal Heights Road629 Royal Heights Road
Save
Ask
Tour
Hide
Share

Mortgage Calculator

Monthly Payment (Est.)

$237
Calculator powered by Showcase IDX, a Constellation1 Company. Copyright ©2026 Information is deemed reliable but not guaranteed.

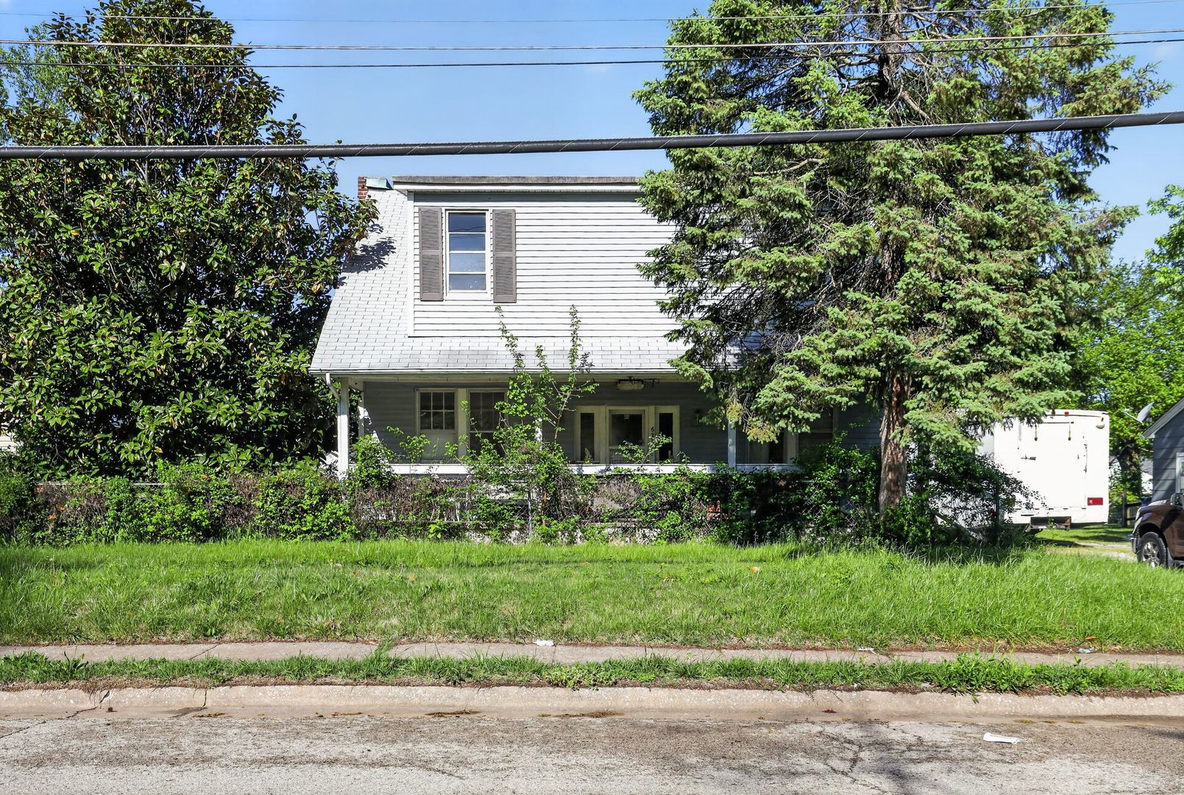
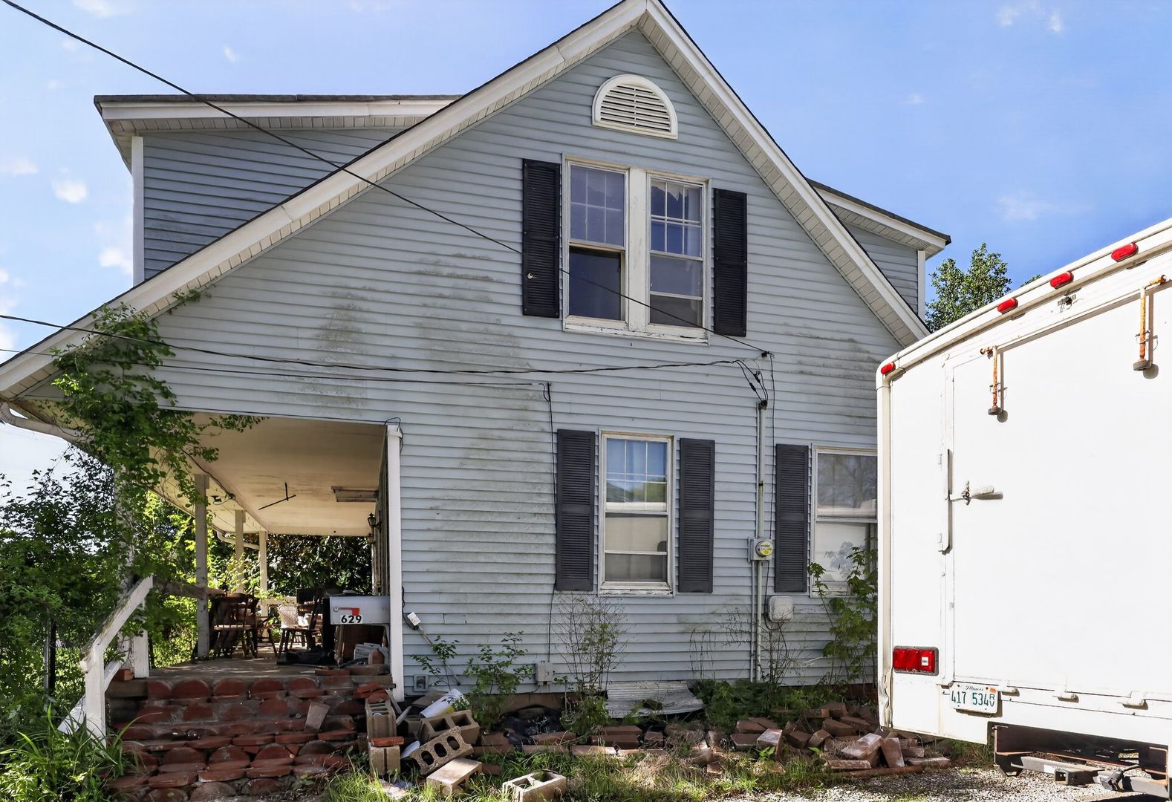
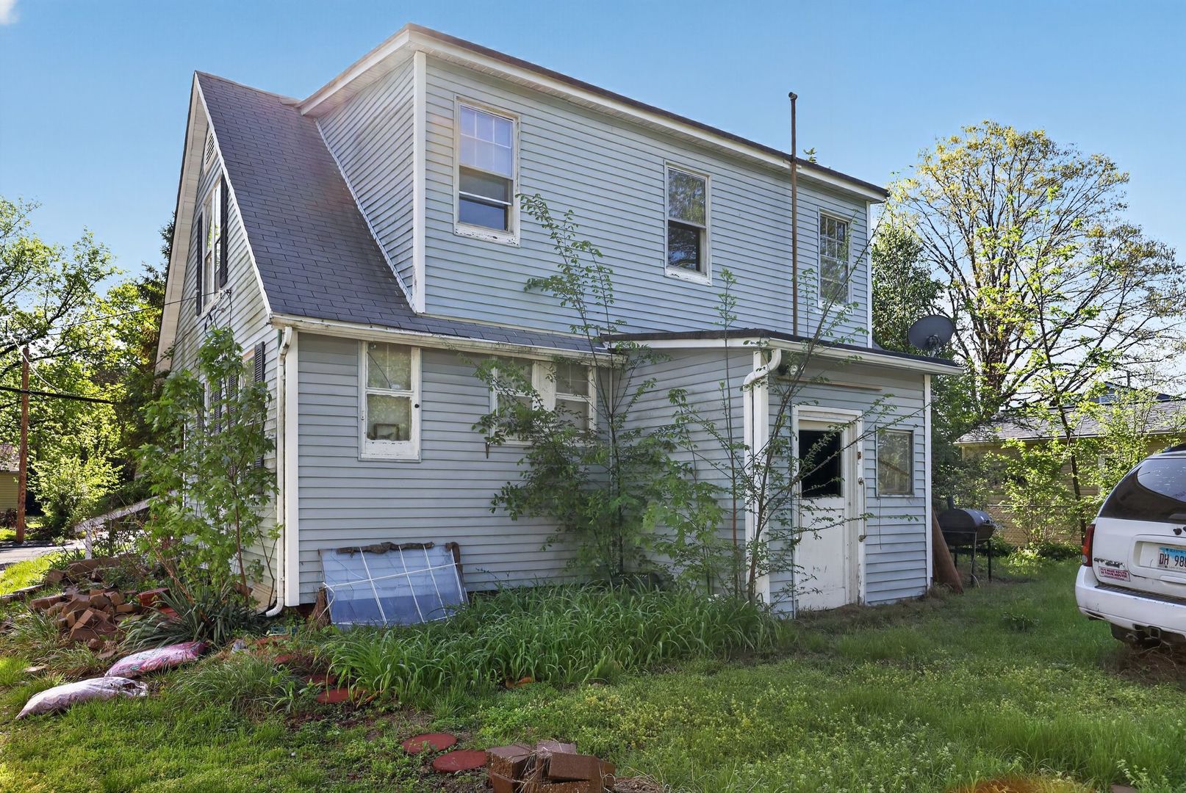
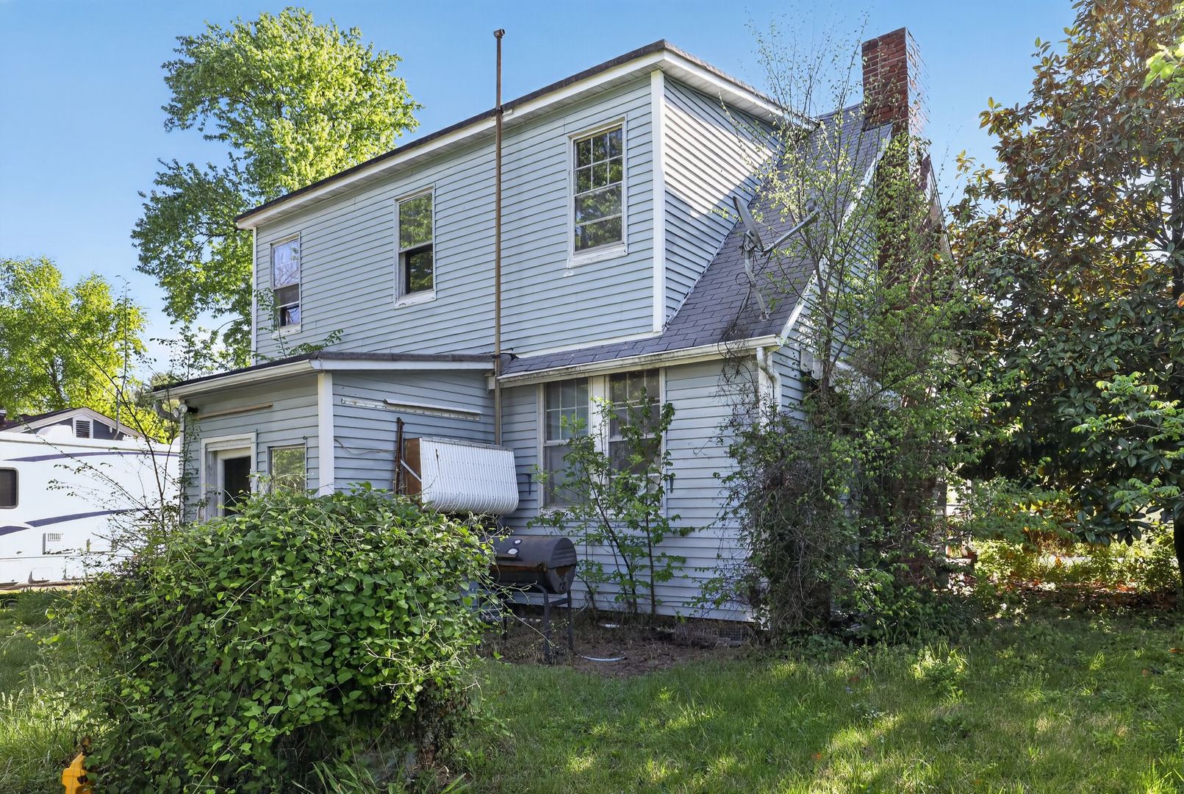
Investor Alert / Sweat Equity Opportunity! Priced at just $58,000, this 3-bedroom, 2.1-bath, 2-story home offers approximately 1,312 sq ft above grade (per assessor) and is ready for your vision. The main level includes a living room, dining room, kitchen, bedroom, bath, and laundry, with two additional bedrooms and a full bath upstairs. An additional enclosed rear porch adds additional usable space. The basement provides a mechanical area and storage. Located just 1/2 block from area conveniences including Papa John's Pizza, Circle K, and nearby banking and MORE!! Plus, within 2 blocks of Abraham Elementary and West Jr. High Schools. Easy access to major roadways. The property needs work and is being sold as-is. Ideal for investors, rehabbers, or buyers looking to build equity. Cash or rehab financing recommended. Opportunities at this price point with this square footage and location do not last-schedule your showing today!

Save
Ask
Tour
Hide
Share
Listing Snapshot
Price 
$52,000
Days On Site 
33 Days
Bedrooms 
3
Inside Area (SqFt) 
1,312 sqft
Total Baths 
1
Full Baths 
1
Partial Baths 
N/A
Lot Size 
0.22 Acres
Year Built 
1918
MLS® Number 
12625359
Status 
Active
Property Tax 
$3,196.52
HOA/Condo/Coop Fees 
N/A
Sq Ft Source 
Assessor
Friends & Family
Recent Activity
10 hours agoListing updated with changes from the MLS®
10 hours agoPrice changed to $52,000
10 hours agoStatus changed to Active
a month agoListing first seen on site
General Features
Acres 
0.22
Direction Faces 
East
Foundation 
Brick/MortarConcrete Perimeter
Garage 
Yes
Garage Spaces 
2
Parking 
AsphaltGravelNo GarageDetachedDrivewayGarage
Parking Spaces 
5
Property Sub Type 
Single Family Residence
Sewer 
Public Sewer
Special Circumstances 
Third Party Approval
SqFt Total 
1312
Style 
Bungalow
Water Source 
Public
Interior Features
Appliances 
RangeOther
Basement 
UnfinishedFull
Cooling 
Central AirWindow Unit(s)
Electric 
Circuit Breakers
Fireplace 
Yes
Fireplace Features 
Living RoomWood Burning
Fireplaces 
1
Flooring 
Wood
Heating 
ElectricBaseboard
Interior 
Walk-In Closet(s)
Laundry Features 
Electric Dryer HookupIn UnitMultiple Locations
Window Features 
ScreensWindow TreatmentsAluminum FramesDouble Pane Windows
Bedroom 2 
Dimensions - 13X11Level - Second
Bedroom 3 
Dimensions - 12X11Level - Second
Bedroom 4 
Dining Room 
Dimensions - 10X10Level - Main
Enclosed Porch 
Dimensions - 9X8Level - Main
Family Room 
Kitchen 
Dimensions - 10X8Level - MainDescription - Eating Area-Table Space
Laundry 
Dimensions - 8X6Level - Main
Living Room 
Dimensions - 15X13Level - Main
Master Bedroom 
Dimensions - 10X11Level - Main
Save
Ask
Tour
Hide
Share
Exterior Features
Construction Details 
Vinyl Siding
Lot Features 
Level
Other Structures 
None
Patio And Porch 
Porch
Roof 
Asphalt
Windows/Doors 
ScreensWindow TreatmentsAluminum FramesDouble Pane Windows
Community Features
Community Features 
SidewalksStreet LightsOther
MLS Area 
Belleville
School District 
Belleville West High School
Township 
Belleville
Schools
School District
Belleville West High School
Elementary School
Unknown
Middle School
Unknown
High School
Belleville West High School
Listing Courtesy of MRED as distributed by MLS Grid of Baird & Warner Fox Valley - Geneva


Based on information submitted to the MLS GRID as of 2026-05-25 08:41 AM UTC. All data is obtained from various sources and may not have been verified by broker or MLS GRID. Supplied Open House Information is subject to change without notice. All information should be independently reviewed and verified for accuracy. Properties may or may not be listed by the office/agent presenting the information.
Last checked: 2026-05-25 08:41 AM UTC
MRED DMCA Copyright Information Copyright © 2026 Midwest Real Estate Data LLC. All rights reserved.

Neighborhood & Commute
Source: Walkscore
Disclosure: Community information and market data powered by Constellation Data Labs. Information is deemed reliable but not guaranteed.
Save
Ask
Tour
Hide
Share