O'Neil Property Group
Save
Ask
Tour
Hide
Share
$3,323
30 Days On Site

670 E Algonquin Road 4408
Schaumburg, IL 60173

For Rent|Residential Lease|Active
2
Beds
2
Total Baths
2
Full Baths
1,130
SqFt
$3
/SqFt
2017
Built
County:
Cook
Listing Courtesy of MRED as distributed by MLS Grid of Residential Real Estate Svcs
670 E Algonquin Road 4408670 E Algonquin Road 4408670 E Algonquin Road 4408670 E Algonquin Road 4408
Save
Ask
Tour
Hide
Share

Mortgage Calculator

Monthly Payment (Est.)

$15
Calculator powered by Showcase IDX, a Constellation1 Company. Copyright ©2026 Information is deemed reliable but not guaranteed.

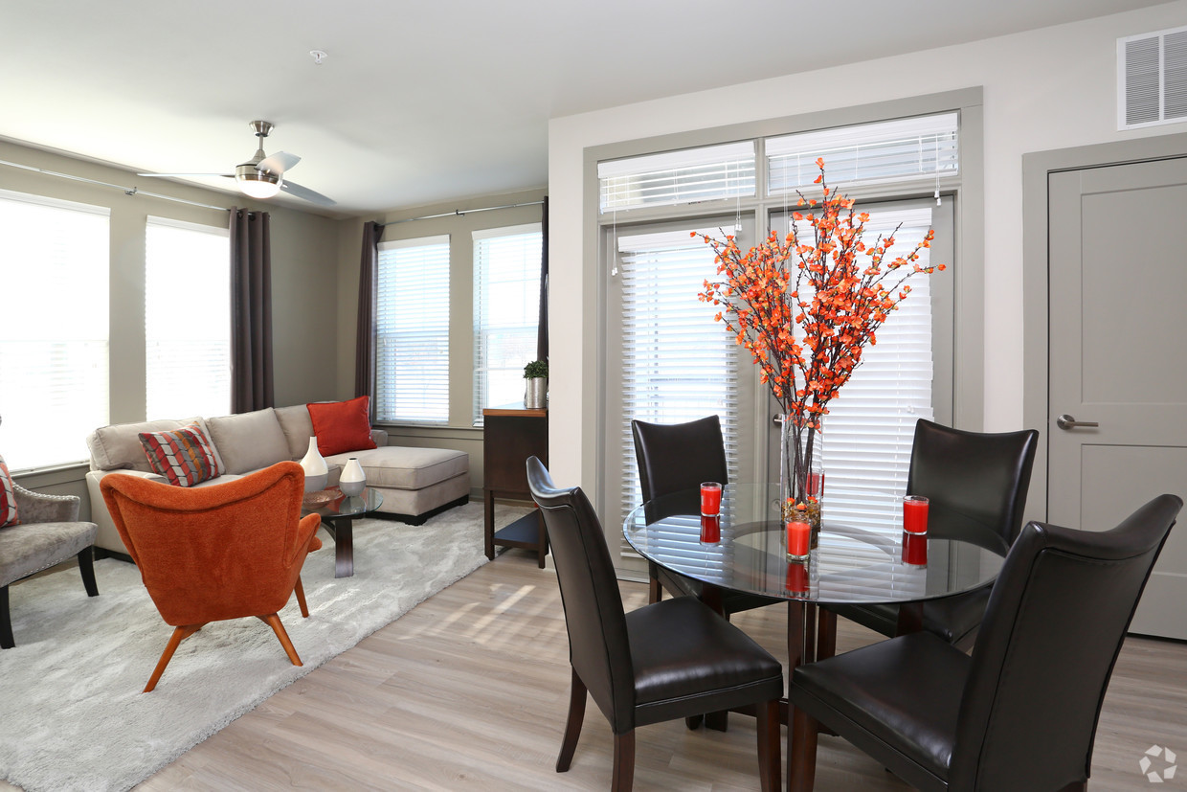
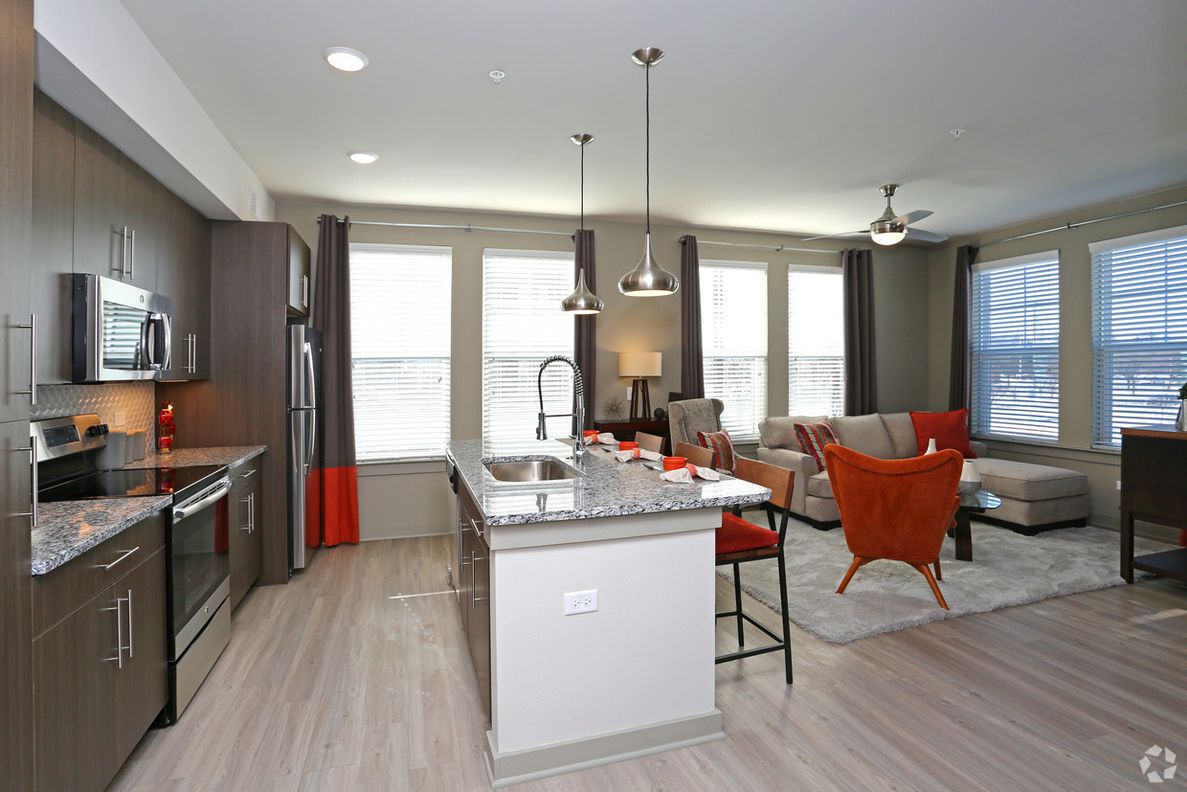
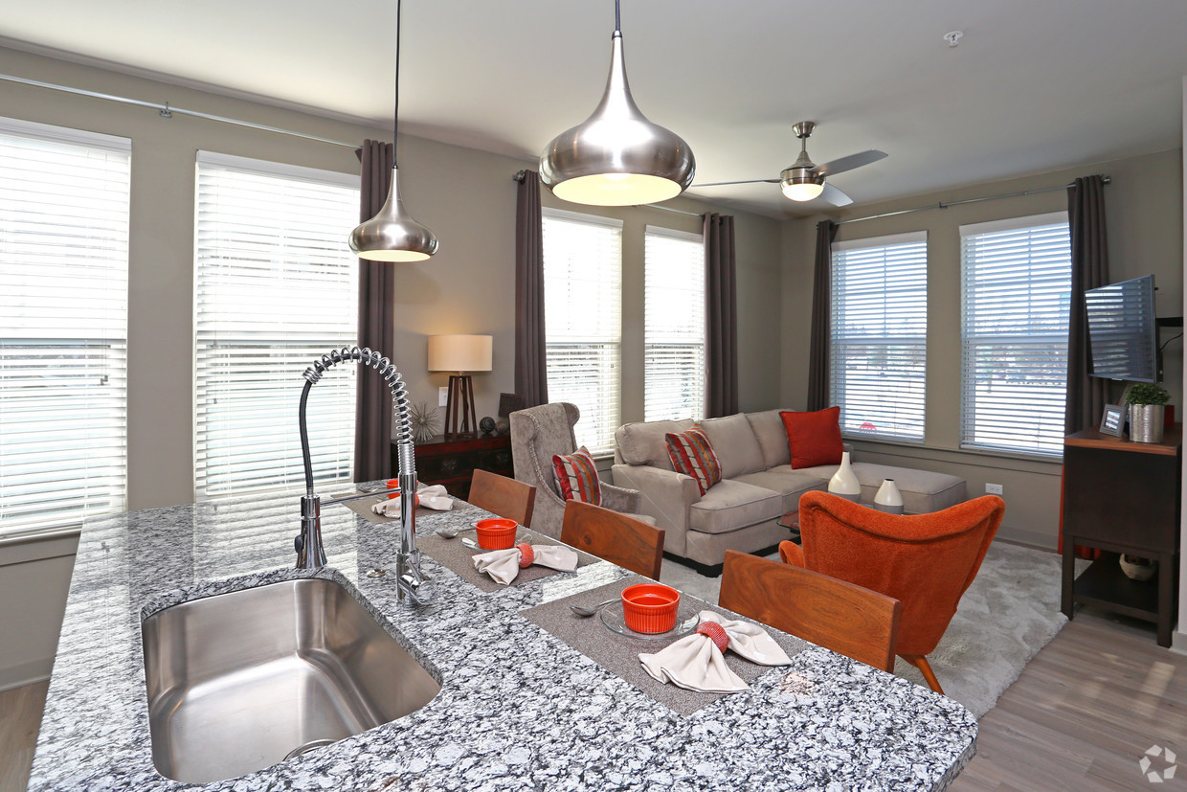
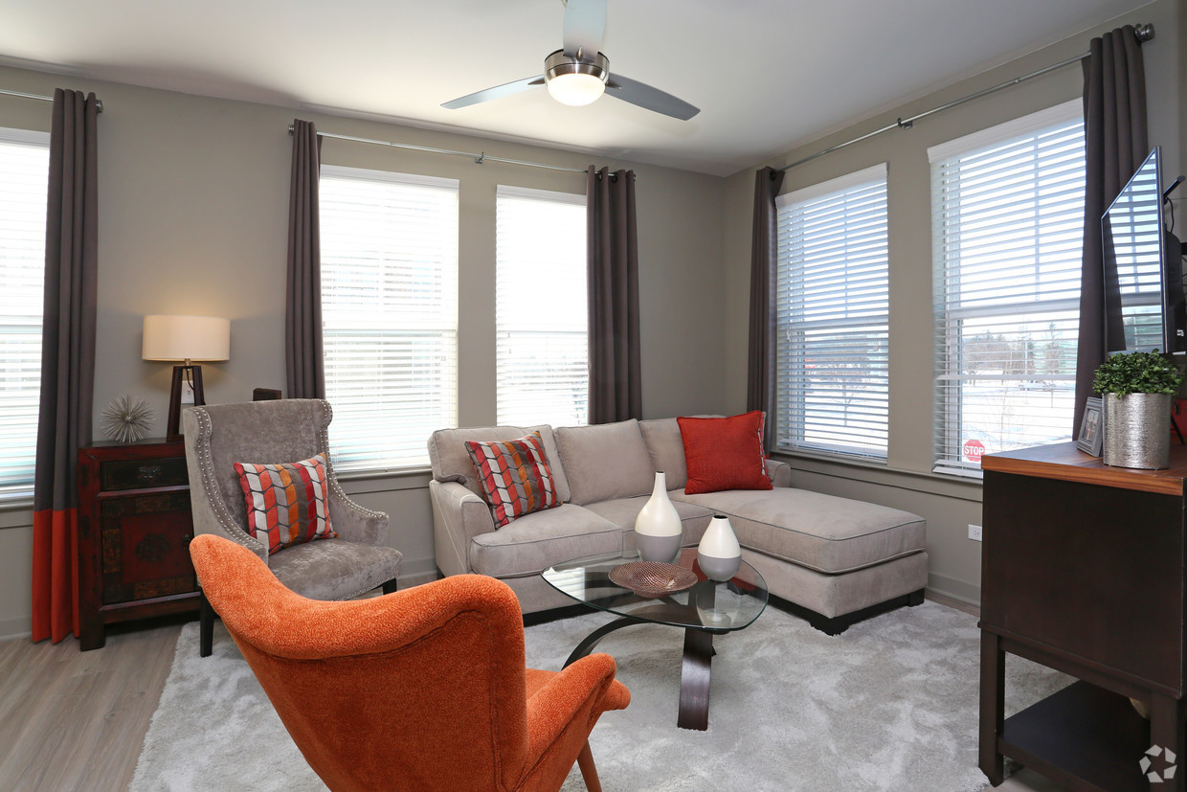
Come see one of Schaumburg's newest luxury apartment & townhome communities! Urban style living in the heart of Schaumburg. This 2 bedroom/2 bath penthouse unit features high end amenities including stainless steel appliances, granite countertops, in-unit laundry and walk-in closets. Spend your day lounging by the heated outdoor pool or barbecue on the gas grills. Relax by the outdoor firepit or play a game of billiards in the game lounge. Clubhouse features a kitchen, bar, lounge area & big screen TVs. Exercise on your schedule at the 24hr fitness center with on-demand exercise & yoga classes. Pets will enjoy the bark park & dog run. Parking is free and garages/attached heated garages avail. Award winning School District 15 & 211 Fremd High School. Elevator building. ADA/handicap accessible units available. Short term leases avail. Conveniently located near highways, Metra, Woodfield, Top Golf, restaurants & walking/biking trails. Prices can vary based on lease term & move-in date, subject to change without notice.

Save
Ask
Tour
Hide
Share
Listing Snapshot
Price 
$3,323
Days On Site 
30 Days
Bedrooms 
2
Inside Area (SqFt) 
1,130 sqft
Total Baths 
2
Full Baths 
2
Partial Baths 
N/A
Lot Size 
N/A
Year Built 
2017
MLS® Number 
12625847
Status 
Active
Property Tax 
N/A
HOA/Condo/Coop Fees 
N/A
Sq Ft Source 
N/A
Friends & Family
Recent Activity
a week agoListing updated with changes from the MLS®
a week agoStatus changed to Active
4 weeks agoListing first seen on site
General Features
Available on 
2026-07-12
Number Of Stories 
4
Parking 
Garage Door OpenerLeasedDetachedUnassignedOff StreetGarage
Parking Spaces 
2
Pets 
Cats OKDogs OKNumber Limit
Security 
Security System
Sewer 
Public Sewer
Utilities 
Cable Available
Interior Features
Appliances 
RangeMicrowaveDishwasherRefrigeratorWasherDryerDisposalStainless Steel Appliance(s)
Basement 
None
Cooling 
Ceiling Fan(s)Central Air
Electric 
Circuit Breakers
Flooring 
Laminate
Heating 
Natural Gas
Interior 
Elevator
Laundry Features 
Main LevelIn Unit
Bedroom 2 
Dimensions - 11X12Level - Main
Bedroom 3 
Bedroom 4 
Dining Room 
Dimensions - COMBOLevel - Main
Family Room 
Kitchen 
Dimensions - 13X11Level - MainDescription - Eating Area-Breakfast Bar,Island,Pantry-Closet
Laundry 
Dimensions - 5X5Level - Main
Living Room 
Dimensions - 23X12Level - Main
Master Bedroom 
Dimensions - 13X12Level - Main
Save
Ask
Tour
Hide
Share
Exterior Features
Construction Details 
Vinyl SidingBrick
Exterior 
BarbecueBalconyDog RunOutdoor GrillFire Pit
Pool Features 
In Ground
Community Features
Accessibility Features 
Accessible Full BathAccessible Entrance
Association Amenities 
StorageParty RoomPoolService Elevator(s)
MLS Area 
Schaumburg
School District 
Wm Fremd High School
Township 
Palatine
Schools
School District
Wm Fremd High School
Elementary School
Unknown
Middle School
Plum Grove Middle School
High School
Wm Fremd High School
Listing Courtesy of MRED as distributed by MLS Grid of Residential Real Estate Svcs


Based on information submitted to the MLS GRID as of 2026-05-25 05:42 AM UTC. All data is obtained from various sources and may not have been verified by broker or MLS GRID. Supplied Open House Information is subject to change without notice. All information should be independently reviewed and verified for accuracy. Properties may or may not be listed by the office/agent presenting the information.
Last checked: 2026-05-25 05:42 AM UTC
MRED DMCA Copyright Information Copyright © 2026 Midwest Real Estate Data LLC. All rights reserved.

Neighborhood & Commute
Source: Walkscore
Disclosure: Community information and market data powered by Constellation Data Labs. Information is deemed reliable but not guaranteed.
Save
Ask
Tour
Hide
Share