O'Neil Property Group
Save
Ask
Tour
Hide
Share
$653,000
12 Days On Site

1000 Butterfield Circle E
Shorewood, IL 60404

For Sale|Single Family Residence|Active
4
Beds
4
Total Baths
3
Full Baths
1
Partial Bath
3,491
SqFt
$187
/SqFt
2002
Built
Subdivision:
Kipling Estates
County:
Will
Listing Courtesy of MRED as distributed by MLS Grid of RE/MAX Properties Northwest
1000 Butterfield Circle E1000 Butterfield Circle E1000 Butterfield Circle E1000 Butterfield Circle E
Save
Ask
Tour
Hide
Share

Mortgage Calculator

Monthly Payment (Est.)

$2,979
Calculator powered by Showcase IDX, a Constellation1 Company. Copyright ©2026 Information is deemed reliable but not guaranteed.

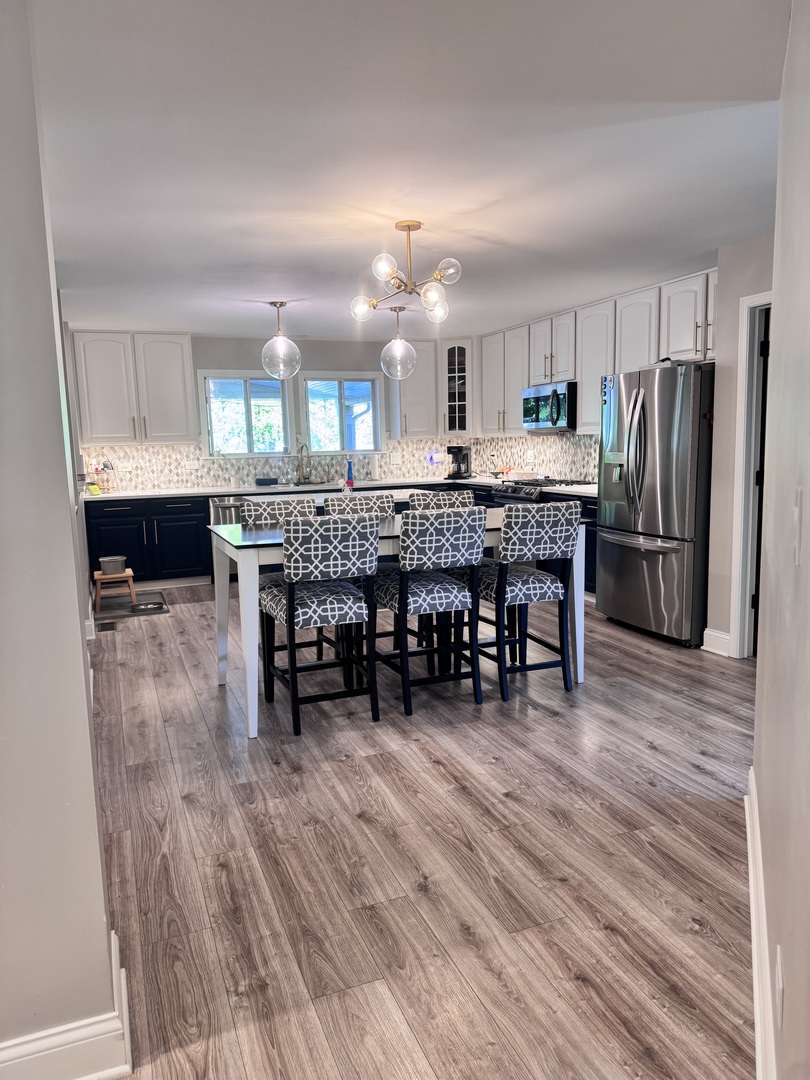
Step into this beautifully renovated home where modern style meets everyday functionality. The stunning, fully updated kitchen features brand-new appliances, a spacious center island perfect for entertaining, a large pantry closet, and a bright, inviting eat-in area. Upstairs, you'll find generously sized bedrooms with all-new wood laminate flooring that flows seamlessly throughout the home, creating a clean and cohesive look. This spacious residence offers 4 bedrooms and 3.5 bathrooms, thoughtfully designed for comfort and convenience. The fully finished lower level is an entertainer's dream-complete with a large family/rec room, an impressive custom bar, a second full kitchen, and a versatile bonus room ideal for a home gym, office, or guest space.Additional highlights include a heated three-car garage and professionally landscaped grounds. The fully fenced backyard is your private oasis, featuring an in-ground pool, low-maintenance Astroturf, and a large attached covered patio-perfect for relaxing or hosting gatherings year-round. This move-in-ready home truly has it all-space, style, and exceptional upgrades inside and out.

Save
Ask
Tour
Hide
Share
Listing Snapshot
Price 
$653,000
Days On Site 
12 Days
Bedrooms 
4
Inside Area (SqFt) 
3,491 sqft
Total Baths 
4
Full Baths 
3
Partial Baths 
1
Lot Size 
0.25 Acres
Year Built 
2002
MLS® Number 
12625893
Status 
Active
Property Tax 
$10,236
HOA/Condo/Coop Fees 
$40 monthly
Sq Ft Source 
Builder
Friends & Family
Recent Activity
5 days agoListing updated with changes from the MLS®
7 days agoStatus changed to Active
2 weeks agoListing first seen on site
General Features
Acres 
0.25
Attached Garage 
Yes
Direction Faces 
East
Foundation 
Concrete Perimeter
Garage 
Yes
Garage Spaces 
3
Parking 
AsphaltGarage Door OpenerHeated GarageAttachedGarage
Parking Spaces 
3
Property Sub Type 
Single Family Residence
Special Circumstances 
Standard
Style 
ColonialTraditional
Utilities 
Cable Available
Water Source 
Public
Interior Features
Appliances 
Water SoftenerRangeMicrowaveDishwasherRefrigeratorWasherDryerStainless Steel Appliance(s)Water PurifierWater Purifier OwnedWater Softener OwnedGas CooktopGas Oven
Basement 
Sump PumpFinishedFull
Cooling 
Ceiling Fan(s)Central AirGas
Electric 
Circuit Breakers200+ Amp Service
Fireplace 
Yes
Fireplace Features 
Family RoomGas LogGas Starter
Fireplaces 
1
Flooring 
Laminate
Heating 
Natural Gas
Interior 
Walk-In Closet(s)Entrance FoyerPantryWet BarIn-Law Floorplan
Laundry Features 
Main LevelGas Dryer HookupIn Unit
Window Features 
ScreensDrapesAluminum FramesBlindsWindow Treatments
Bar/Entertainment 
Dimensions - 21X20Level - Basement
Bedroom 2 
Dimensions - 14X11Level - Second
Bedroom 3 
Dimensions - 13X11Level - Second
Bedroom 4 
Dimensions - 14X11Level - Second
Bonus Room 
Dimensions - 17X11Level - Basement
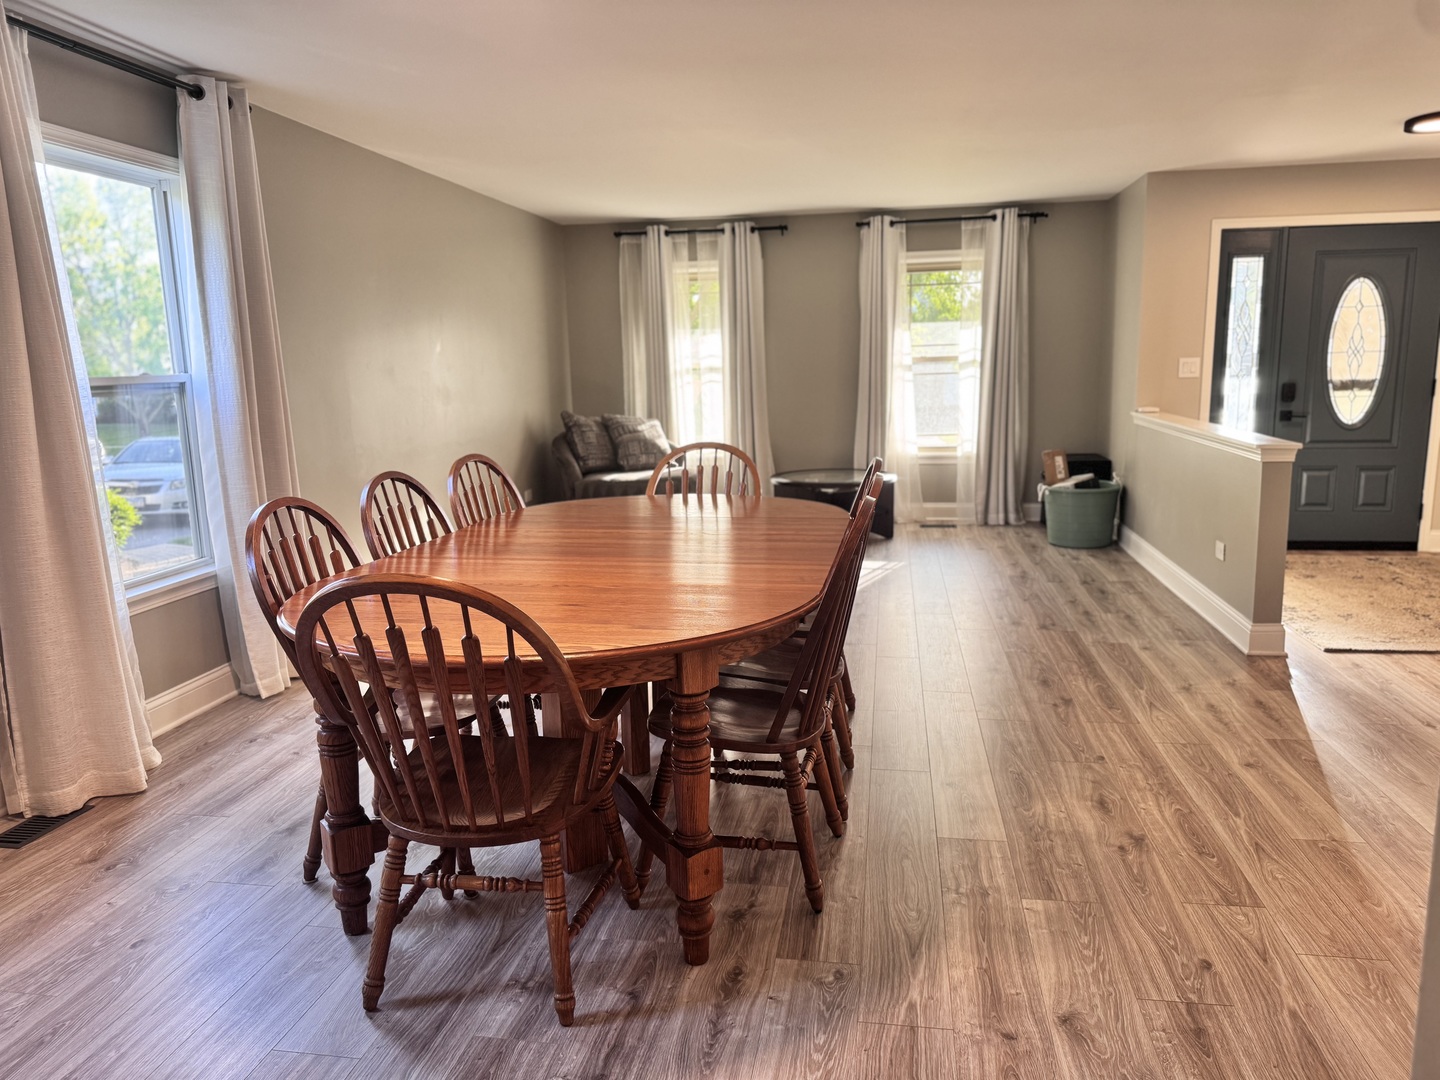
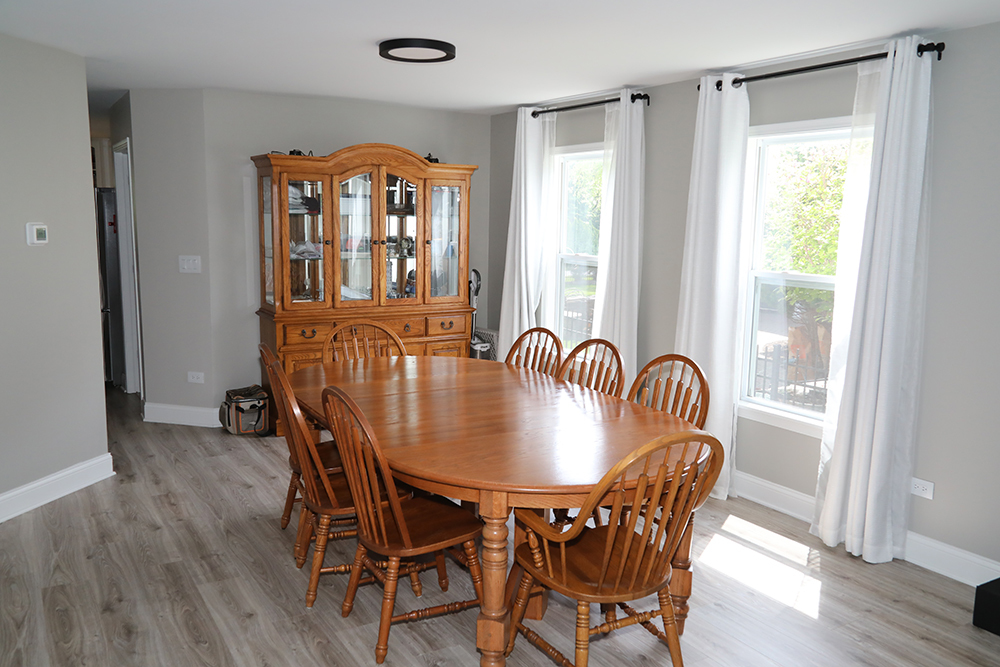
Dining Room 
Dimensions - 13X11Level - Main
Family Room 
Dimensions - 18X18Level - Main
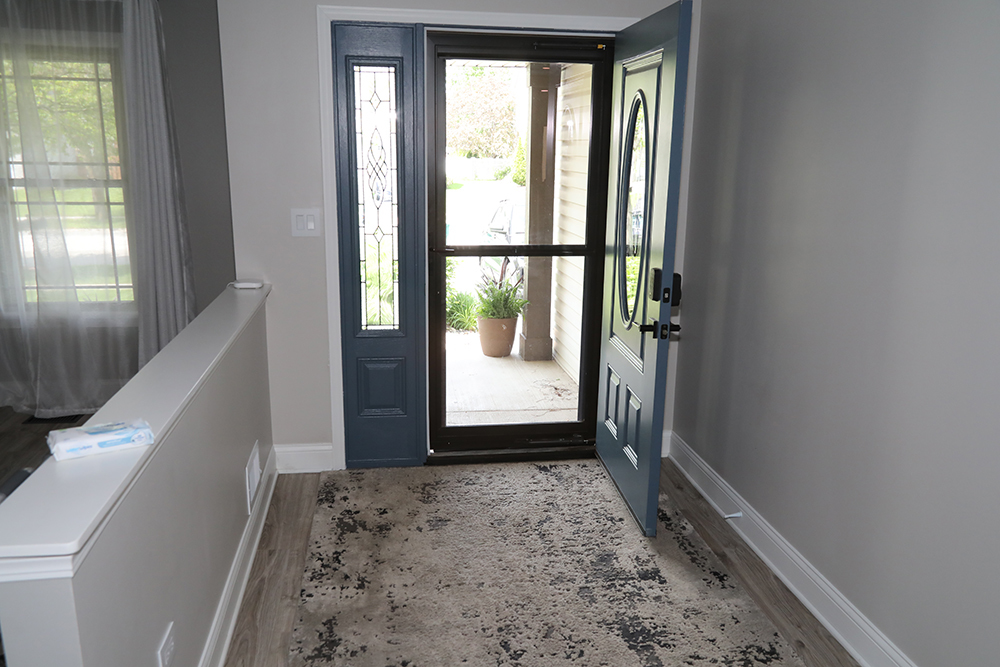
Foyer 
Dimensions - 8X8Level - Main
Heated Sun Room 
Dimensions - 18X11Level - Main
Kitchen 
Dimensions - 14X10Level - MainDescription - Eating Area-Table Space,Island,Pantry-Walk-in,Granite Counters,SolidSurfaceCounter,Updated Kitchen
Kitchen- 2nd 
Dimensions - 14X9Level - Basement
Laundry 
Dimensions - 10X8Level - Main
Living Room 
Dimensions - 15X14Level - Main
Loft 
Dimensions - 20X14Level - Second
Master Bedroom 
Dimensions - 22X14Level - Second
Pantry 
Dimensions - 9X7Level - Main
Recreation Room 
Dimensions - 23X17Level - Basement
Utility Room-Lower Level 
Dimensions - 9X8Level - Basement
Walk In Closet 
Dimensions - 12X12Level - Second
Save
Ask
Tour
Hide
Share
Exterior Features
Construction Details 
Vinyl SidingFrame
Fencing 
Fenced
Lot Features 
Landscaped
Patio And Porch 
Patio
Pool Features 
In Ground
Roof 
Asphalt
Windows/Doors 
ScreensDrapesAluminum FramesBlindsWindow Treatments
Community Features
Association Dues 
120
Community Features 
ClubhouseParkPoolLakeCurbsSidewalksStreet Lights
HOA Fee Frequency 
Quarterly
MLS Area 
Shorewood
School District 
Minooka Community High School
Township 
Troy
Schools
School District
Minooka Community High School
Elementary School
Unknown
Middle School
Unknown
High School
Minooka Community High School
Listing Courtesy of MRED as distributed by MLS Grid of RE/MAX Properties Northwest


Based on information submitted to the MLS GRID as of 2026-05-25 02:51 AM UTC. All data is obtained from various sources and may not have been verified by broker or MLS GRID. Supplied Open House Information is subject to change without notice. All information should be independently reviewed and verified for accuracy. Properties may or may not be listed by the office/agent presenting the information.
Last checked: 2026-05-25 02:51 AM UTC
MRED DMCA Copyright Information Copyright © 2026 Midwest Real Estate Data LLC. All rights reserved.

Neighborhood & Commute
Source: Walkscore
Disclosure: Community information and market data powered by Constellation Data Labs. Information is deemed reliable but not guaranteed.
Save
Ask
Tour
Hide
Share