O'Neil Property Group
Save
Ask
Tour
Hide
Share
$1,049,000
34 Days On Site

57 E Delaware Place 3102
Chicago, IL 60611

For Sale|Condominium|Active
3
Beds
2
Total Baths
2
Full Baths
2,015
SqFt
$521
/SqFt
2000
Built
County:
Cook
Listing Courtesy of MRED as distributed by MLS Grid of Baird & Warner
57 E Delaware Place 310257 E Delaware Place 310257 E Delaware Place 310257 E Delaware Place 3102
Save
Ask
Tour
Hide
Share

Mortgage Calculator

Monthly Payment (Est.)

$4,786
Calculator powered by Showcase IDX, a Constellation1 Company. Copyright ©2026 Information is deemed reliable but not guaranteed.

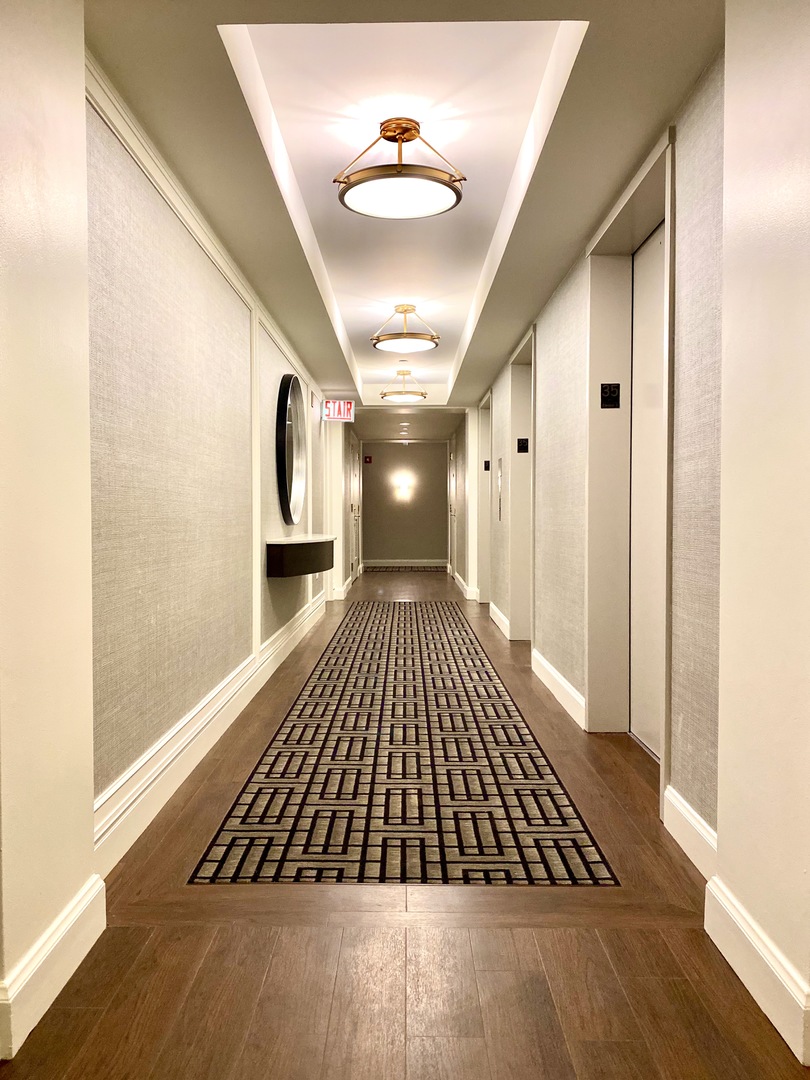
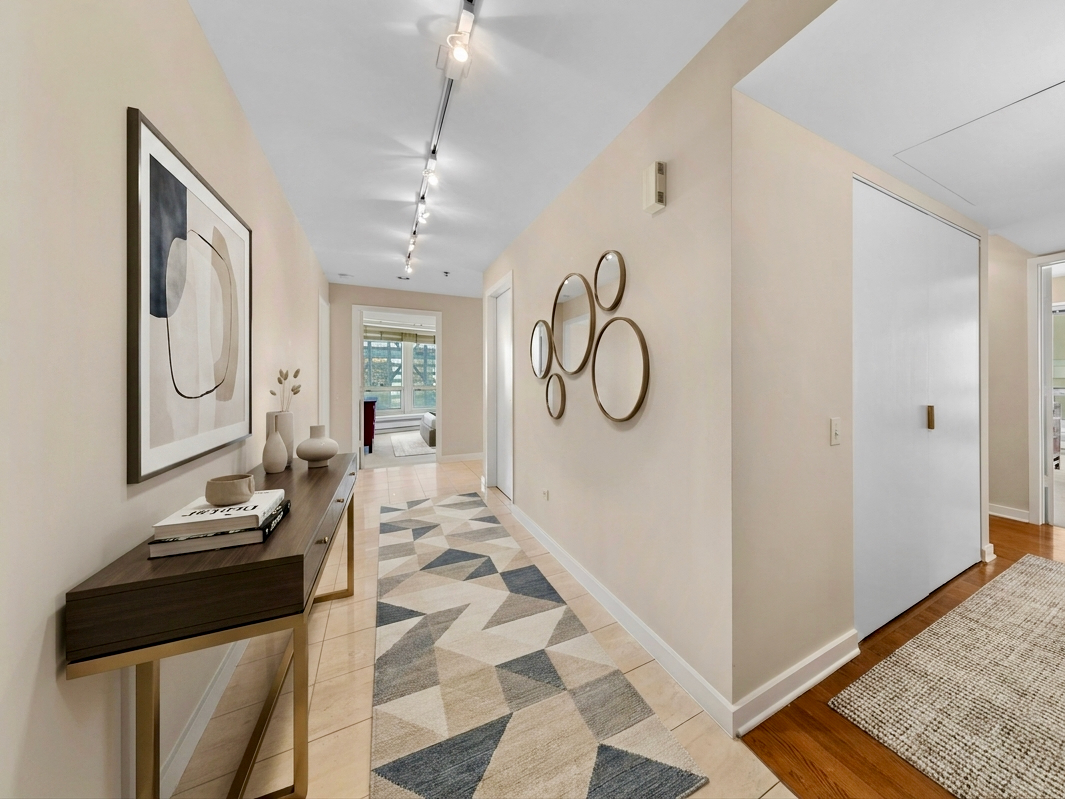
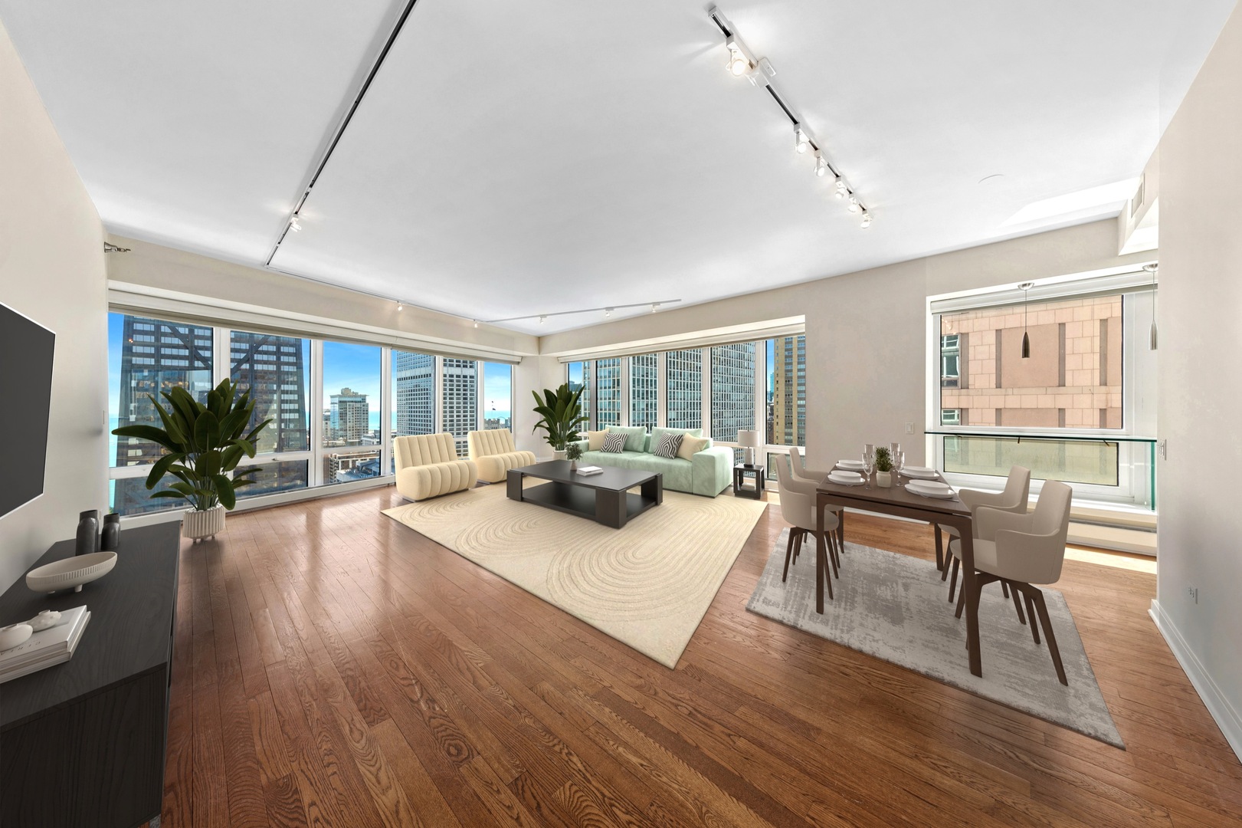
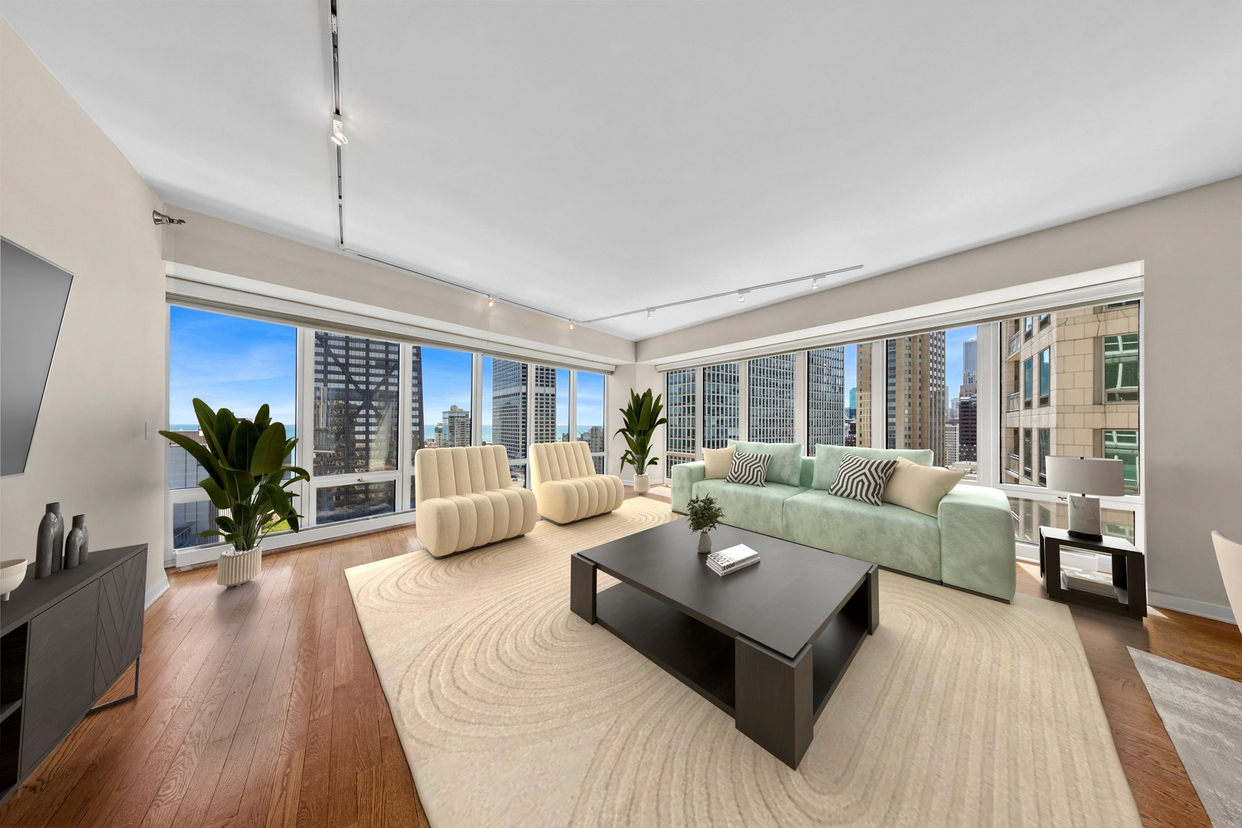
Fabulous 2,015 sq. ft. high-floor, three-bedroom, two-bath corner residence situated on the 31st floor of a premier full-amenity building. This light-filled home features an expansive 27-foot living room with spectacular city views stretching toward the iconic John Hancock Center and Lake Michigan. The spacious master suite includes a generous walk-in closet and an en-suite bathroom complete with a separate soaking tub and walk-in shower. Additional highlights include hardwood flooring, floor to ceiling windows, 9-foot ceilings, and the convenience of an in-unit washer and dryer. Please note, the large closet in the hallway was previously a half bath and could be turned back by a new owner. One attached garage parking space is included in the price, with a second space available for purchase. Ideally located less than half a block from Michigan Avenue, The Bristol offers an exceptional array of amenities including a beautifully remodeled residents' lounge, indoor lap pool, state-of-the-art fitness center, award-winning rooftop garden terrace, bike storage, on-site management, attached garage parking with EV charging and 24-hour door staff. Cable/internet is included in the monthly assessment and the home also includes a dedicated storage locker. The Bristol is a smoke-free building and is pet-friendly for two pets up to 25 lbs each.

Save
Ask
Tour
Hide
Share
Listing Snapshot
Price 
$1,049,000
Days On Site 
34 Days
Bedrooms 
3
Inside Area (SqFt) 
2,015 sqft
Total Baths 
2
Full Baths 
2
Partial Baths 
N/A
Lot Size 
N/A
Year Built 
2000
MLS® Number 
12626104
Status 
Active
Property Tax 
$17,945.3
HOA/Condo/Coop Fees 
$2,298 monthly
Sq Ft Source 
Builder
Friends & Family
Recent Activity
4 days agoListing updated with changes from the MLS®
7 days agoStatus changed to Active
a month agoListing first seen on site
General Features
Attached Garage 
Yes
Direction Faces 
East
Garage 
Yes
Garage Spaces 
1
Number Of Stories 
41
Parking 
Garage Door OpenerAttachedGarage
Parking Spaces 
1
Pets 
Cats OKDogs OKNumber LimitSize Limit
Property Sub Type 
Condominium
Sewer 
Public Sewer
SqFt Total 
2015
Interior Features
Appliances 
RangeMicrowaveDishwasherRefrigeratorWasherDryerDisposal
Basement 
None
Cooling 
Central Air
Electric 
Circuit Breakers
Flooring 
Hardwood
Heating 
ElectricBaseboard
Interior 
ElevatorStorageWalk-In Closet(s)High Ceilings
Laundry Features 
Washer HookupElectric Dryer HookupIn UnitLaundry Closet
Bedroom 2 
Dimensions - 15X13Level - Main
Bedroom 3 
Dimensions - 13X12Level - Main
Bedroom 4 
Dining Room 
Dimensions - COMBOLevel - Main
Family Room 
Kitchen 
Dimensions - 19X8Level - MainDescription - Eating Area-Breakfast Bar,Galley
Laundry 
Dimensions - 5X3Level - Main
Living Room 
Dimensions - 27X21Level - Main
Master Bedroom 
Dimensions - 15X15Level - Main
Save
Ask
Tour
Hide
Share
Exterior Features
Construction Details 
Concrete
Patio And Porch 
Deck
Community Features
Accessibility Features 
Accessible Entrance
Association Amenities 
StorageParty RoomIndoor Pool
Association Dues 
2298
HOA Fee Frequency 
Monthly
MLS Area 
CHI - Near North Side
School District 
299
Township 
North Chicago
Schools
School District
299
Elementary School
Unknown
Middle School
Unknown
High School
Unknown
Listing Courtesy of MRED as distributed by MLS Grid of Baird & Warner


Based on information submitted to the MLS GRID as of 2026-05-27 03:36 AM UTC. All data is obtained from various sources and may not have been verified by broker or MLS GRID. Supplied Open House Information is subject to change without notice. All information should be independently reviewed and verified for accuracy. Properties may or may not be listed by the office/agent presenting the information.
Last checked: 2026-05-27 03:36 AM UTC
MRED DMCA Copyright Information Copyright © 2026 Midwest Real Estate Data LLC. All rights reserved.

Neighborhood & Commute
Source: Walkscore
Disclosure: Community information and market data powered by Constellation Data Labs. Information is deemed reliable but not guaranteed.
Save
Ask
Tour
Hide
Share