O'Neil Property Group
Save
Ask
Tour
Hide
Share
$1,189,000
33 Days On Site

318 Erie Circle
Bloomingdale, IL 60108

For Sale|Single Family Residence|Active Under Contract
5
Beds
6
Total Baths
5
Full Baths
1
Partial Bath
5,696
SqFt
$209
/SqFt
2001
Built
Subdivision:
East Gate
County:
DuPage
Listing Courtesy of MRED as distributed by MLS Grid of Keller Williams Premiere Properties
318 Erie Circle318 Erie Circle318 Erie Circle318 Erie Circle
Save
Ask
Tour
Hide
Share

Mortgage Calculator

Monthly Payment (Est.)

$5,425
Calculator powered by Showcase IDX, a Constellation1 Company. Copyright ©2026 Information is deemed reliable but not guaranteed.

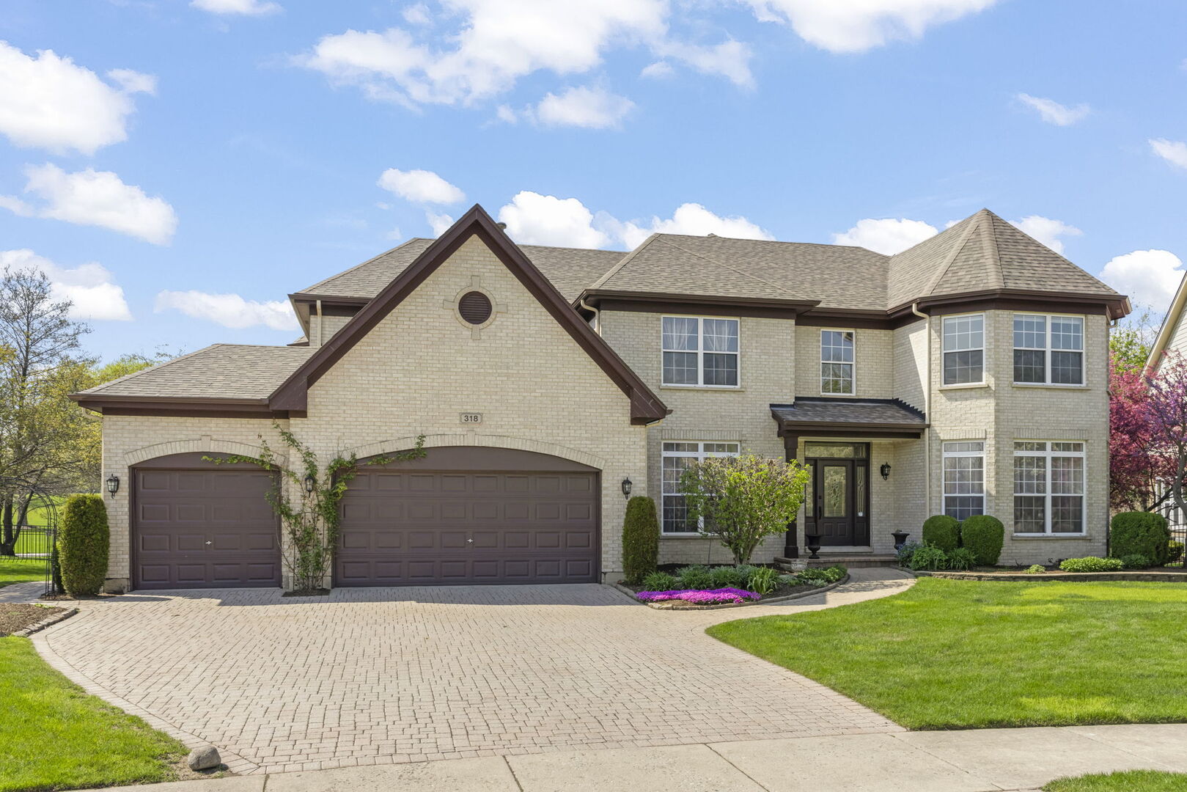
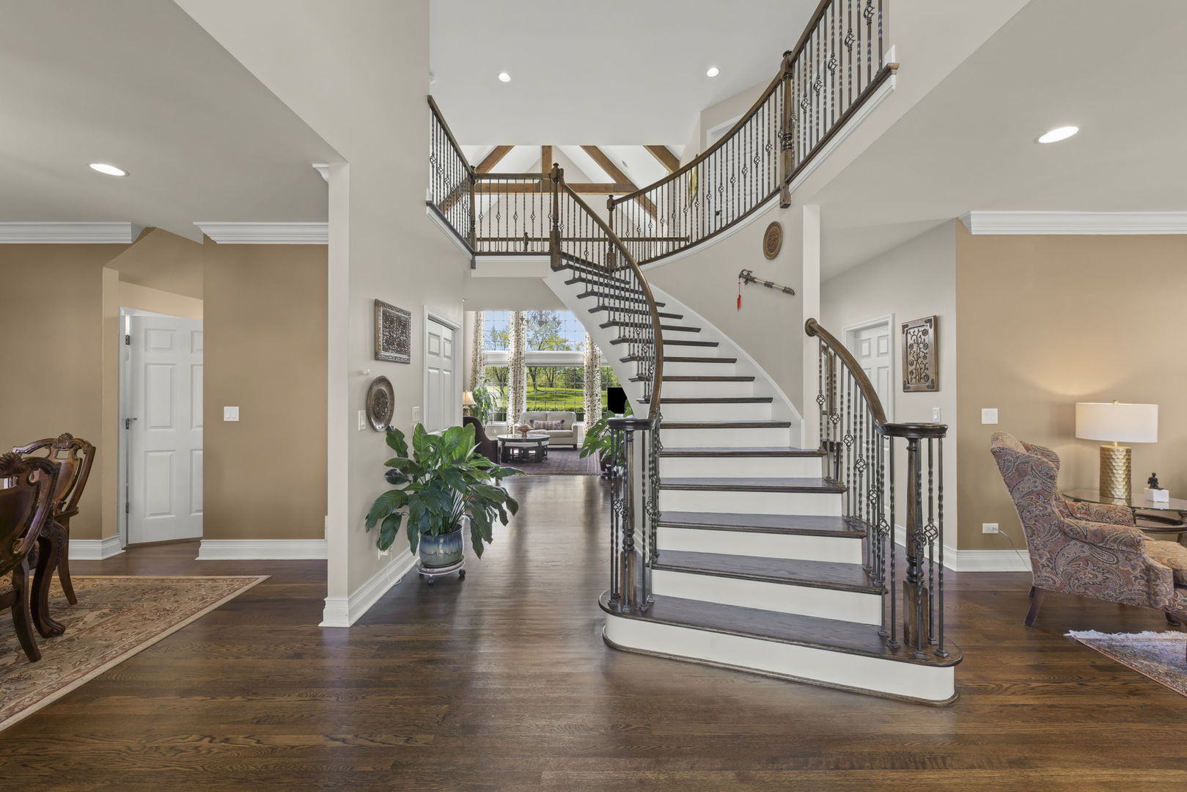
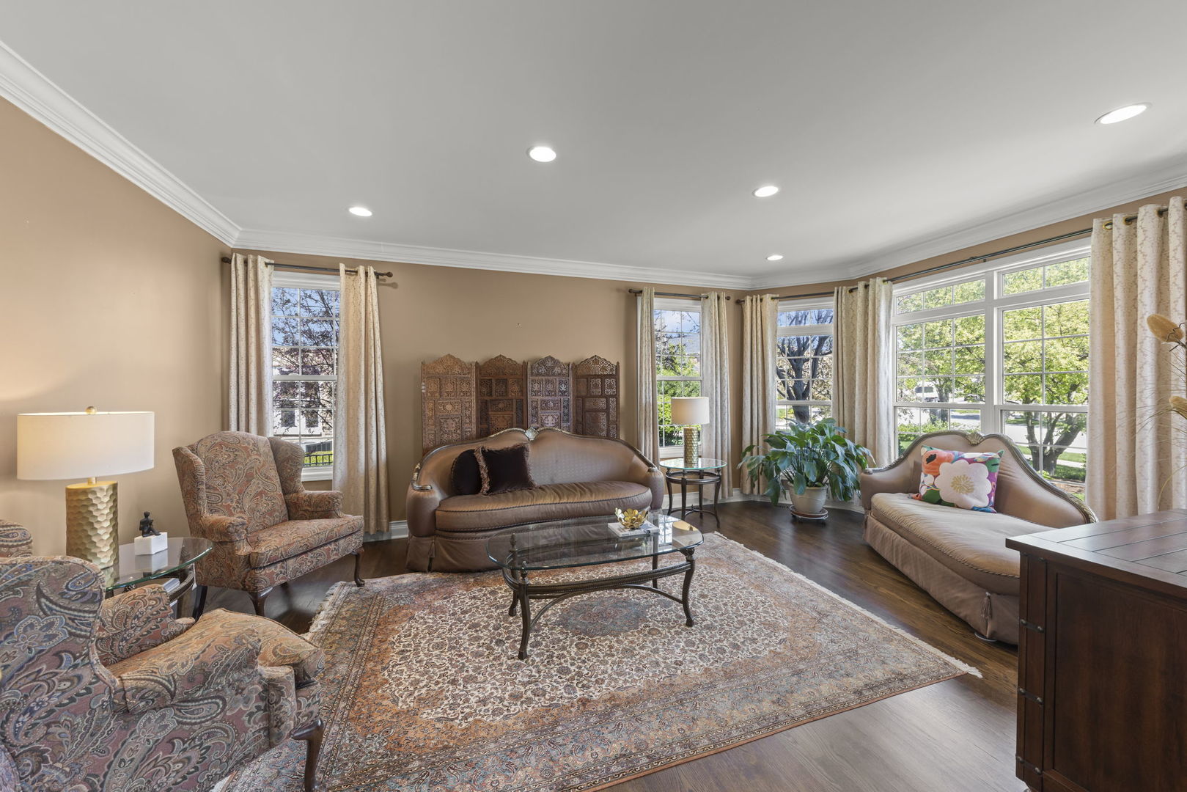
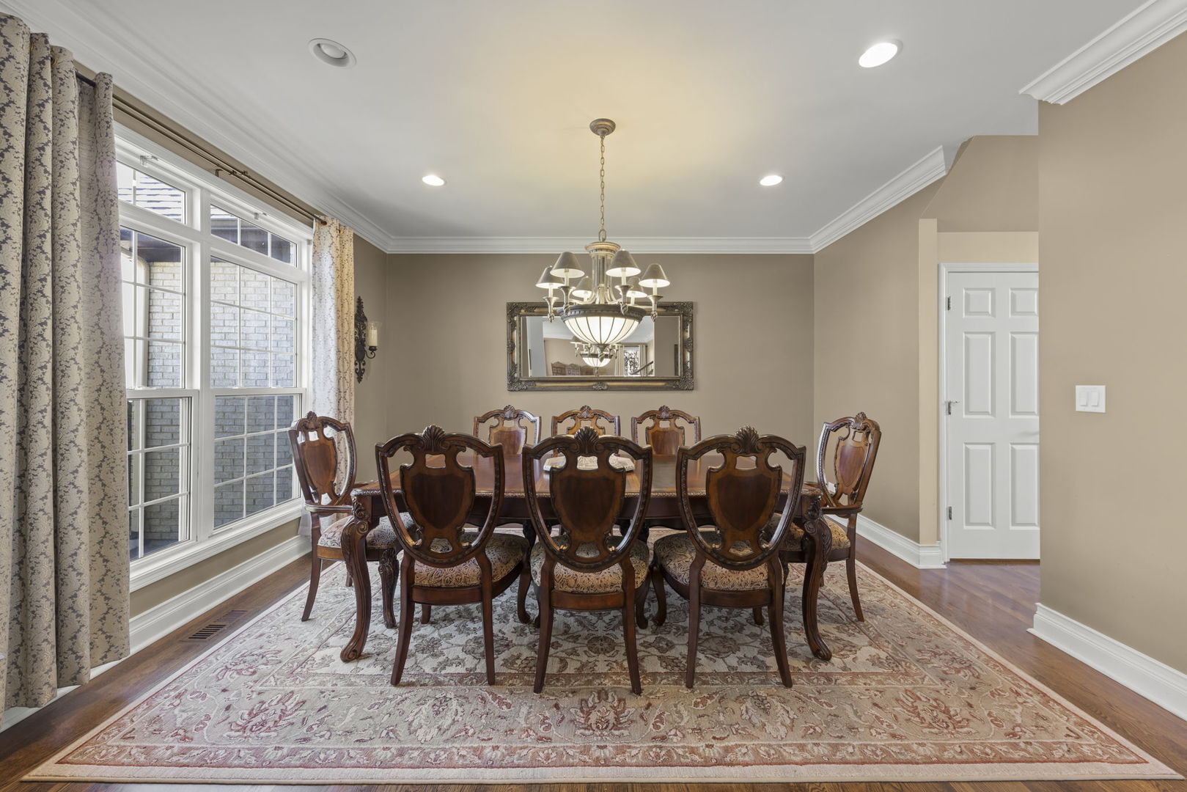
Do not miss this sophisticated, all brick, 5+ bedroom, 5.1 bath Bloomingdale home with stunning golf course views! Offering over 5,600 square feet of beautifully finished living space, this exceptional home welcomes you with a grand center entry, gleaming refinished hardwood floors, and a dramatic curved iron staircase. A substantial 2020 renovation included a new roof, gutters, exterior improvements, refinished hardwood floors, updated lighting fixtures and switches, and interior and exterior painting. The designer chef's kitchen, fully reimagined in 2020, showcases custom all-wood cabinetry, quartz countertops, premium new appliances, center island, pantry, wet bar, and a new picture window framing picturesque backyard views. New patio doors from the breakfast area open to the elegant outdoor retreat featuring a newer paver patio 2023, pergola, fire pit, and iron gate to the walking paths of Bloomingdale Golf Club. The impressive two-story family room features a custom fireplace mantle and floor-to-ceiling windows overlooking lush grounds and sweeping fairway views. The main level also offers a formal living room, refined dining room with butler's pantry, and private ensuite bedroom ideal for guests or a distinguished home office. Ascend by the front or rear staircase to the luxurious primary suite overlooking the backyard. This serene retreat features a spa-inspired marble bath, renovated in 2020, with freestanding soaking tub, separate shower, and double vanity. A remarkable walk-in closet and sitting room or study complete the suite. Three additional spacious bedrooms and two beautifully renovated baths complete the second level. The full, high ceiling, deep-pour basement provides recreation and game areas, an additional bedroom, full and half bath, and extensive finished living and storage space. Three-car attached garage, dual HVAC systems, one furnace new in 2026, and dual water heaters. Ideally located on tree-lined winding streets with sidewalks, just moments from the Metra station, Lake Park East High School, Bloomingdale Golf Club, Medinah Country Club, premier shopping, dining, and interstate access.

Save
Ask
Tour
Hide
Share
Listing Snapshot
Price 
$1,189,000
Days On Site 
33 Days
Bedrooms 
5
Inside Area (SqFt) 
5,696 sqft
Total Baths 
6
Full Baths 
5
Partial Baths 
1
Lot Size 
0.2803 Acres
Year Built 
2001
MLS® Number 
12626228
Status 
Active Under Contract
Property Tax 
$23,890.82
HOA/Condo/Coop Fees 
$50 monthly
Sq Ft Source 
Estimated
Friends & Family
Recent Activity
3 weeks agoListing updated with changes from the MLS®
3 weeks agoStatus changed to Active Under Contract
a month agoListing first seen on site
General Features
Acres 
0.2803
Attached Garage 
Yes
Direction Faces 
East
Foundation 
Concrete Perimeter
Garage 
Yes
Garage Spaces 
3
Parking 
Garage Door OpenerGarageAttachedDriveway
Parking Spaces 
3
Property Sub Type 
Single Family Residence
Sewer 
Public Sewer
SqFt Below 
1898
SqFt Total 
3798
Water Source 
Public
Interior Features
Appliances 
Double OvenMicrowaveDishwasherRefrigeratorWasherDryerDisposalRange HoodHumidifier
Basement 
Sump PumpFinishedStorage SpaceFull
Cooling 
Ceiling Fan(s)Central Air
Electric 
200+ Amp Service
Fireplace 
Yes
Fireplace Features 
Living RoomGas LogGas Starter
Fireplaces 
1
Flooring 
Hardwood
Heating 
Natural GasForced Air
Interior 
Walk-In Closet(s)Entrance FoyerCathedral Ceiling(s)
Laundry Features 
Main LevelGas Dryer Hookup
Window Features 
Screens
Bedroom 2 
Dimensions - 15X13Level - Second
Bedroom 3 
Dimensions - 15X13Level - Second
Bedroom 4 
Dimensions - 16X14Level - Second
Bedroom 5 
Dimensions - 16X13Level - Main
Breakfast Room 
Dimensions - 14X13Level - Main
Dining Room 
Dimensions - 15X13Level - Main
Exercise Room 
Dimensions - 20X16Level - Basement
Family Room 
Dimensions - 26X21Level - Main
Foyer 
Dimensions - 15X10Level - Main
Game Room 
Dimensions - 20X15Level - Basement
Kitchen 
Dimensions - 17X14Level - MainDescription - Island,Pantry-Closet,Breakfast Room,Updated Kitchen
Laundry 
Dimensions - 07X06Level - Main
Living Room 
Dimensions - 23X13Level - Main
Loft 
Dimensions - 21X11Level - Second
Master Bedroom 
Dimensions - 27X20Level - Second
Office 
Dimensions - 15X13Level - Basement
Recreation Room 
Dimensions - 35X35Level - Basement
Walk In Closet 
Dimensions - 20X07Level - Second
Save
Ask
Tour
Hide
Share
Exterior Features
Construction Details 
Brick
Lot Features 
On Golf CourseLandscaped
Other Structures 
Pergola
Patio And Porch 
Patio
Roof 
Asphalt
Windows/Doors 
Screens
Community Features
Association Dues 
600
Community Features 
CurbsSidewalksStreet Lights
HOA Fee Frequency 
Annually
MLS Area 
Bloomingdale
School District 
Lake Park High School
Township 
Bloomingdale
Schools
School District
Lake Park High School
Elementary School
Dujardin Elementary School
Middle School
Westfield Middle School
High School
Lake Park High School
Listing Courtesy of MRED as distributed by MLS Grid of Keller Williams Premiere Properties


Based on information submitted to the MLS GRID as of 2026-05-27 01:33 PM UTC. All data is obtained from various sources and may not have been verified by broker or MLS GRID. Supplied Open House Information is subject to change without notice. All information should be independently reviewed and verified for accuracy. Properties may or may not be listed by the office/agent presenting the information.
Last checked: 2026-05-27 01:33 PM UTC
MRED DMCA Copyright Information Copyright © 2026 Midwest Real Estate Data LLC. All rights reserved.

Neighborhood & Commute
Source: Walkscore
Disclosure: Community information and market data powered by Constellation Data Labs. Information is deemed reliable but not guaranteed.
Save
Ask
Tour
Hide
Share