O'Neil Property Group
Save
Ask
Tour
Hide
Share
$229,900
33 Days On Site

30098 Autumn Drive 1
Beecher, IL 60401

For Sale|Condominium|Active
2
Beds
2
Total Baths
2
Full Baths
1,889
SqFt
$122
/SqFt
2006
Built
County:
Will
Listing Courtesy of MRED as distributed by MLS Grid of eXp Realty
30098 Autumn Drive 130098 Autumn Drive 130098 Autumn Drive 130098 Autumn Drive 1
Save
Ask
Tour
Hide
Share

Mortgage Calculator

Monthly Payment (Est.)

$1,049
Calculator powered by Showcase IDX, a Constellation1 Company. Copyright ©2026 Information is deemed reliable but not guaranteed.

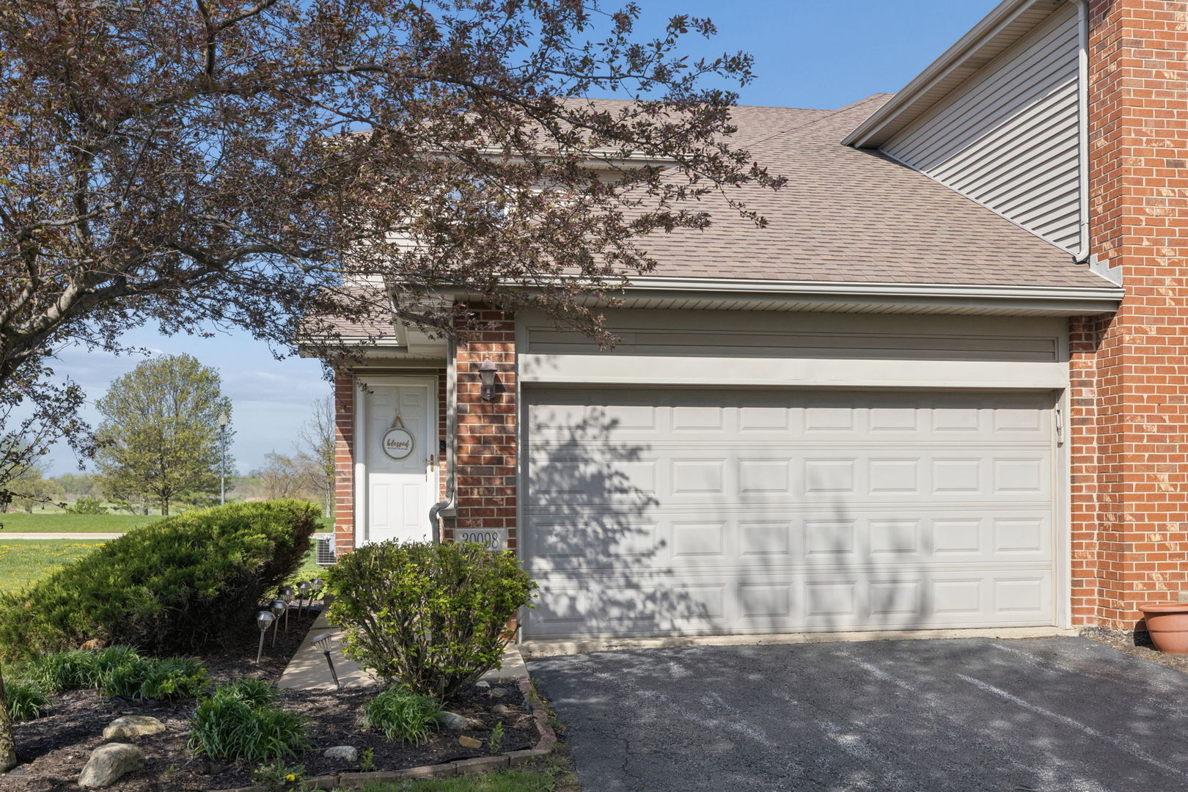
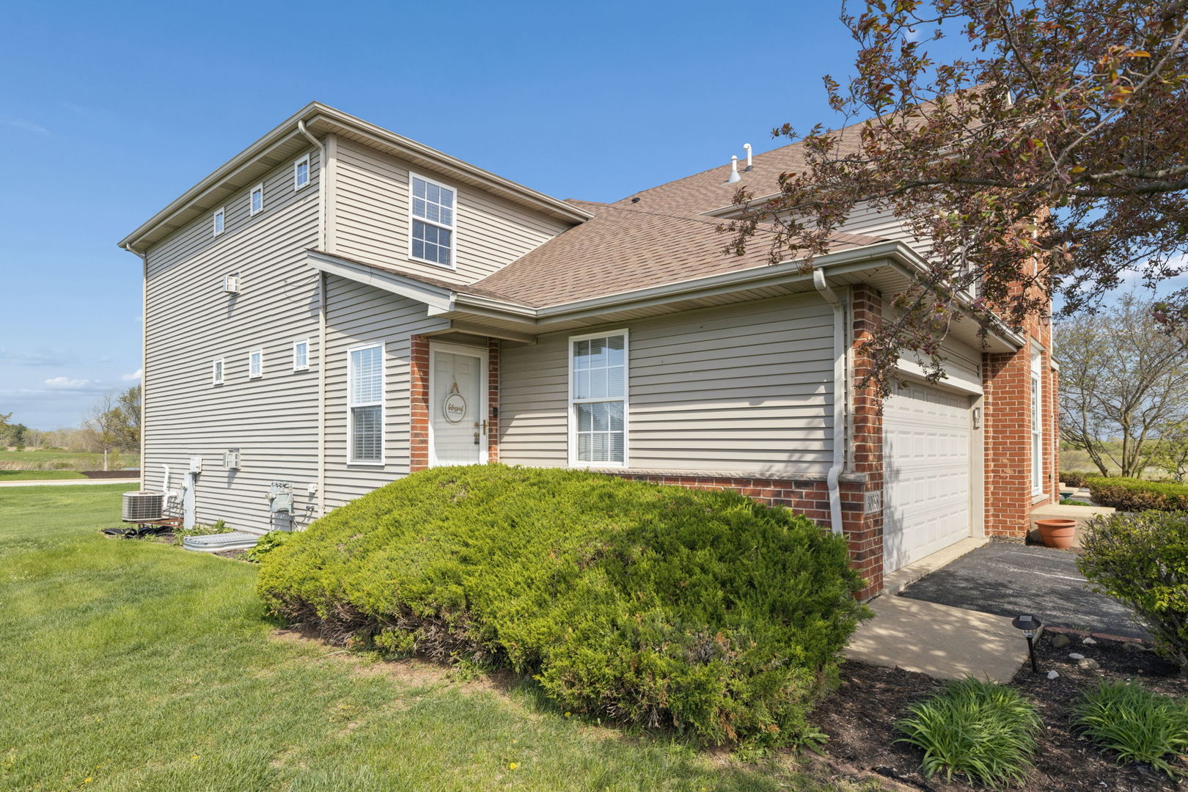
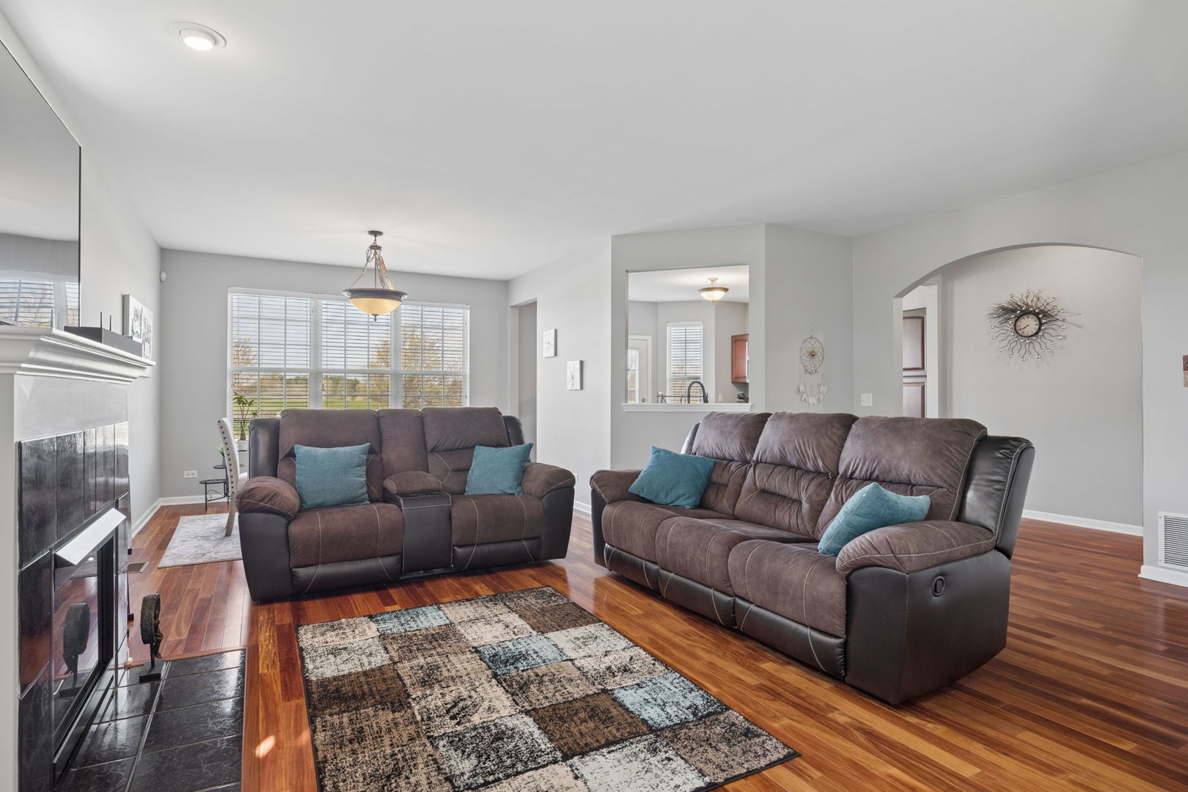
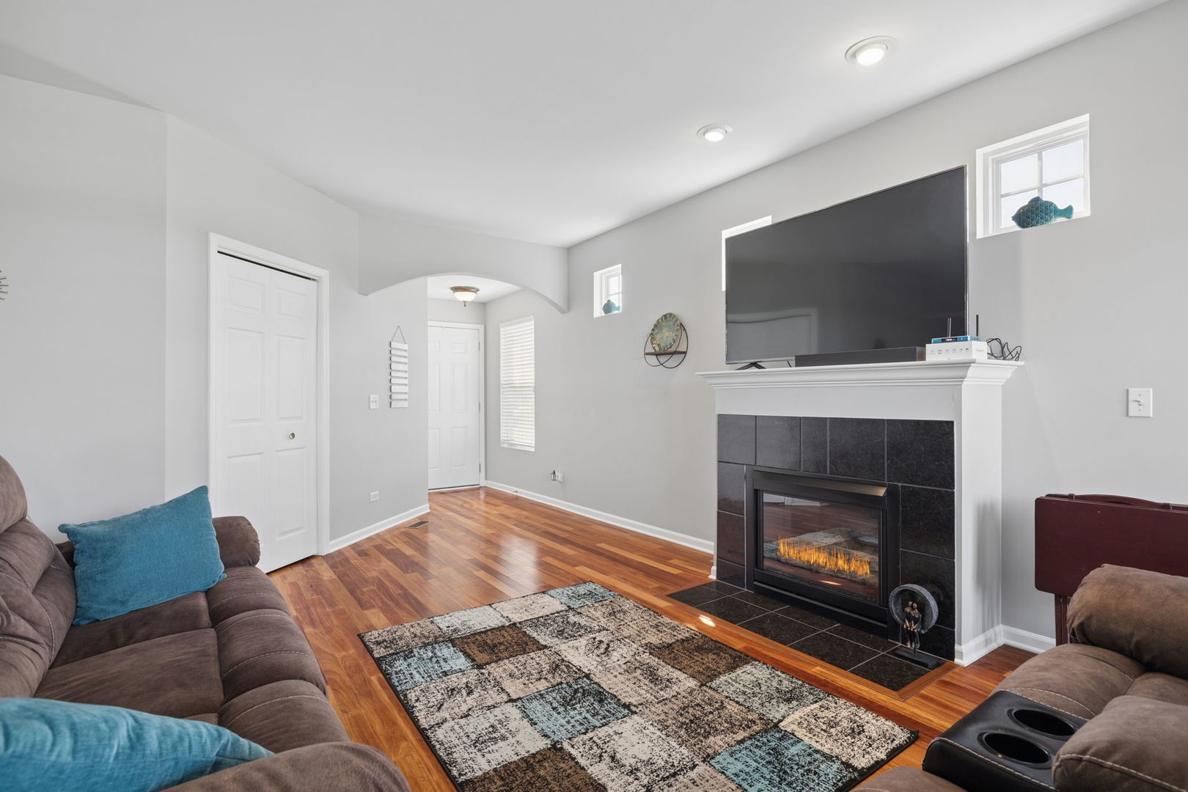
You will LOVE this Fabulous 2 Bed 2 Bath RANCH Townhome with Finished Basement tucked neatly into The Preserve at Cardinal Creek with a view of the Golf Course from the back patio!!! Special Features Include: Master Bedroom with HUGE Walk-In Closet and Updated Bath w/Ceramic-Surround Shower, Brazilian Cherry Hardwood Floors, cozy Fireplace, Fully-Finished Basement w/Home Theater Area ~ Storage ~ Recessed Lighting, and Attached 2-Car Garage w/overhead storage. This Move-In Ready property is only one block from the Golf Course, Walking Paths, an Outdoor Pool, Ponds, Fitness Center, and Clubhouse; all included with the Association!!! The convenience of Maintenance-Free Ranch Townhouse living in the country and only minutes from town and 394. Contact your agent NOW to schedule a private tour!

Save
Ask
Tour
Hide
Share
Listing Snapshot
Price 
$229,900
Days On Site 
33 Days
Bedrooms 
2
Inside Area (SqFt) 
1,889 sqft
Total Baths 
2
Full Baths 
2
Partial Baths 
N/A
Lot Size 
N/A
Year Built 
2006
MLS® Number 
12626511
Status 
Active
Property Tax 
$4,523.24
HOA/Condo/Coop Fees 
$305 monthly
Sq Ft Source 
Estimated
Friends & Family
Recent Activity
2 weeks agoListing updated with changes from the MLS®
2 weeks agoStatus changed to Active
3 weeks agoPrice changed to $229,900
a month agoListing first seen on site
General Features
Attached Garage 
Yes
Garage 
Yes
Garage Spaces 
2
Number Of Stories 
2
Parking 
AttachedGarage
Parking Spaces 
4
Pets 
Cats OKDogs OK
Property Sub Type 
Condominium
Security 
Security System
Sewer 
Public Sewer
Water Source 
Public
Interior Features
Appliances 
RangeMicrowaveDishwasherRefrigeratorWasherDryerGas Oven
Basement 
FinishedNoneFull
Cooling 
Central Air
Electric 
Circuit Breakers
Fireplace 
Yes
Fireplace Features 
Living RoomGas Log
Fireplaces 
1
Heating 
Natural Gas
Bedroom 2 
Dimensions - 11X11Level - Main
Bedroom 3 
Bedroom 4 
Dining Room 
Dimensions - 13X10Level - Main
Family Room 
Game Room 
Dimensions - 8X9Level - Basement
Great Room 
Dimensions - 22X15Level - Basement
Kitchen 
Dimensions - 14X13Level - Main
Laundry 
Dimensions - 10X6Level - Main
Living Room 
Dimensions - 20X15Level - Main
Master Bedroom 
Dimensions - 16X12Level - Main
Save
Ask
Tour
Hide
Share
Exterior Features
Construction Details 
Brick
Community Features
Association Amenities 
Golf CoursePool
Association Dues 
305
HOA Fee Frequency 
Monthly
MLS Area 
Beecher
School District 
200U
Township 
Washington
Schools
School District
200U
Elementary School
Unknown
Middle School
Unknown
High School
Unknown
Listing Courtesy of MRED as distributed by MLS Grid of eXp Realty


Based on information submitted to the MLS GRID as of 2026-05-27 10:36 AM UTC. All data is obtained from various sources and may not have been verified by broker or MLS GRID. Supplied Open House Information is subject to change without notice. All information should be independently reviewed and verified for accuracy. Properties may or may not be listed by the office/agent presenting the information.
Last checked: 2026-05-27 10:36 AM UTC
MRED DMCA Copyright Information Copyright © 2026 Midwest Real Estate Data LLC. All rights reserved.

Neighborhood & Commute
Source: Walkscore
Disclosure: Community information and market data powered by Constellation Data Labs. Information is deemed reliable but not guaranteed.
Save
Ask
Tour
Hide
Share