O'Neil Property Group
Save
Ask
Tour
Hide
Share
$255,000
33 Days On Site

370 Kirkwood Circle
Bolingbrook, IL 60440

For Sale|Townhouse|Active Under Contract
3
Beds
2
Total Baths
1
Full Bath
1
Partial Bath
1,250
SqFt
$204
/SqFt
1977
Built
Subdivision:
Country Manor
County:
Will
Listing Courtesy of MRED as distributed by MLS Grid of RE/MAX of Naperville
370 Kirkwood Circle370 Kirkwood Circle370 Kirkwood Circle370 Kirkwood Circle
Save
Ask
Tour
Hide
Share

Mortgage Calculator

Monthly Payment (Est.)

$1,163
Calculator powered by Showcase IDX, a Constellation1 Company. Copyright ©2026 Information is deemed reliable but not guaranteed.

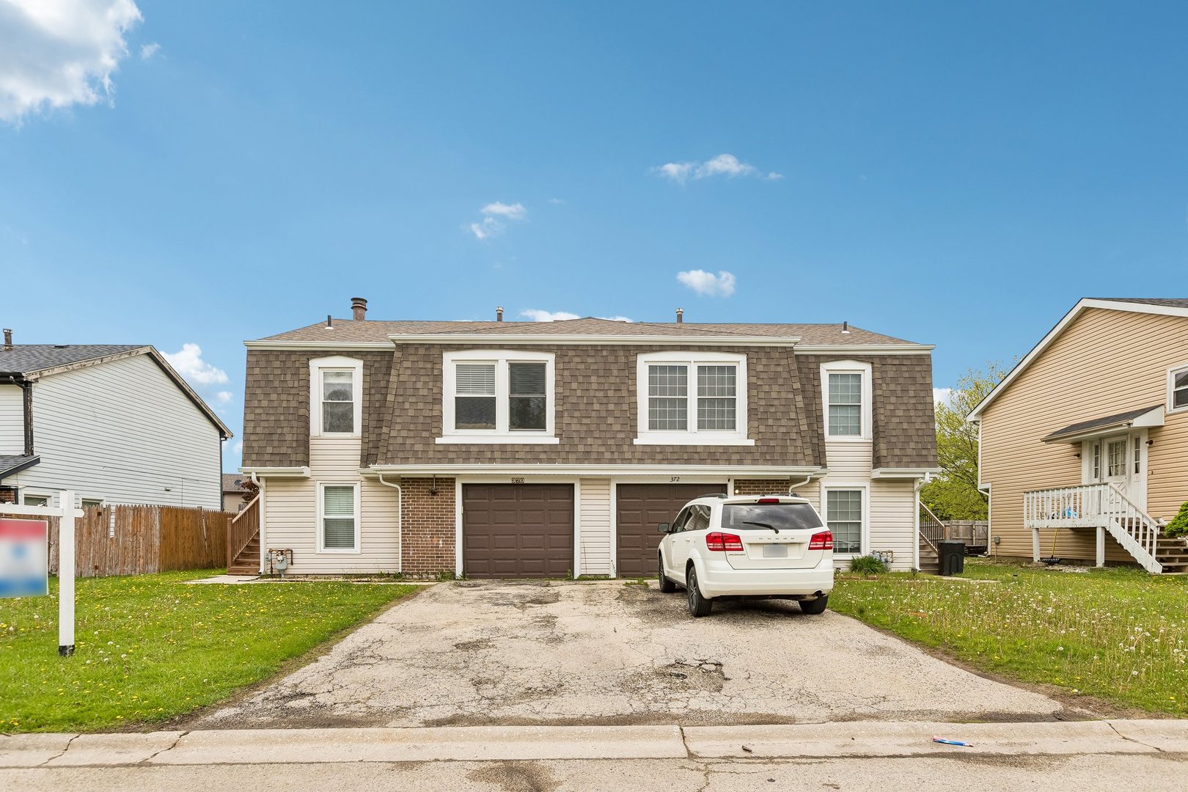
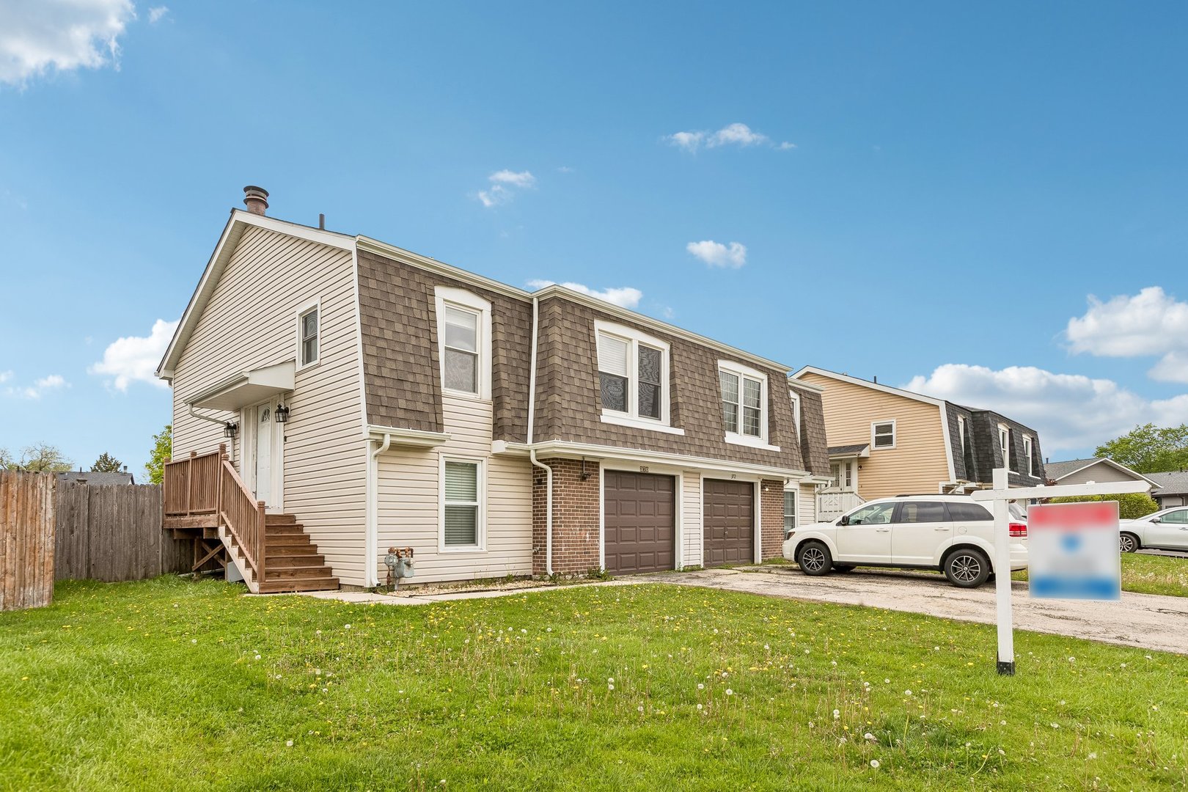
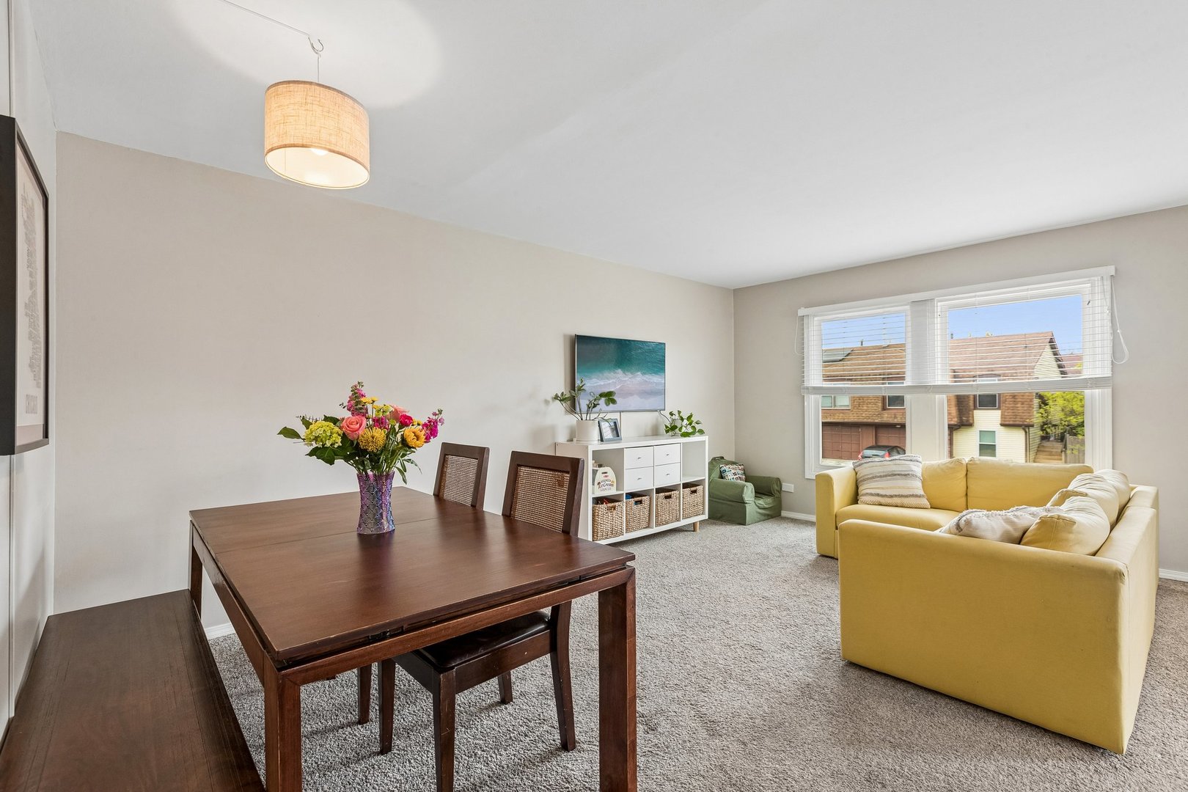
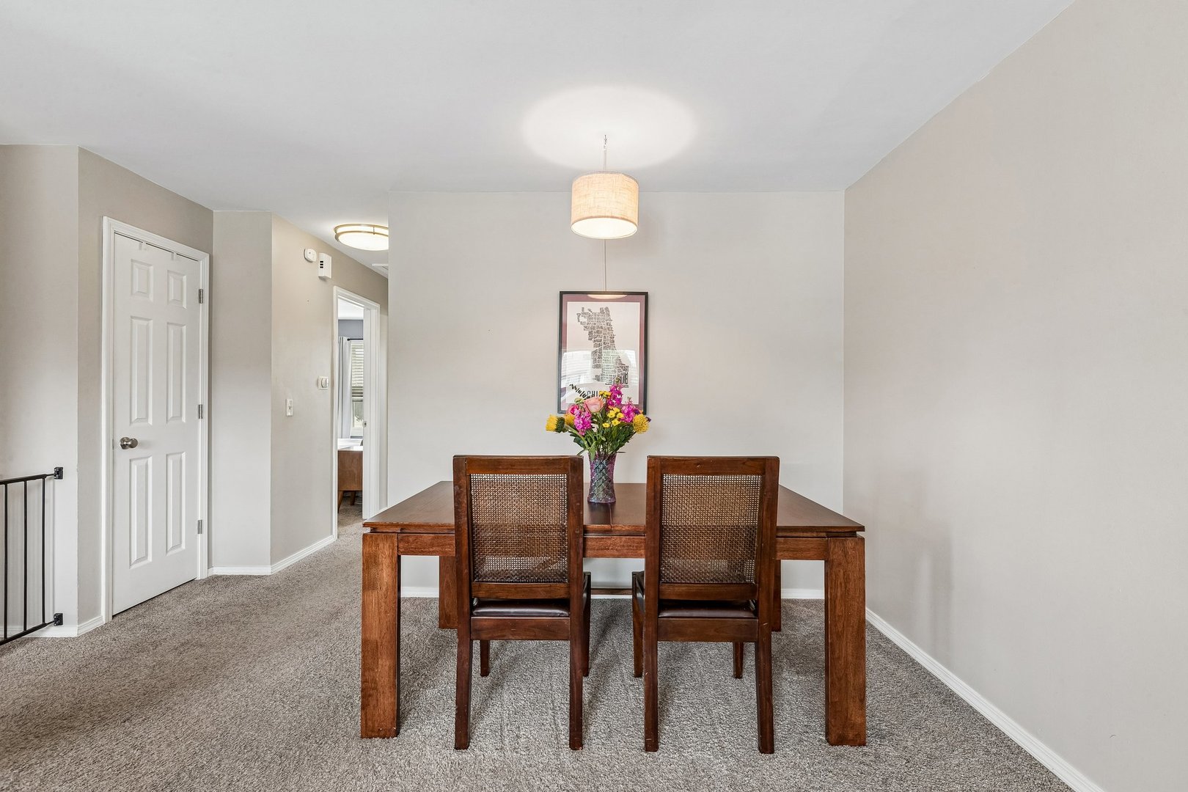
Multiple offers received, Sellers Request Highest and Best offer by Sunday, May 3 @ 6:00pm. Step into this adorable light-filled 3BR/1.1BA half duplex offering approx. 1,250 sq ft and located in the Country Manor neighborhood with the freedom of NO HOA FEES. Designed for everyday living and easy entertaining, the home features two separate living areas, including a cozy family room with fireplace and sliding doors that open to a private, fully fenced backyard-perfect for relaxing evenings or weekend gatherings. The kitchen is equipped with updated appliances (2020) and a newer refrigerator (2016). Major updates provide added peace of mind, including new siding and roof (2021), A/C (2024), and water heater (2025) Laundry Room with Window ( please exclude Washer and dryer) Attached garage with keypad entry adds convenience. A comfortable, move-in ready home with space to live, unwind, and enjoy.

Save
Ask
Tour
Hide
Share
Listing Snapshot
Price 
$255,000
Days On Site 
33 Days
Bedrooms 
3
Inside Area (SqFt) 
1,250 sqft
Total Baths 
2
Full Baths 
1
Partial Baths 
1
Lot Size 
N/A
Year Built 
1977
MLS® Number 
12626669
Status 
Active Under Contract
Property Tax 
$4,771
HOA/Condo/Coop Fees 
N/A
Sq Ft Source 
N/A
Friends & Family
Recent Activity
3 weeks agoListing updated with changes from the MLS®
3 weeks agoStatus changed to Active Under Contract
4 weeks agoPrice changed to $255,000
a month agoListing first seen on site
General Features
Attached Garage 
Yes
Direction Faces 
West
Foundation 
Concrete Perimeter
Garage 
Yes
Garage Spaces 
1
Number Of Stories 
2
Parking 
AsphaltNo GarageAttachedGarage
Parking Spaces 
1
Pets 
Cats OKDogs OK
Property Sub Type 
Townhouse
Sewer 
Public Sewer
SqFt Total 
1250
Water Source 
Public
Interior Features
Appliances 
RangeMicrowaveDishwasherRefrigerator
Basement 
None
Cooling 
Ceiling Fan(s)Central Air
Fireplace 
Yes
Fireplace Features 
Family Room
Fireplaces 
1
Flooring 
LaminateCarpet
Heating 
Natural Gas
Interior 
Entrance FoyerOpen Floorplan
Laundry Features 
Washer HookupGas Dryer HookupElectric Dryer Hookup
Bedroom 2 
Dimensions - 12X9Level - Main
Bedroom 3 
Dimensions - 10X10Level - Lower
Bedroom 4 
Dining Room 
Dimensions - COMBOLevel - Main
Family Room 
Dimensions - 13X13Level - Lower
Foyer 
Dimensions - 7X6Level - Main
Kitchen 
Dimensions - 10X10Level - MainDescription - SolidSurfaceCounter
Laundry 
Dimensions - 10X6Level - Lower
Living Room 
Dimensions - 17X13Level - Main
Master Bedroom 
Dimensions - 13X11Level - Main
Save
Ask
Tour
Hide
Share
Exterior Features
Construction Details 
Vinyl SidingBrick
Fencing 
Fenced
Patio And Porch 
DeckPatio
Community Features
MLS Area 
Bolingbrook
School District 
Bolingbrook High School
Township 
DuPage
Schools
School District
Bolingbrook High School
Elementary School
Wood View Elementary School
Middle School
Brooks Middle School
High School
Bolingbrook High School
Listing Courtesy of MRED as distributed by MLS Grid of RE/MAX of Naperville


Based on information submitted to the MLS GRID as of 2026-05-26 02:34 PM UTC. All data is obtained from various sources and may not have been verified by broker or MLS GRID. Supplied Open House Information is subject to change without notice. All information should be independently reviewed and verified for accuracy. Properties may or may not be listed by the office/agent presenting the information.
Last checked: 2026-05-26 02:34 PM UTC
MRED DMCA Copyright Information Copyright © 2026 Midwest Real Estate Data LLC. All rights reserved.

Neighborhood & Commute
Source: Walkscore
Disclosure: Community information and market data powered by Constellation Data Labs. Information is deemed reliable but not guaranteed.
Save
Ask
Tour
Hide
Share