
14223 S Wallace AvenueRiverdale, IL 60827
Mortgage Calculator
Monthly Payment (Est.)
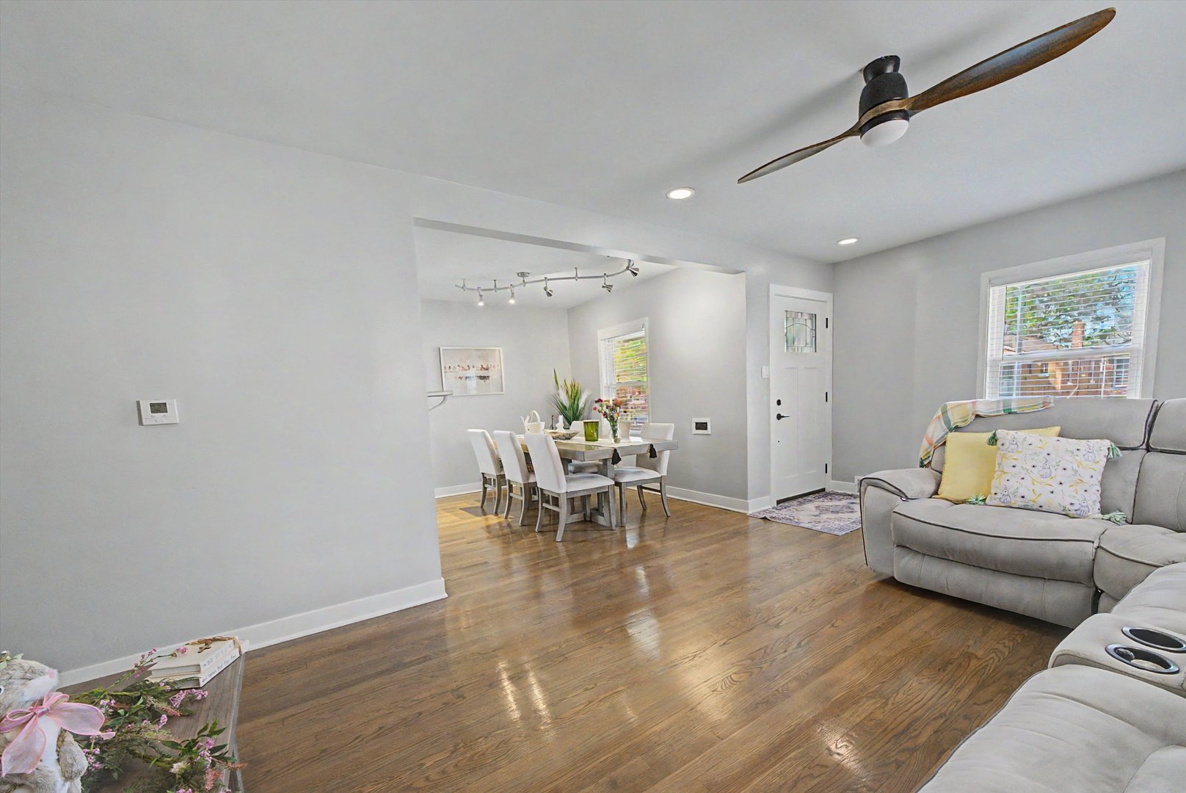
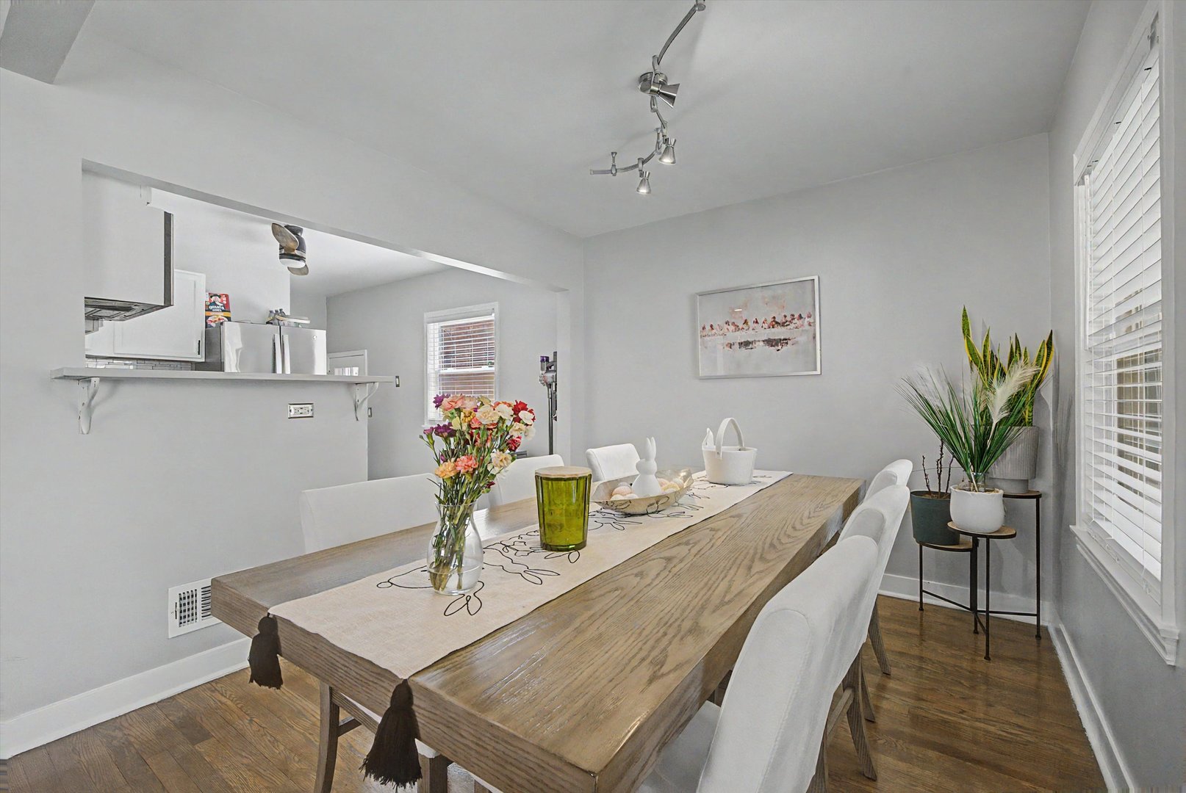
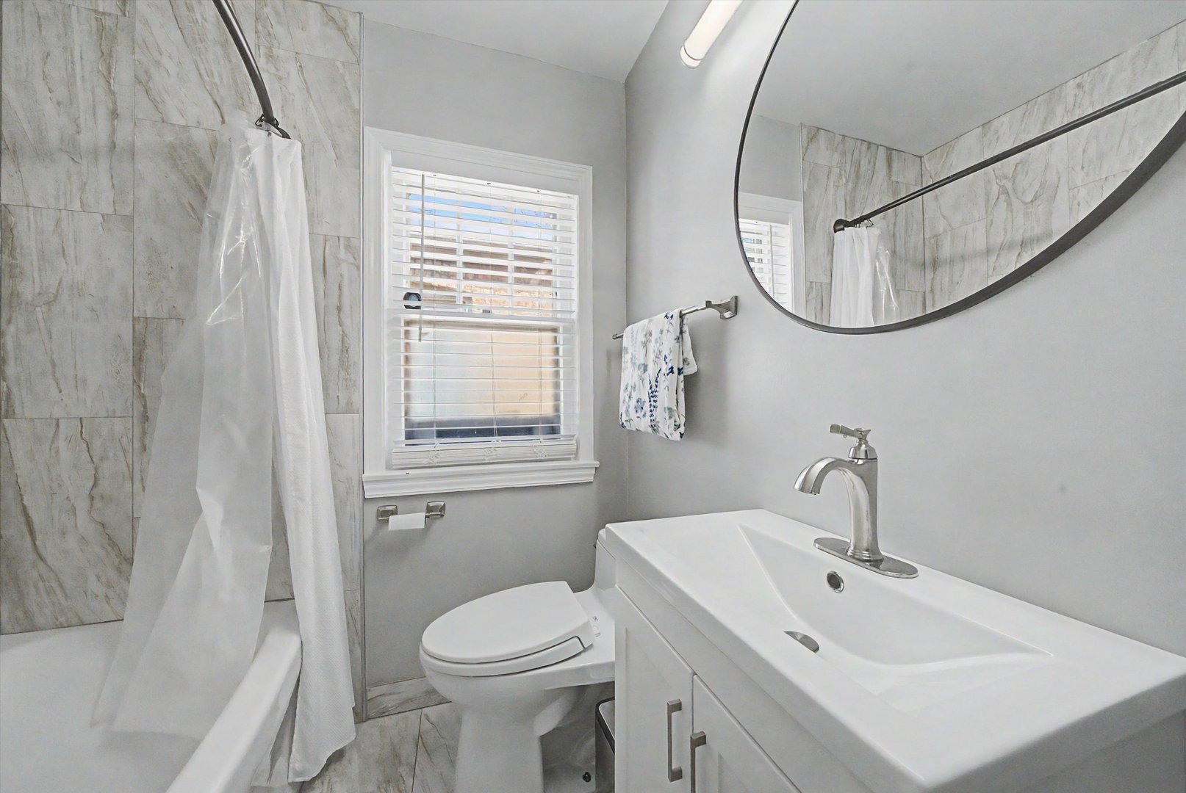
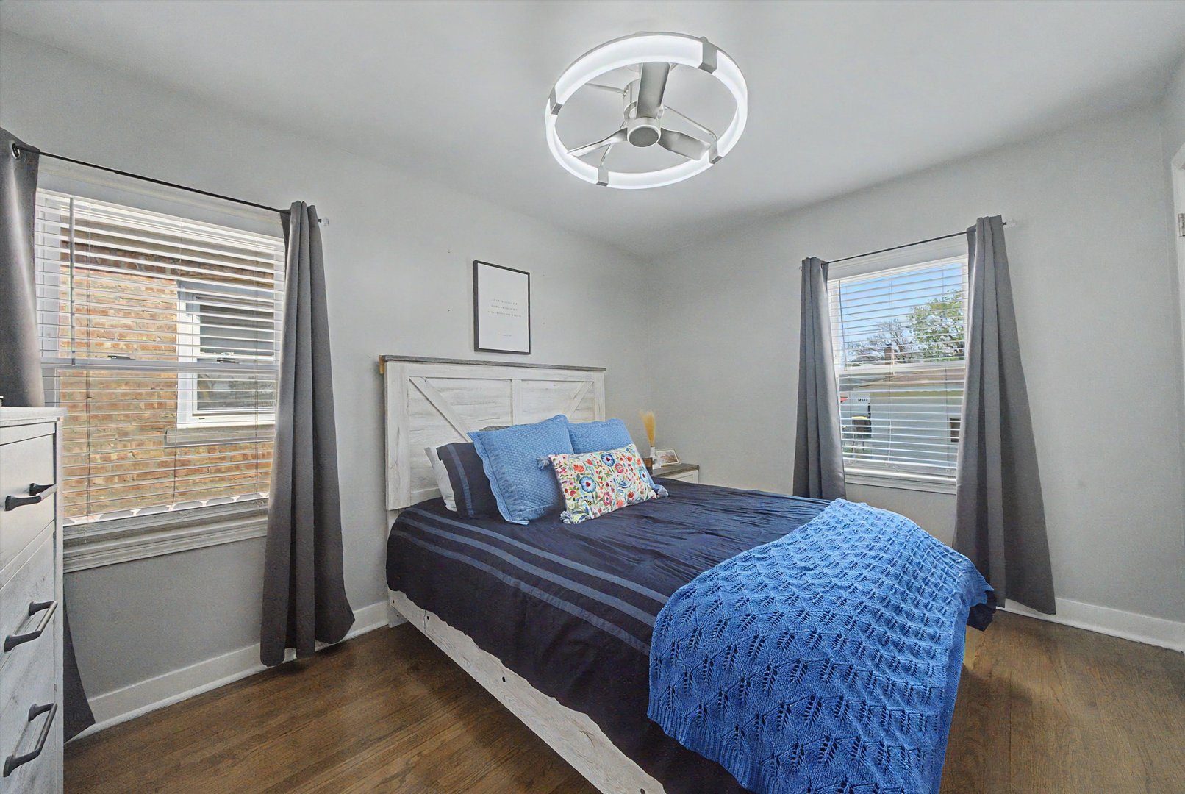
$798Welcome to this beautifully remodeled brick ranch nestled in the heart of Riverdale! This charming single-family home has been thoughtfully updated from top to bottom, offering a perfect blend of modern comfort and classic appeal. Step inside to discover a bright and inviting layout featuring 2 spacious bedrooms and 1.1 stylishly updated bathrooms. The home boasts gleaming hardwood floors throughout, adding warmth and elegance to every room. The fully renovated kitchen shines with modern finishes and comes complete with all appliances-ready for you to move right in and enjoy. Enjoy peace of mind with major updates already done, including newer windows and a central air conditioning system for year-round comfort. The fully finished basement provides valuable extra living space-perfect for a family room, home office, or entertainment area-along with a convenient half bath. Outside, you'll find a generously sized yard ideal for relaxing or entertaining, complete with a newer fence for added privacy. A detached 2-car garage offers plenty of parking and storage. This turn-key home is a fantastic opportunity you won't want to miss-schedule your showing today and come see all it has to offer!
| 3 weeks ago | Listing updated with changes from the MLS® | |
| 3 weeks ago | Status changed to Active Under Contract | |
| a month ago | Listing first seen on site |

Based on information submitted to the MLS GRID as of 2026-05-30 10:09 AM UTC. All data is obtained from various sources and may not have been verified by broker or MLS GRID. Supplied Open House Information is subject to change without notice. All information should be independently reviewed and verified for accuracy. Properties may or may not be listed by the office/agent presenting the information.
Last checked: 2026-05-30 10:09 AM UTC
MRED DMCA Copyright Information Copyright © 2026 Midwest Real Estate Data LLC. All rights reserved.
Did you know? You can invite friends and family to your search. They can join your search, rate and discuss listings with you.