O'Neil Property Group
Save
Ask
Tour
Hide
Share
$269,700
28 Days On Site

18200 Fountainbleau Drive
Hazel Crest, IL 60429

For Sale|Single Family Residence|Active
3
Beds
2
Total Baths
2
Full Baths
1,600
SqFt
$169
/SqFt
1977
Built
County:
Cook
Listing Courtesy of MRED as distributed by MLS Grid of Chase Real Estate LLC
18200 Fountainbleau Drive18200 Fountainbleau Drive18200 Fountainbleau Drive18200 Fountainbleau Drive
Save
Ask
Tour
Hide
Share

Mortgage Calculator

Monthly Payment (Est.)

$1,230
Calculator powered by Showcase IDX, a Constellation1 Company. Copyright ยฉ2026 Information is deemed reliable but not guaranteed.

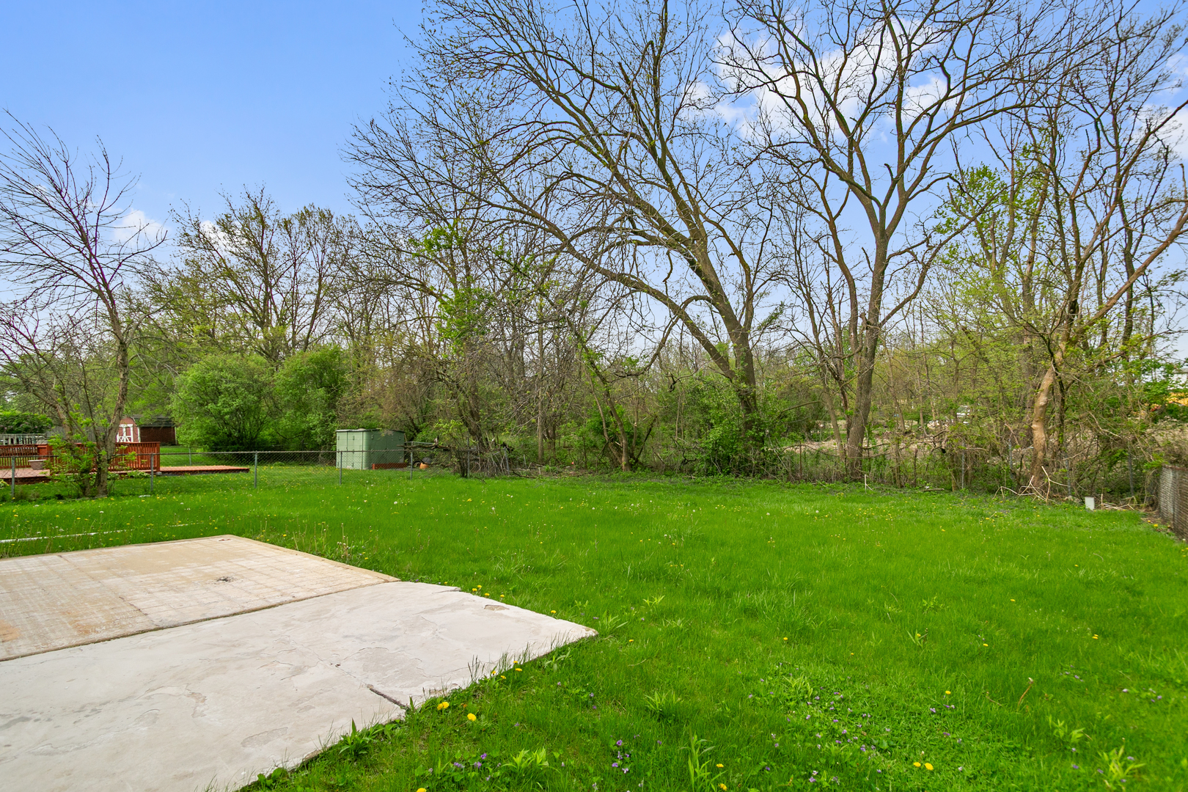
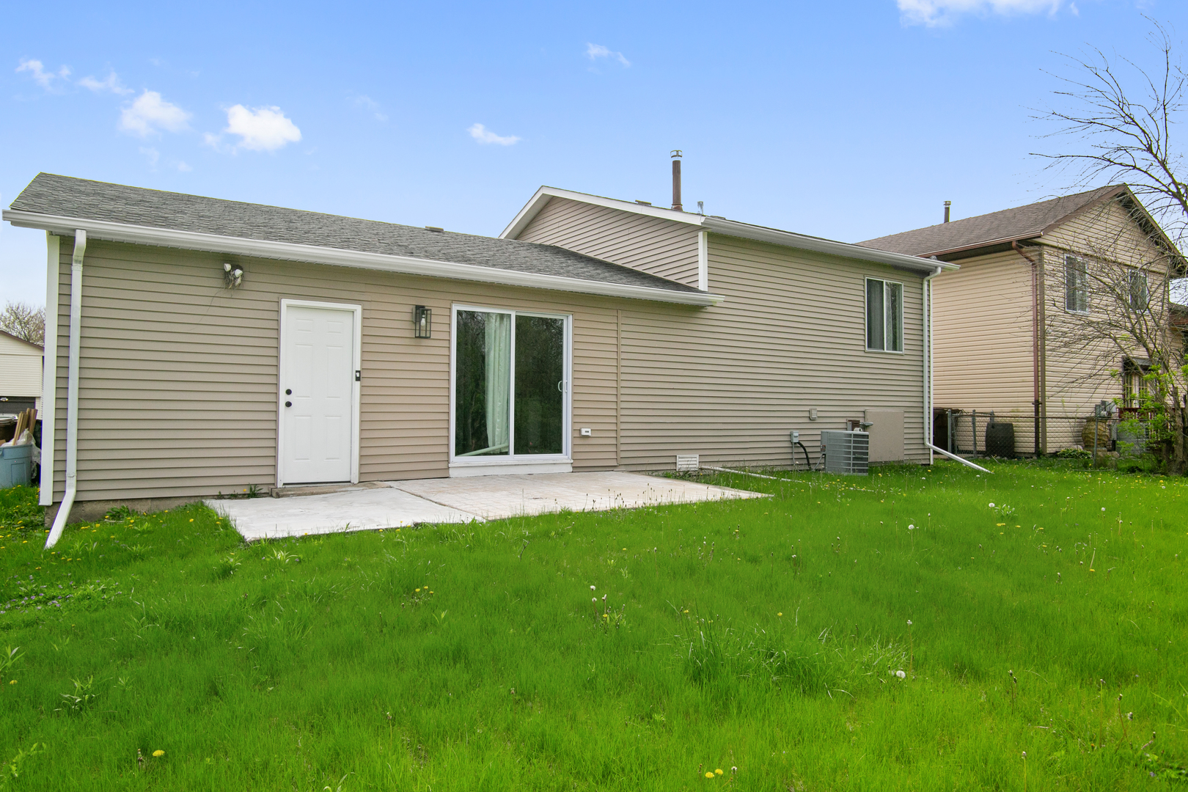
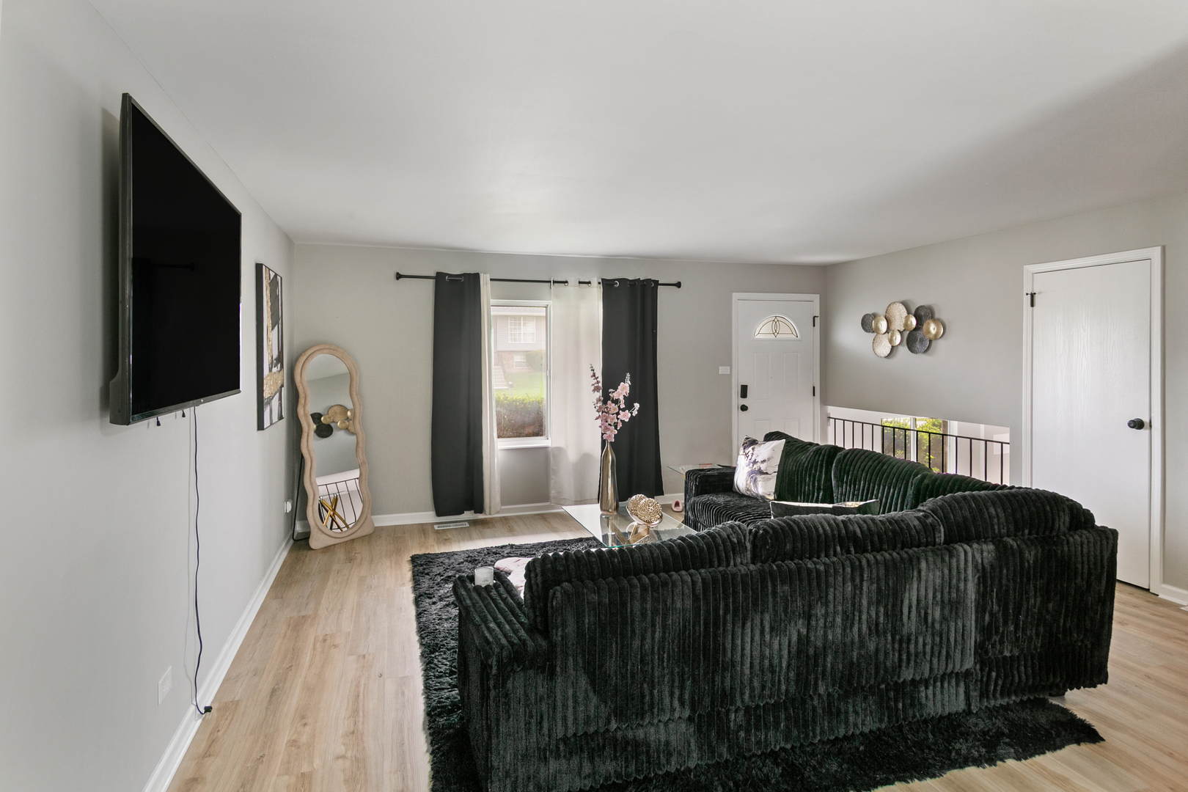
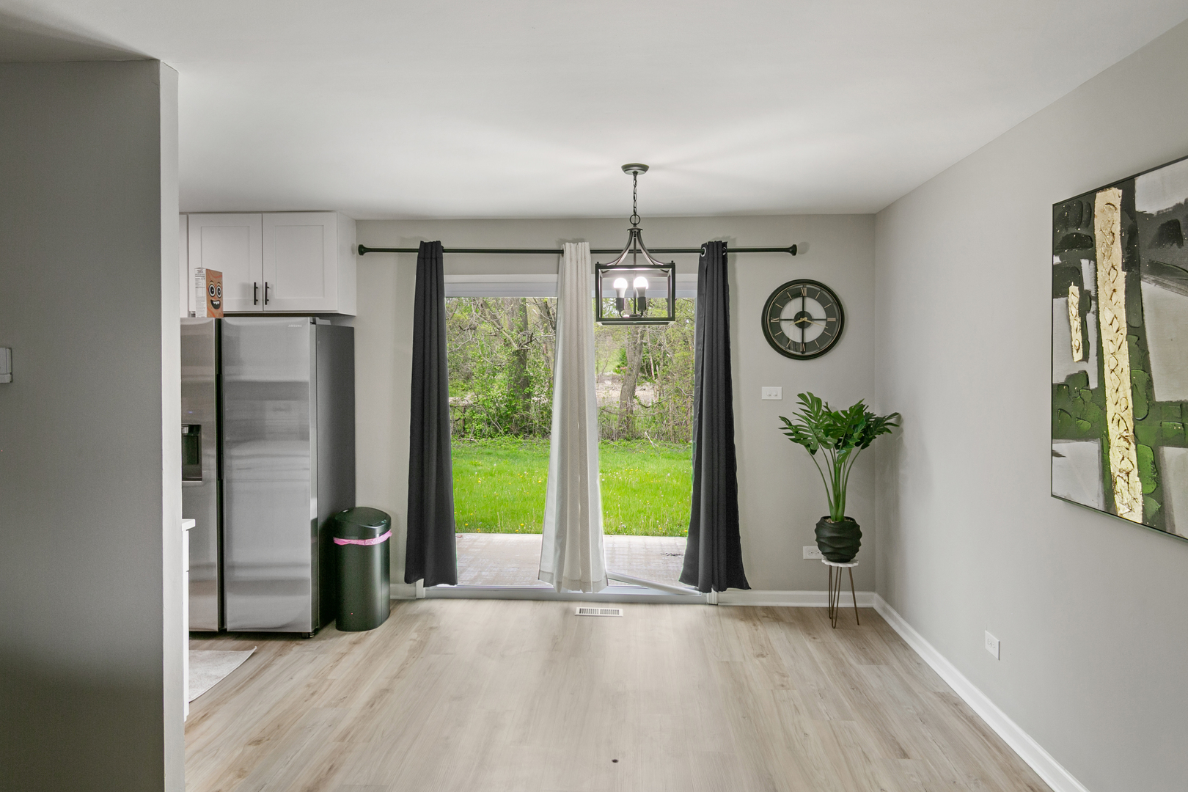
Welcome to your dream retreat, a beautifully reimagined 3-bedroom, 2-bathroom haven nestled on a serene street in Hazel Crest, radiating with charm! This turn-key treasure is ready to wrap you in warmth and style, perfect for creating cherished memories. The heart of the home is a dazzling kitchen, where sparkling quartz worktops meet elegant white shaker-style cabinets and sleek stainless steel appliances, making every meal a delightful experience. Glide across stunning new flooring, from chic luxury vinyl plank to cozy plush carpeting, while fresh interior paint, modern fixtures, and contemporary lighting add a touch of glamour to every room. Rest easy with a brand-new electrical panel and hot water heater, ensuring peace of mind and comfort. Stay cool and refreshed with central air conditioning, and enjoy the convenience of a 1-car attached garage. This home is as practical as it is pretty! Potential 1,698 tax reduction through the homeowner's exemption, per the assessor. Please check with your agent and lender. Take a virtual stroll through the 3D tour with floor plan and schedule your private showing today to fall head over heels for this enchanting Hazel Crest gem!

Save
Ask
Tour
Hide
Share
Listing Snapshot
Priceย 
$269,700
Days On Siteย 
28 Days
Bedroomsย 
3
Inside Area (SqFt)ย 
1,600 sqft
Total Bathsย 
2
Full Bathsย 
2
Partial Bathsย 
N/A
Lot Sizeย 
N/A
Year Builtย 
1977
MLSยฎ Numberย 
12626818
Statusย 
Active
Property Taxย 
$8,708.89
HOA/Condo/Coop Feesย 
N/A
Sq Ft Sourceย 
Estimated
Friends & Family
Recent Activity
2 weeks agoListing updated with changes from the MLSยฎ
3 weeks agoStatus changed to Active
4 weeks agoListing first seen on site
General Features
Attached Garageย 
Yes
Foundationย 
Concrete Perimeter
Garageย 
Yes
Garage Spacesย 
1
Parkingย 
AsphaltAttachedGarage
Parking Spacesย 
1
Property Sub Typeย 
Single Family Residence
Sewerย 
Public Sewer
Water Sourceย 
Public
Interior Features
Appliancesย 
RangeMicrowaveDishwasherRefrigerator
Basementย 
FinishedDaylight
Coolingย 
Central Air
Electricย 
Circuit Breakers
Heatingย 
Natural GasForced Air
Laundry Featuresย 
Gas Dryer HookupIn Unit
Bedroom 2ย 
Dimensions - 9X12Level - Second
Bedroom 3ย 
Dimensions - 10X11Level - Second
Bedroom 4ย 
Dining Roomย 
Dimensions - 8X10Level - Main
Family Roomย 
Dimensions - 12X19Level - Lower
Kitchenย 
Dimensions - 8X10Level - MainDescription - Eating Area-Table Space,Granite Counters,SolidSurfaceCounter,Updated Kitchen
Laundryย 
Dimensions - 14X15Level - Lower
Living Roomย 
Dimensions - 17X17Level - Main
Master Bedroomย 
Dimensions - 10X16Level - Second
Save
Ask
Tour
Hide
Share
Exterior Features
Construction Detailsย 
Vinyl Siding
Patio And Porchย 
Patio
Roofย 
Asphalt
Community Features
MLS Areaย 
Hazel Crest
School Districtย 
Hillcrest High School
Townshipย 
Bloom
Schools
School District
Hillcrest High School
Elementary School
Chateaux School
Middle School
Prairie-Hills Junior High School
High School
Hillcrest High School
Listing Courtesy of MRED as distributed by MLS Grid of Chase Real Estate LLC


Based on information submitted to the MLS GRID as of 2026-05-26 06:08 PM UTC. All data is obtained from various sources and may not have been verified by broker or MLS GRID. Supplied Open House Information is subject to change without notice. All information should be independently reviewed and verified for accuracy. Properties may or may not be listed by the office/agent presenting the information.
Last checked: 2026-05-26 06:08 PM UTC
MRED DMCA Copyright Information Copyright ยฉ 2026 Midwest Real Estate Data LLC. All rights reserved.

Neighborhood & Commute
Source: Walkscore
Disclosure: Community information and market data powered by Constellation Data Labs. Information is deemed reliable but not guaranteed.
Save
Ask
Tour
Hide
Share