O'Neil Property Group
Save
Ask
Tour
Hide
Share
$519,900
28 Days On Site

2661 Venetian Lane
Elgin, IL 60124

For Sale|Single Family Residence|Active Under Contract
2
Beds
3
Total Baths
3
Full Baths
1,908
SqFt
$272
/SqFt
2006
Built
Subdivision:
Edgewater by Del Webb
County:
Kane
Listing Courtesy of MRED as distributed by MLS Grid of Keller Williams Success Realty
2661 Venetian Lane2661 Venetian Lane2661 Venetian Lane2661 Venetian Lane
Save
Ask
Tour
Hide
Share

Mortgage Calculator

Monthly Payment (Est.)

$2,372
Calculator powered by Showcase IDX, a Constellation1 Company. Copyright ©2026 Information is deemed reliable but not guaranteed.

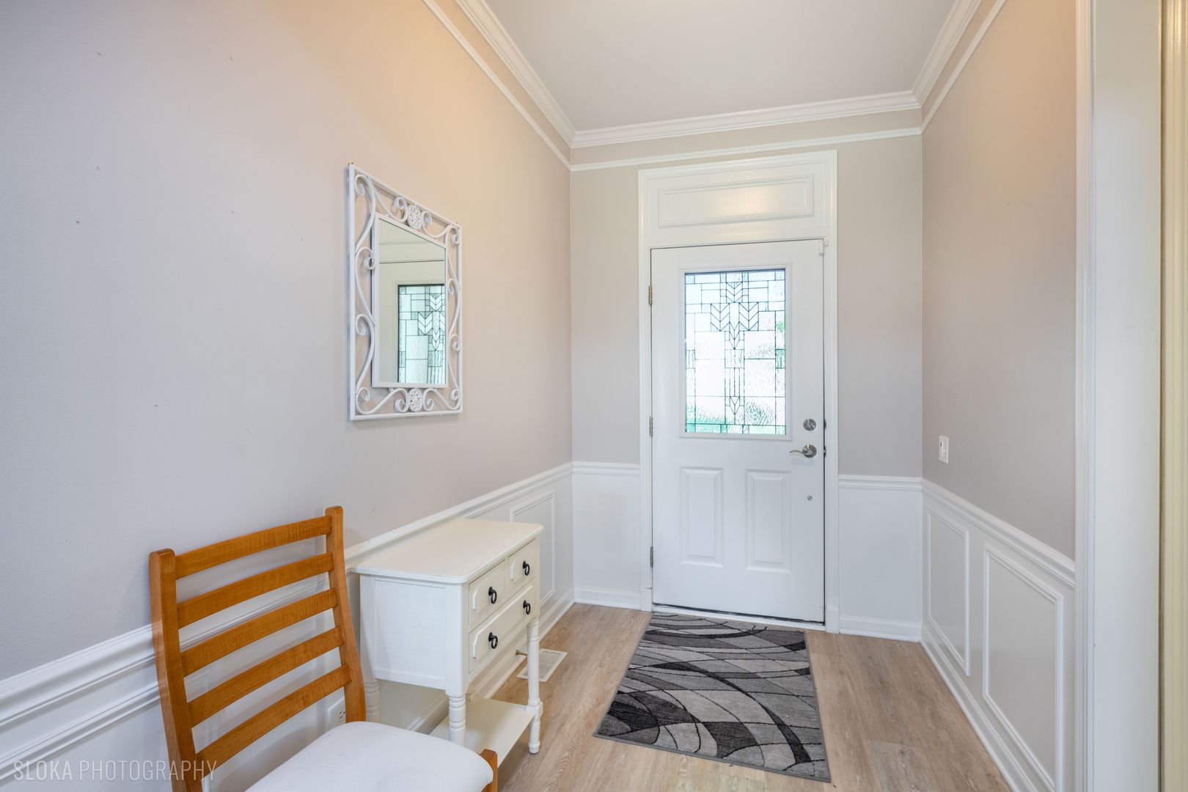
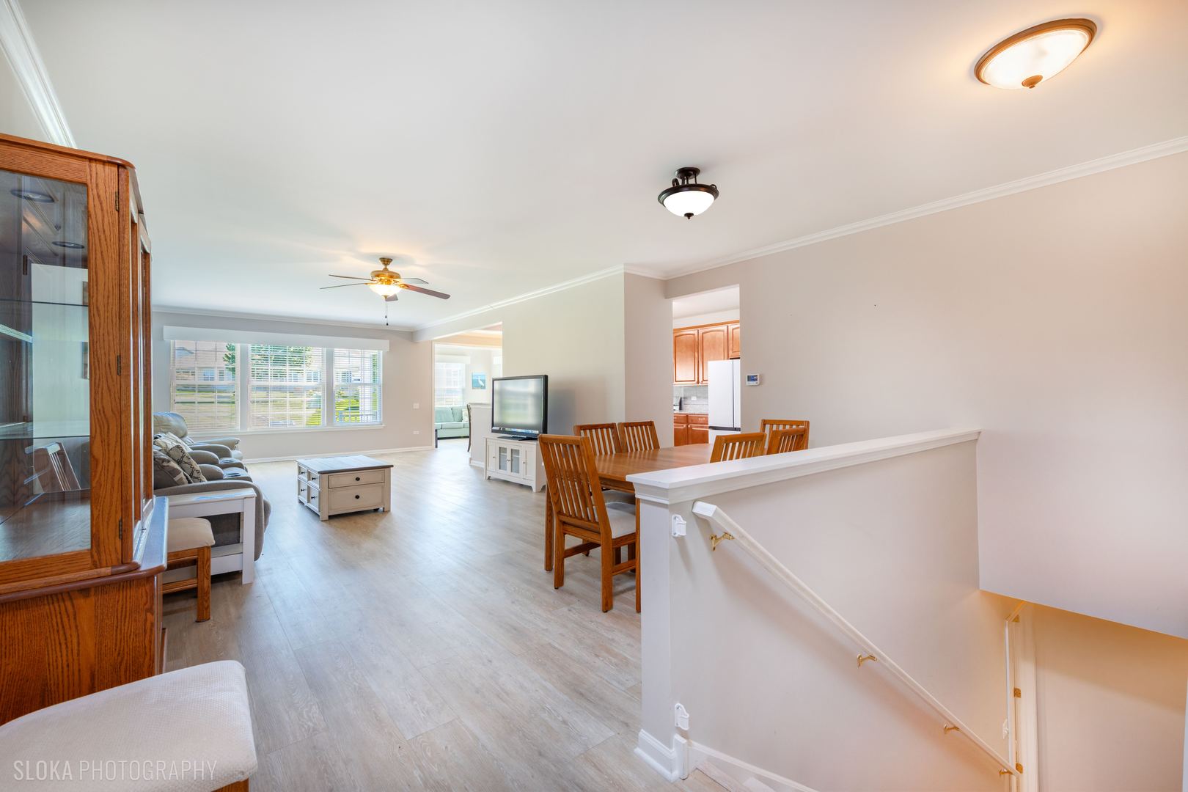
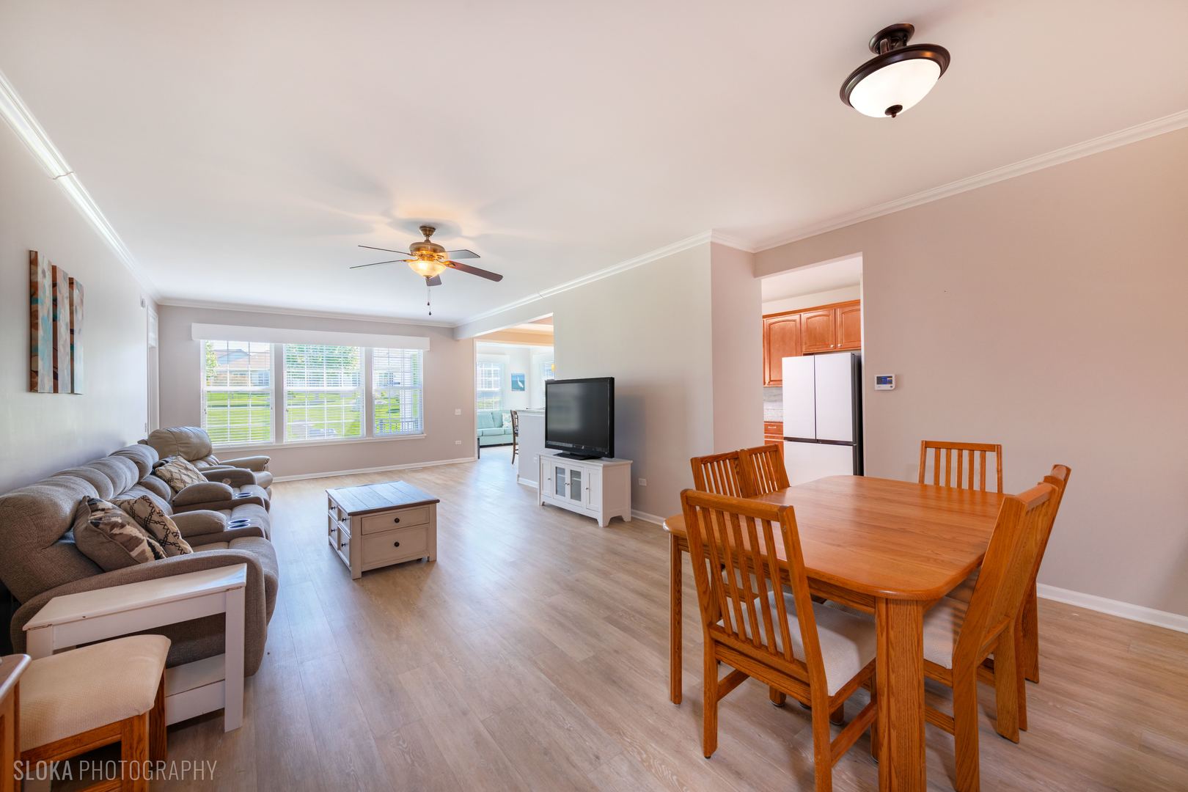
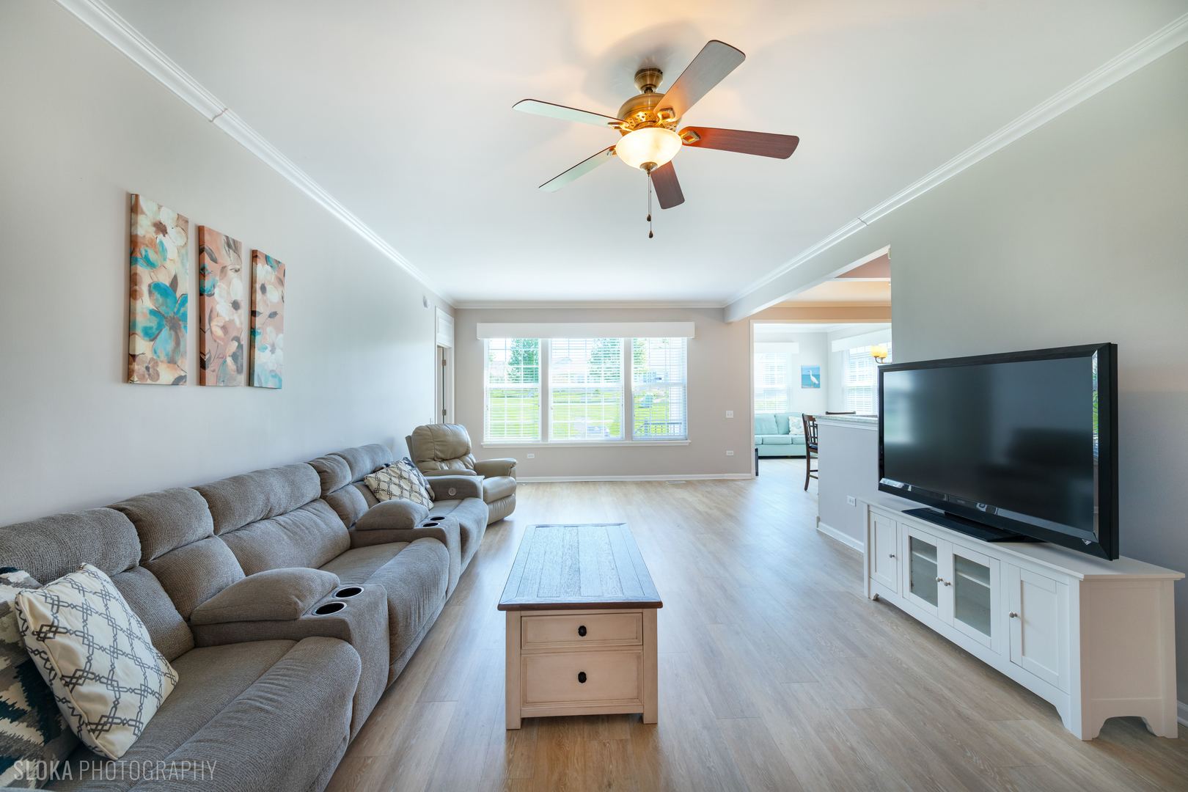
Beautifully Maintained Wilmette Model with Finished Basement and Bath in Edgewater by Del Webb, Offering 2 Bedrooms + Office and 3 Full Baths. Elegant and Move-In Ready, This Home Invites You To Enjoy An Effortless Lifestyle. The Heart Of The Home Is The Amazing Kitchen, Featuring Granite Countertops, A Stylish Shiplap Backsplash, and Dry-Erase Refrigerator - A Fun, Functional Upgrade Perfect For Notes, Menus, or Weekly Planning. Light Tubes (2024) Provide An Abundance of Natural Light In The Kitchen and Great Room. The Primary Suite Offers A Spacious Walk-In Closet and Well-Appointed Bath with Dual Sinks, Separate Shower and Tub, Each Equipped With Safety Rails for Peace Of Mind. Full Finished Basement Adds Exceptional Living Space with Wet Bar, Refrigerator, Spare Bedroom/Office/Exercise Room/Craft Room with Large Closet and Direct Access To The 3rd Bath. This Home Backs To A Peaceful Open Area, Offering Added Privacy and No Crowded Views Of Neighboring Homes. Updates Include Refrigerator (2023), Furnace and AC (2024), Roof (2019), LVP Flooring (2023), Sump Pump with Battery Backup. The Clubhouse Is Just 1/2 Mile Away, Making It Easy To Take Advantage Of Resort-Style Amenities Including Indoor and Outdoor Pools, Fitness Center, Tennis and Pickleball Courts, and A Full Calendar Of Social Activities. All Of This Adds Up To Low-Maintenance Living In A Vibrant, Gated, Active-Adult Community!

Save
Ask
Tour
Hide
Share
Listing Snapshot
Price 
$519,900
Days On Site 
28 Days
Bedrooms 
2
Inside Area (SqFt) 
1,908 sqft
Total Baths 
3
Full Baths 
3
Partial Baths 
N/A
Lot Size 
0.1286 Acres
Year Built 
2006
MLS® Number 
12626871
Status 
Active Under Contract
Property Tax 
N/A
HOA/Condo/Coop Fees 
$293 monthly
Sq Ft Source 
Builder
Friends & Family
Recent Activity
2 weeks agoListing updated with changes from the MLS®
2 weeks agoStatus changed to Active Under Contract
2 weeks agoPrice changed to $519,900
4 weeks agoListing first seen on site
General Features
Acres 
0.1286
Attached Garage 
Yes
Direction Faces 
East
Foundation 
Concrete Perimeter
Garage 
Yes
Garage Spaces 
2
Parking 
AsphaltGarage Door OpenerAttachedGarage
Parking Spaces 
2
Property Sub Type 
Single Family Residence
Sewer 
Public Sewer
Style 
Ranch
Water Source 
Public
Interior Features
Appliances 
RangeMicrowaveDishwasherRefrigeratorWasherDryerDisposalHumidifier
Basement 
Sump PumpFinishedFull
Cooling 
Ceiling Fan(s)Central Air
Electric 
Circuit Breakers
Flooring 
Laminate
Heating 
Natural GasForced Air
Interior 
Wet BarSolar Tube(s)Walk-In Closet(s)Granite CountersPantry
Laundry Features 
Main LevelIn UnitSink
Window Features 
Screens
Bedroom 2 
Dimensions - 13X13Level - Main
Bedroom 3 
Dimensions - 16X12Level - Basement
Bedroom 4 
Den 
Dimensions - 12X10Level - Main
Dining Room 
Dimensions - 16X10Level - Main
Eating Area 
Dimensions - 11X9Level - Main
Exercise Room 
Dimensions - 10X9Level - Basement
Family Room 
Heated Sun Room 
Dimensions - 11X10Level - Main
Kitchen 
Dimensions - 15X11Level - MainDescription - Eating Area-Table Space,Pantry-Closet,Pantry
Laundry 
Dimensions - 10X8Level - Main
Living Room 
Dimensions - 25X14Level - Main
Master Bedroom 
Dimensions - 14X13Level - Main
Recreation Room 
Dimensions - 37X22Level - Basement
Save
Ask
Tour
Hide
Share
Exterior Features
Construction Details 
Vinyl Siding
Lot Features 
Landscaped
Patio And Porch 
Patio
Roof 
Asphalt
Windows/Doors 
Screens
Community Features
Association Dues 
293
Community Features 
ClubhousePoolTennis Court(s)GatedSidewalksStreet Lights
HOA Fee Frequency 
Monthly
MLS Area 
Elgin
School District 
46
Township 
Elgin
Schools
School District
46
Elementary School
Unknown
Middle School
Unknown
High School
Unknown
Listing Courtesy of MRED as distributed by MLS Grid of Keller Williams Success Realty


Based on information submitted to the MLS GRID as of 2026-05-30 07:40 AM UTC. All data is obtained from various sources and may not have been verified by broker or MLS GRID. Supplied Open House Information is subject to change without notice. All information should be independently reviewed and verified for accuracy. Properties may or may not be listed by the office/agent presenting the information.
Last checked: 2026-05-30 07:40 AM UTC
MRED DMCA Copyright Information Copyright © 2026 Midwest Real Estate Data LLC. All rights reserved.

Neighborhood & Commute
Source: Walkscore
Disclosure: Community information and market data powered by Constellation Data Labs. Information is deemed reliable but not guaranteed.
Save
Ask
Tour
Hide
Share