
Save
Ask
Tour
Hide
$2,800
32 Days On Site
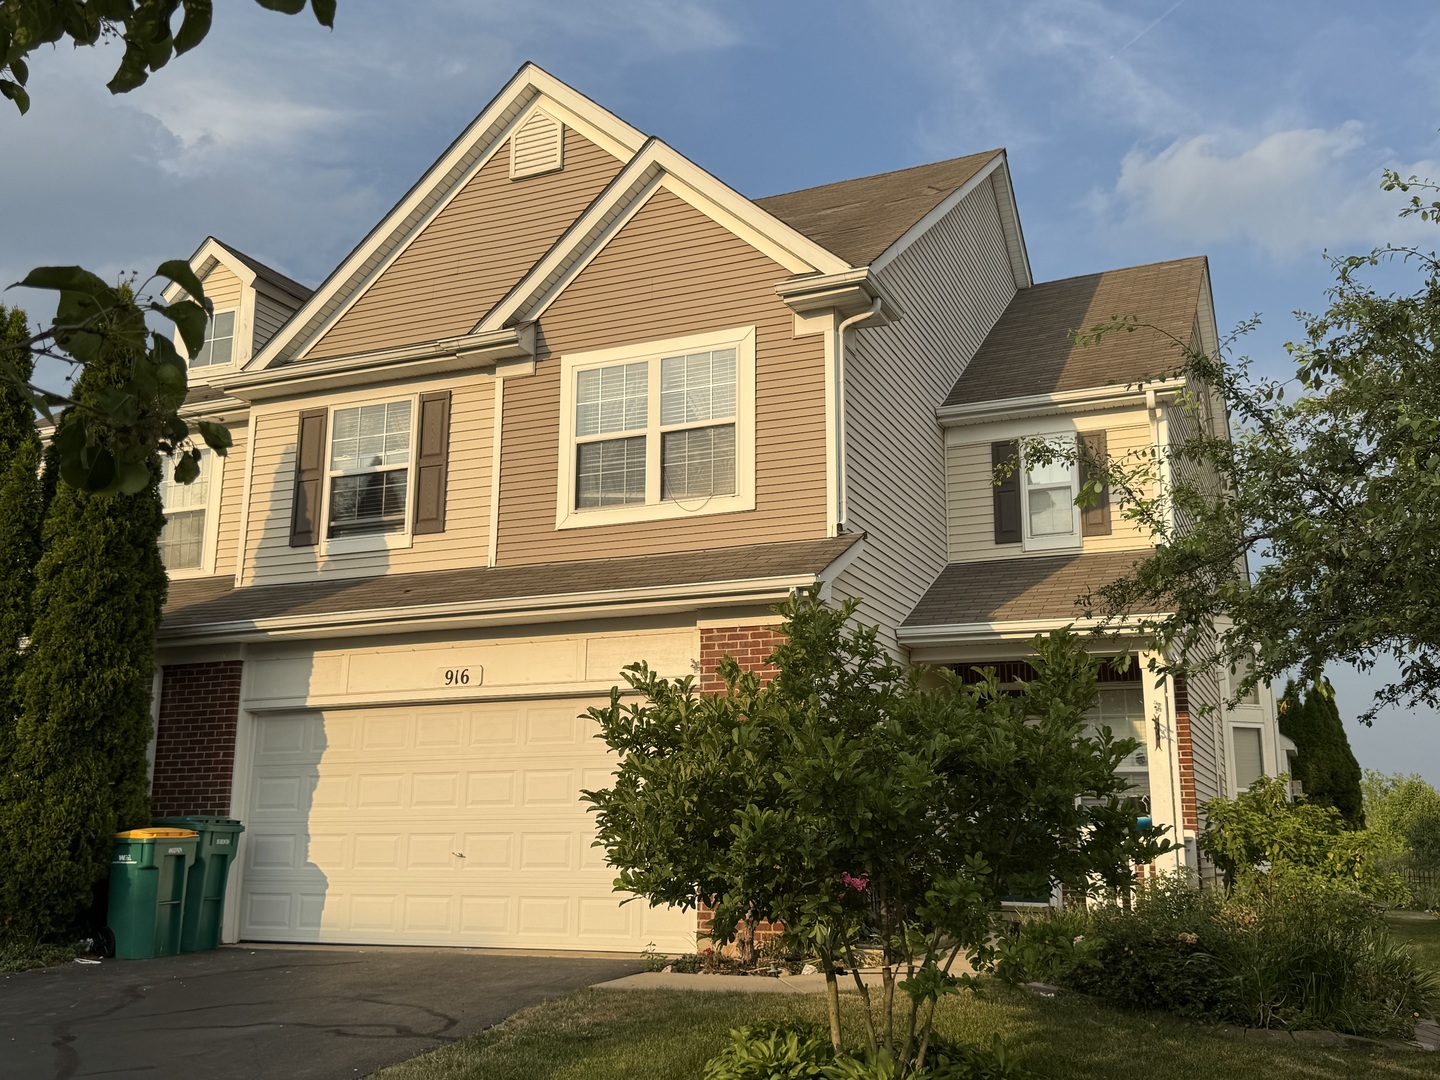
916 Bluebell Circle 916Joliet, IL 60431
For Rent|Residential Lease|Active
3
Beds
3
Total Baths
2
Full Baths
1
Partial Bath
2,247
SqFt
$1
/SqFt
2008
Built
Subdivision:
Sable Ridge
County:
Kendall
Listing Courtesy of MRED as distributed by MLS Grid of RE/MAX 10
Save
Ask
Tour
Hide
Mortgage Calculator
Monthly Payment (Est.)
$13Calculator powered by Showcase IDX, a Constellation1 Company. Copyright ©2026 Information is deemed reliable but not guaranteed.
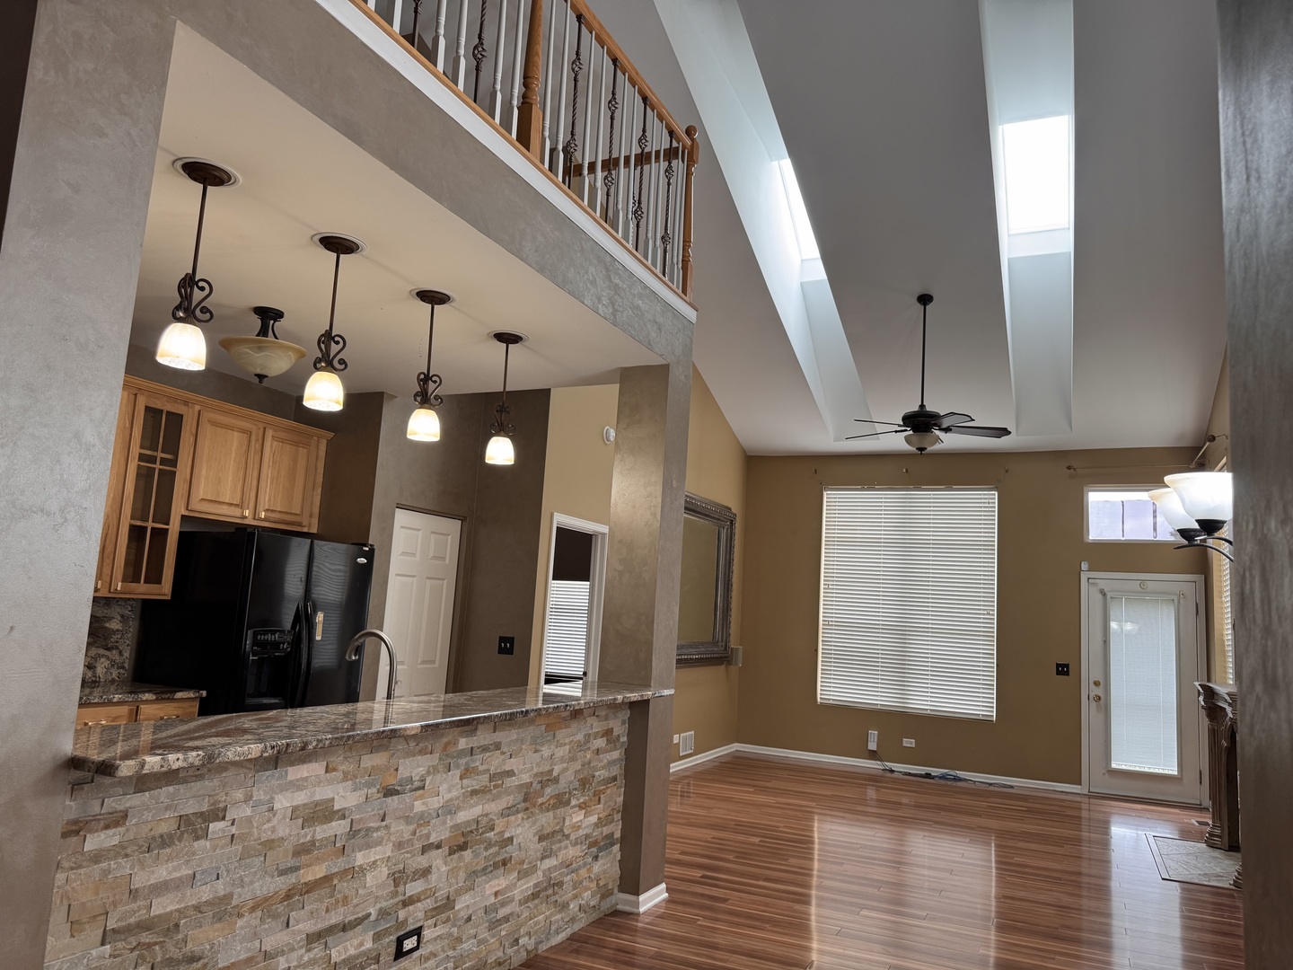
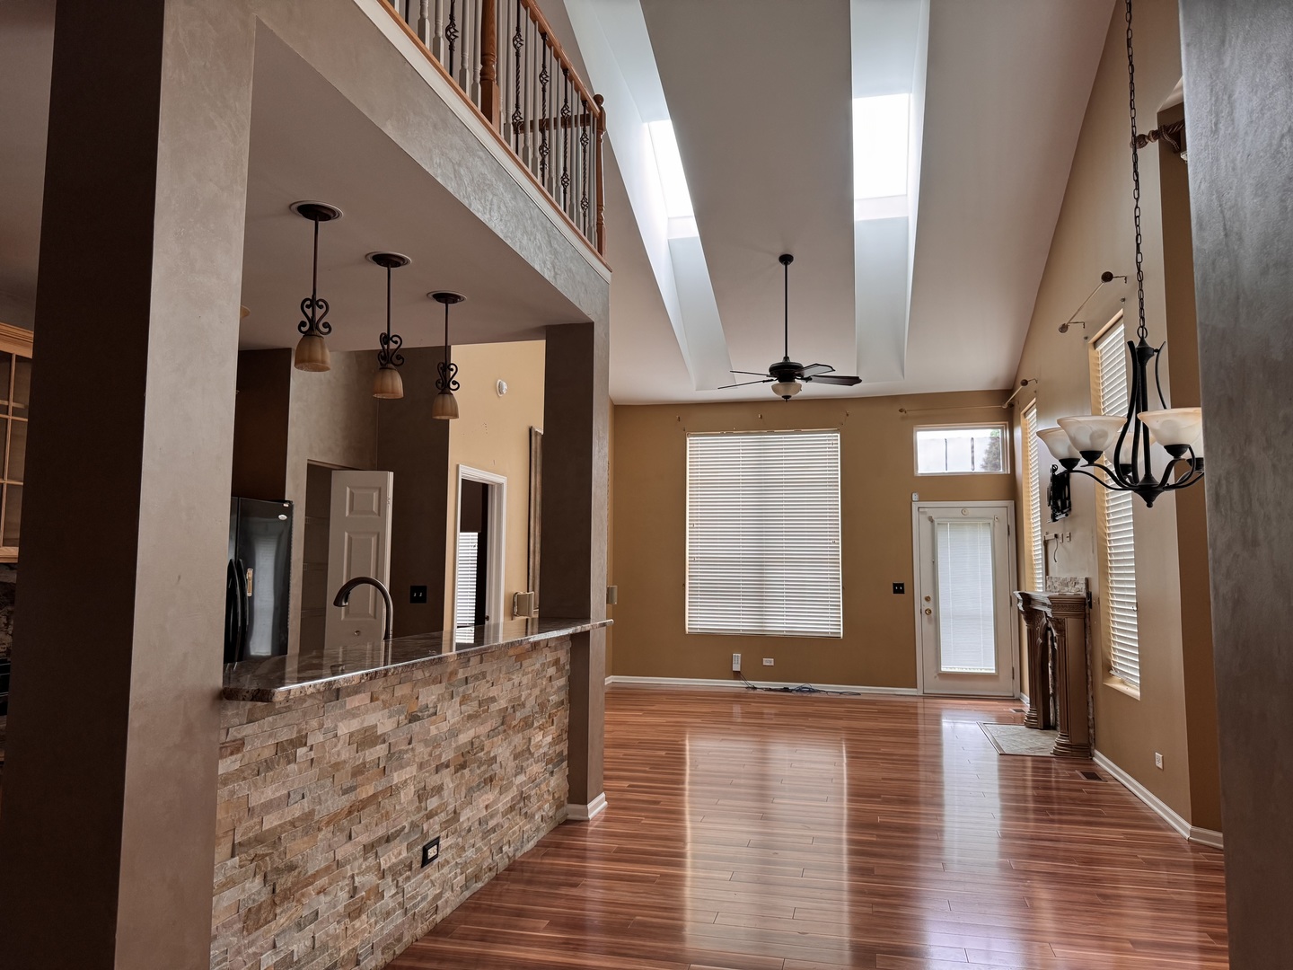
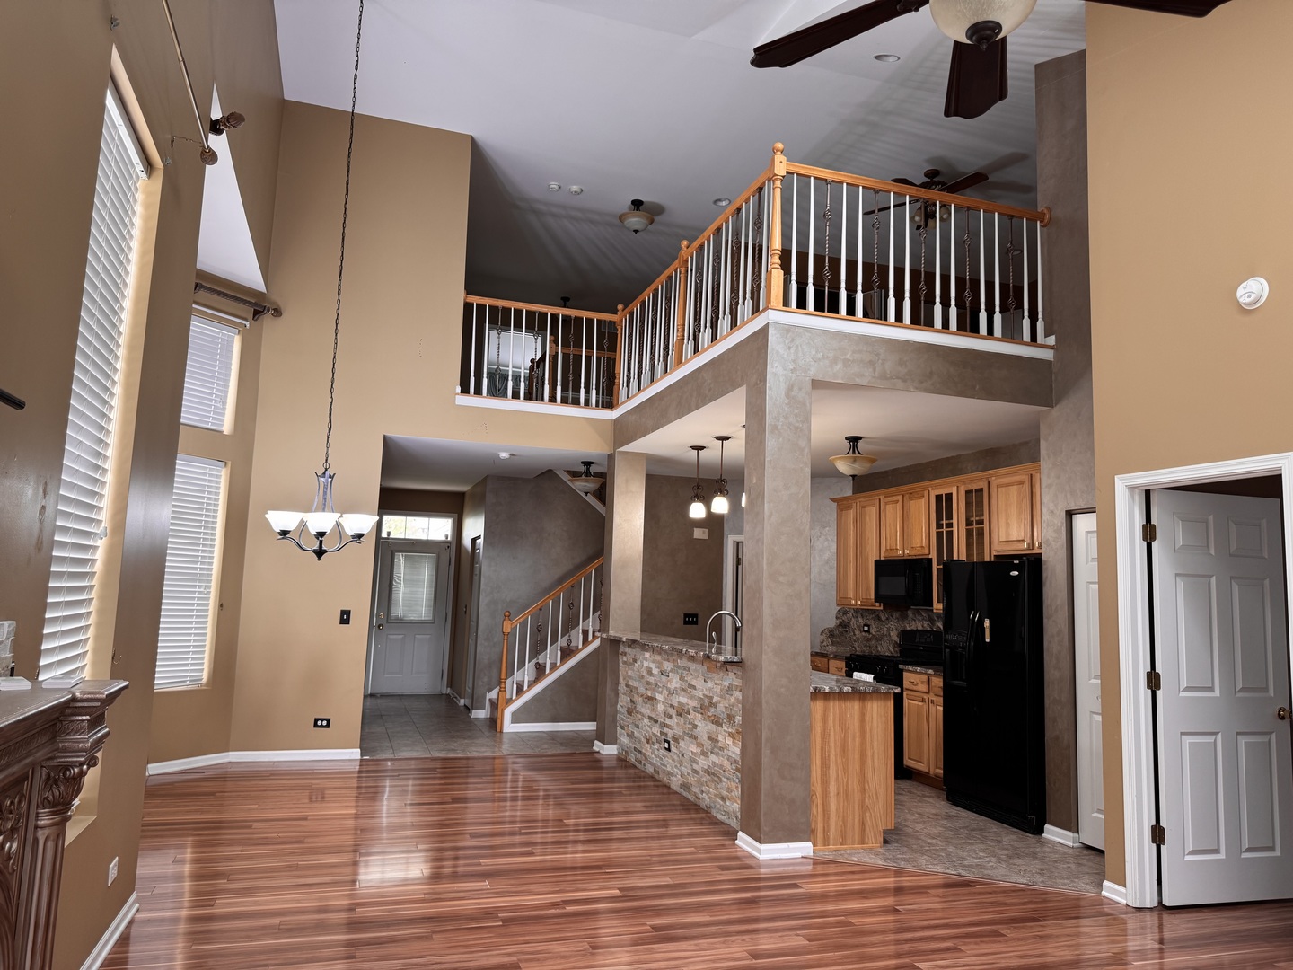
Welcome to this very spacious townhouse in the desirable Na-Au-Say subdivision, offering access to top-rated Minooka schools and covenant bus service. This beautifully maintained home features 3 bedrooms and 2.5 baths, including a main floor primary suite of added ease and privacy. Enjoy the bright, open feel of the living space wait its soaring high ceilings, skylights, and a large windows that flood the home with natural light. The chefs kitchen is perfect for entertaining, showcasing granite countertops, a matching backsplash, and a generous breakfast bar. Step outside to your private backyard retreat with a paver patio, charming gazebo and pergola-Ideal for outdoor dining and relaxing. A must-see gem in highly sought-after community!
Save
Ask
Tour
Hide
Listing Snapshot
Price
$2,800
Days On Site
32 Days
Bedrooms
3
Inside Area (SqFt)
2,247 sqft
Total Baths
3
Full Baths
2
Partial Baths
1
Lot Size
N/A
Year Built
2008
MLS® Number
12626940
Status
Active
Property Tax
N/A
HOA/Condo/Coop Fees
N/A
Sq Ft Source
Builder
Friends & Family
Recent Activity
| 4 weeks ago | Listing updated with changes from the MLS® | |
| 4 weeks ago | Status changed to Active | |
| a month ago | Listing first seen on site |
General Features
Attached Garage
Yes
Available on
2026-04-22
Foundation
Concrete Perimeter
Garage
Yes
Garage Spaces
2
Number Of Stories
2
Parking
AsphaltGarage Door OpenerAttachedGarage
Parking Spaces
2
Sewer
Public Sewer
Water Source
Public
Interior Features
Appliances
RangeMicrowaveDishwasherRefrigeratorDisposal
Basement
None
Cooling
Ceiling Fan(s)Central Air
Electric
Circuit Breakers100 Amp Service
Fireplace
Yes
Fireplace Features
Family RoomGas Log
Fireplaces
1
Flooring
Laminate
Heating
Natural GasForced Air
Interior
Cathedral Ceiling(s)Granite CountersPantry
Laundry Features
Main LevelWasher HookupIn UnitSink
Window Features
Skylight(s)Drapes
Bedroom 2
Dimensions - 17X11Level - Second
Bedroom 3
Dimensions - 12X11Level - Second
Bedroom 4
Dining Room
Dimensions - 13X12Level - Main
Family Room
Dimensions - 18X15Level - Main
Kitchen
Dimensions - 18X9Level - MainDescription - Eating Area-Breakfast Bar,Pantry-Closet,Custom Cabinetry,Granite Counters
Laundry
Dimensions - 12X9Level - Main
Living Room
Loft
Dimensions - 20X15Level - Second
Master Bedroom
Dimensions - 15X15Level - Main
Save
Ask
Tour
Hide
Exterior Features
Construction Details
Vinyl SidingBrick
Lot Features
Landscaped
Other Structures
Pergola
Patio And Porch
Patio
Roof
Asphalt
Windows/Doors
Skylight(s)Drapes
Community Features
Association Amenities
ParkParty RoomPoolTennis Court(s)
Community Features
Park
MLS Area
Joliet
School District
111
Township
Na-Au-Say
Schools
School District
111
Elementary School
Unknown
Middle School
Unknown
High School
Unknown
Listing Courtesy of MRED as distributed by MLS Grid of RE/MAX 10

Based on information submitted to the MLS GRID as of 2026-05-25 07:25 AM UTC. All data is obtained from various sources and may not have been verified by broker or MLS GRID. Supplied Open House Information is subject to change without notice. All information should be independently reviewed and verified for accuracy. Properties may or may not be listed by the office/agent presenting the information.
Last checked: 2026-05-25 07:25 AM UTC
MRED DMCA Copyright Information Copyright © 2026 Midwest Real Estate Data LLC. All rights reserved.
Based on information submitted to the MLS GRID as of 2026-05-25 07:25 AM UTC. All data is obtained from various sources and may not have been verified by broker or MLS GRID. Supplied Open House Information is subject to change without notice. All information should be independently reviewed and verified for accuracy. Properties may or may not be listed by the office/agent presenting the information.
Last checked: 2026-05-25 07:25 AM UTC
MRED DMCA Copyright Information Copyright © 2026 Midwest Real Estate Data LLC. All rights reserved.
Neighborhood & Commute
Source: Walkscore
Disclosure: Community information and market data powered by Constellation Data Labs. Information is deemed reliable but not guaranteed.
Save
Ask
Tour
Hide
Did you know? You can invite friends and family to your search. They can join your search, rate and discuss listings with you.