O'Neil Property Group
Save
Ask
Tour
Hide
Share
$275,000
33 Days On Site

2705 Fieldcrest Drive
Urbana, IL 61802

For Sale|Single Family Residence|Active
3
Beds
2
Total Baths
2
Full Baths
1,608
SqFt
$171
/SqFt
2005
Built
County:
Champaign
Listing Courtesy of MRED as distributed by MLS Grid of Nate Evans Group
2705 Fieldcrest Drive2705 Fieldcrest Drive2705 Fieldcrest Drive2705 Fieldcrest Drive
Save
Ask
Tour
Hide
Share

Mortgage Calculator

Monthly Payment (Est.)

$1,255
Calculator powered by Showcase IDX, a Constellation1 Company. Copyright ©2026 Information is deemed reliable but not guaranteed.

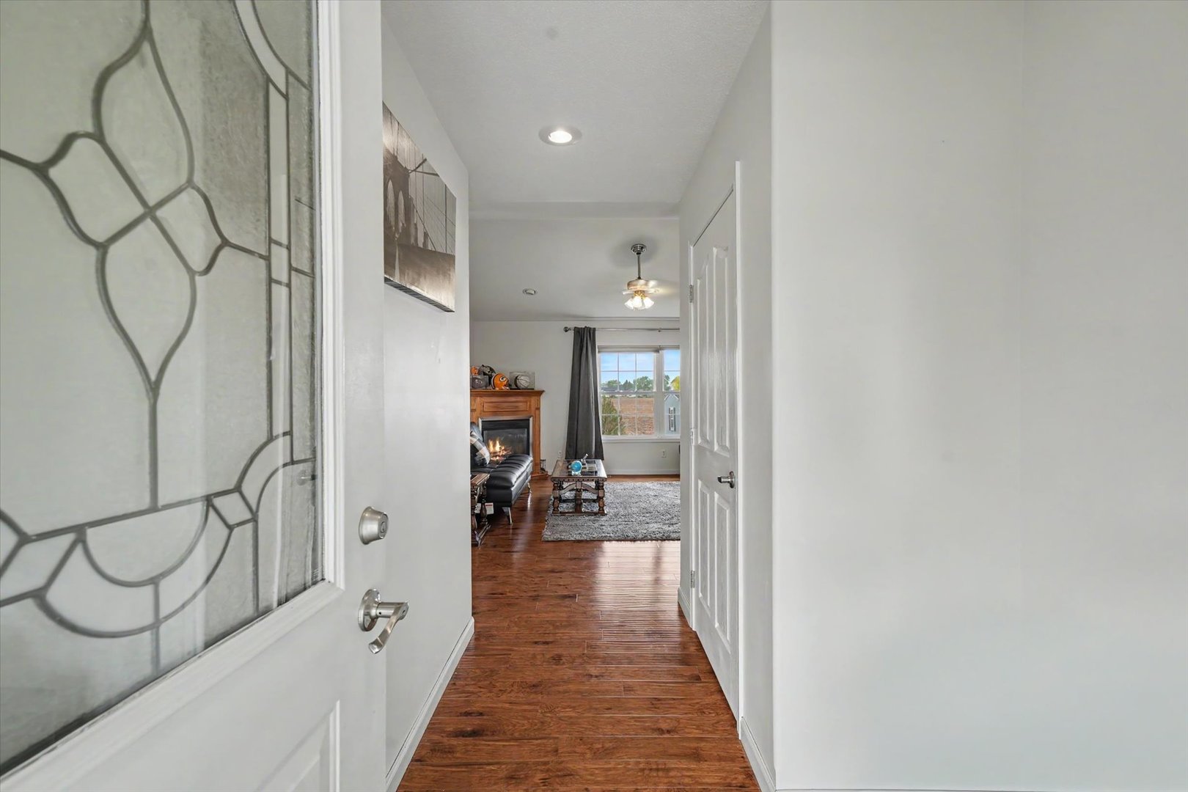
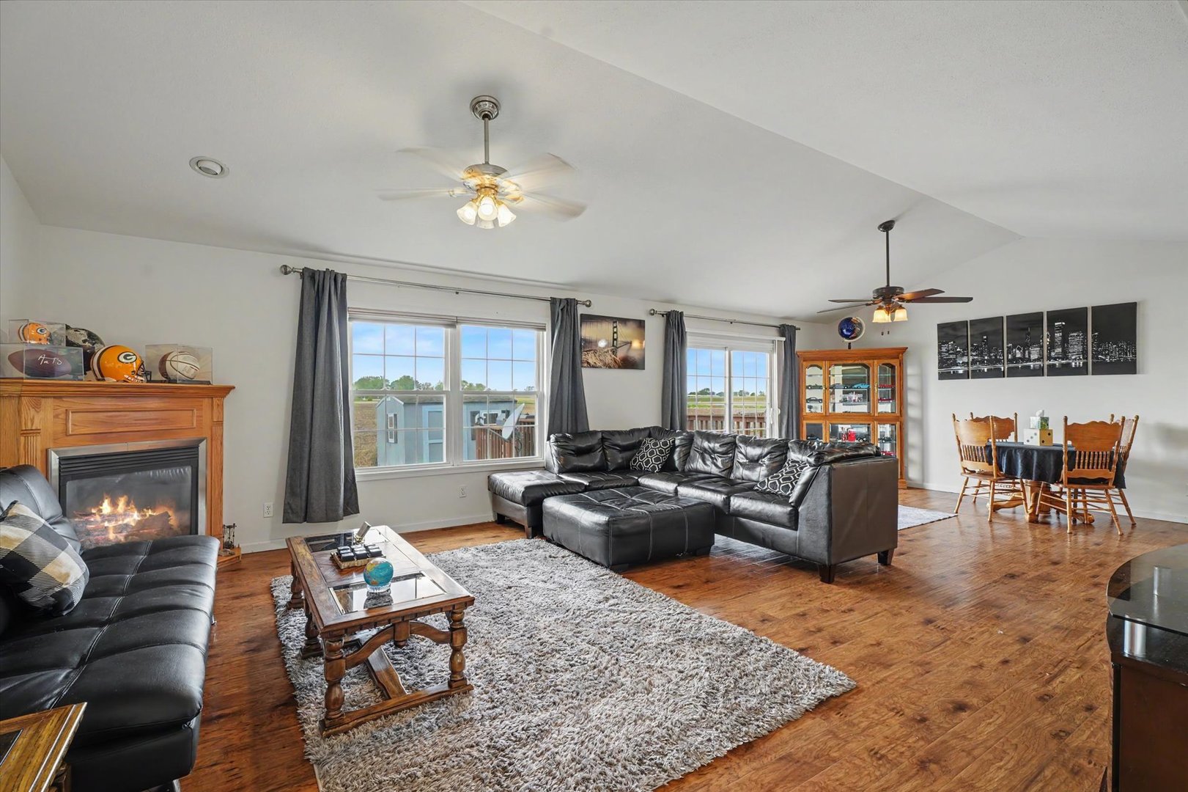
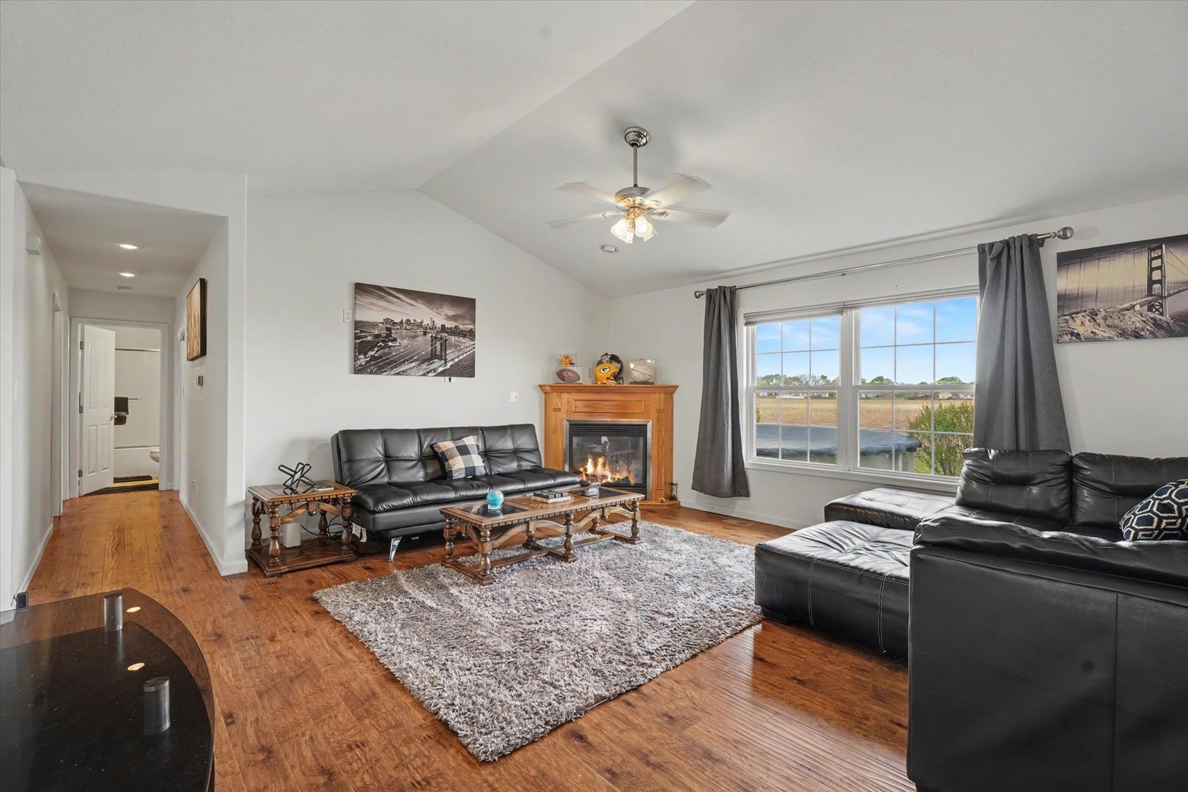
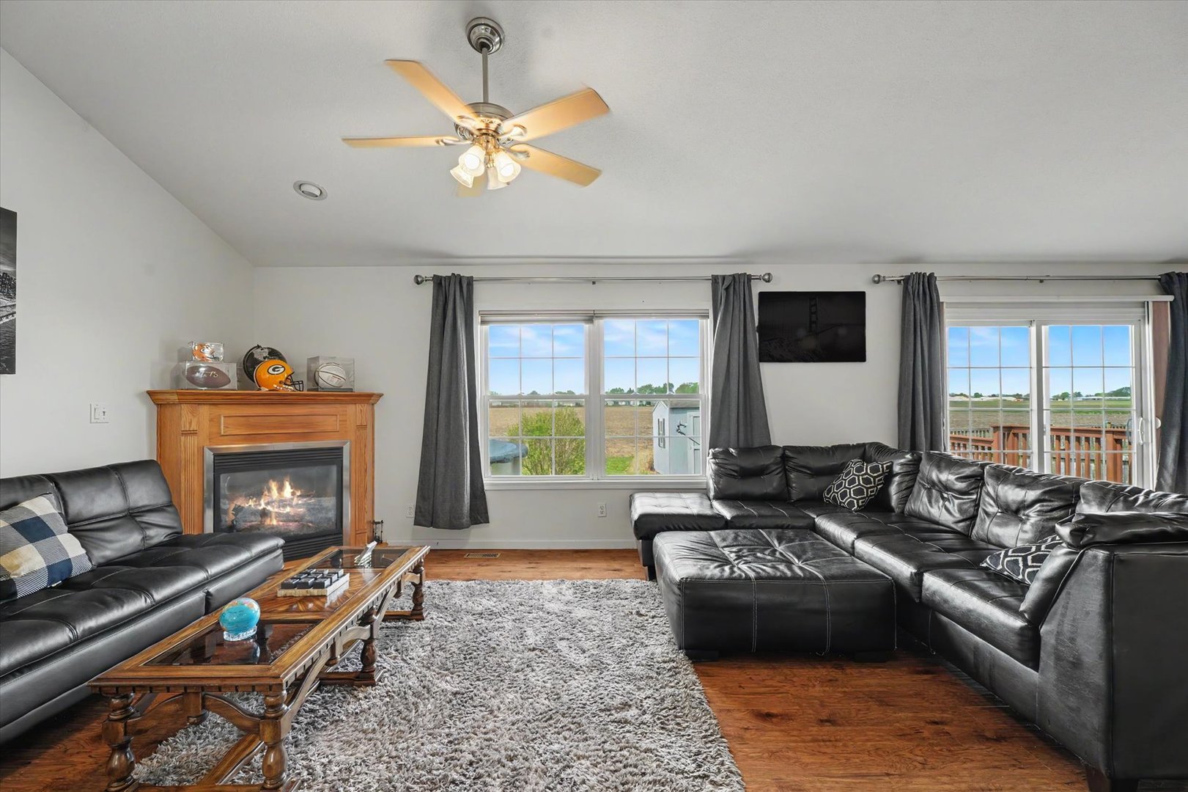
Calling all Urbana Buyers: Check out 2705 Fieldcrest Drive! Backed by wide open fields with views rarely found in town, this ranch in Urbana stands out the moment you pull up. Built in 2005 and offering just under 1,600 square feet, this 3-bedroom, 2-bath home delivers a functional layout, an open-concept living room and kitchen featuring vaulted ceilings, a gas fireplace, and hardwood floors that make the main space feel bright and connected. The primary suite features a walk-in closet and private bath, while updated appliances and a newer roof (2023) cover some big-ticket items. Step out back and it only gets better, a deck, above-ground pool, and shed, all set against open views instead of backyard neighbors. Add in a 2-car garage and a location that gives you privacy without leaving town, and you've got a home that checks boxes people are actively looking for right now.

Save
Ask
Tour
Hide
Share
Listing Snapshot
Price 
$275,000
Days On Site 
33 Days
Bedrooms 
3
Inside Area (SqFt) 
1,608 sqft
Total Baths 
2
Full Baths 
2
Partial Baths 
N/A
Lot Size 
0.23 Acres
Year Built 
2005
MLS® Number 
12626969
Status 
Active
Property Tax 
$6,415
HOA/Condo/Coop Fees 
N/A
Sq Ft Source 
Estimated
Friends & Family
Recent Activity
4 weeks agoListing updated with changes from the MLS®
4 weeks agoStatus changed to Active
a month agoListing first seen on site
General Features
Acres 
0.23
Attached Garage 
Yes
Direction Faces 
East
Garage 
Yes
Garage Spaces 
2
Parking 
ConcreteGarage Door OpenerAttachedGarage
Parking Spaces 
2
Property Sub Type 
Single Family Residence
Sewer 
Public Sewer
SqFt Total 
1608
Style 
Traditional
Water Source 
Public
Interior Features
Appliances 
RangeMicrowaveDishwasher
Basement 
Crawl Space
Cooling 
Central Air
Fireplace 
Yes
Fireplace Features 
Living RoomGas Log
Fireplaces 
1
Flooring 
HardwoodCarpet
Heating 
Natural GasForced Air
Interior 
Walk-In Closet(s)Entrance FoyerVaulted Ceiling(s)Cathedral Ceiling(s)
Laundry Features 
In Unit
Bedroom 2 
Dimensions - 17X10Level - Main
Bedroom 3 
Dimensions - 12X10Level - Main
Bedroom 4 
Dining Room 
Dimensions - 14X16Level - Main
Family Room 
Foyer 
Dimensions - 7X9Level - Main
Kitchen 
Dimensions - 14X11Level - MainDescription - Galley
Laundry 
Dimensions - 5X6Level - Main
Living Room 
Dimensions - 16X19Level - Main
Master Bedroom 
Dimensions - 17X14Level - Main
Walk In Closet 
Dimensions - 9X5Level - Main
Save
Ask
Tour
Hide
Share
Exterior Features
Construction Details 
Vinyl Siding
Lot Features 
Views
Patio And Porch 
Deck
Pool Features 
Above Ground
Roof 
Asphalt
Community Features
Community Features 
CurbsSidewalksStreet Lights
MLS Area 
Urbana
School District 
Urbana High School
Township 
Urbana
Schools
School District
Urbana High School
Elementary School
Urbana Elementary School
Middle School
Urbana Middle School
High School
Urbana High School
Listing Courtesy of MRED as distributed by MLS Grid of Nate Evans Group


Based on information submitted to the MLS GRID as of 2026-05-26 02:29 PM UTC. All data is obtained from various sources and may not have been verified by broker or MLS GRID. Supplied Open House Information is subject to change without notice. All information should be independently reviewed and verified for accuracy. Properties may or may not be listed by the office/agent presenting the information.
Last checked: 2026-05-26 02:29 PM UTC
MRED DMCA Copyright Information Copyright © 2026 Midwest Real Estate Data LLC. All rights reserved.

Neighborhood & Commute
Source: Walkscore
Disclosure: Community information and market data powered by Constellation Data Labs. Information is deemed reliable but not guaranteed.
Save
Ask
Tour
Hide
Share