O'Neil Property Group
Save
Ask
Tour
Hide
Share
$275,000
33 Days On Site

336 Cory Avenue
Waukegan, IL 60085

For Sale|Single Family Residence|Active Under Contract
5
Beds
2
Total Baths
2
Full Baths
2,700
SqFt
$102
/SqFt
1860
Built
County:
Lake
Listing Courtesy of MRED as distributed by MLS Grid of @properties Christie's International Real Estate
336 Cory Avenue336 Cory Avenue336 Cory Avenue336 Cory Avenue
Save
Ask
Tour
Hide
Share

Mortgage Calculator

Monthly Payment (Est.)

$1,255
Calculator powered by Showcase IDX, a Constellation1 Company. Copyright ©2026 Information is deemed reliable but not guaranteed.

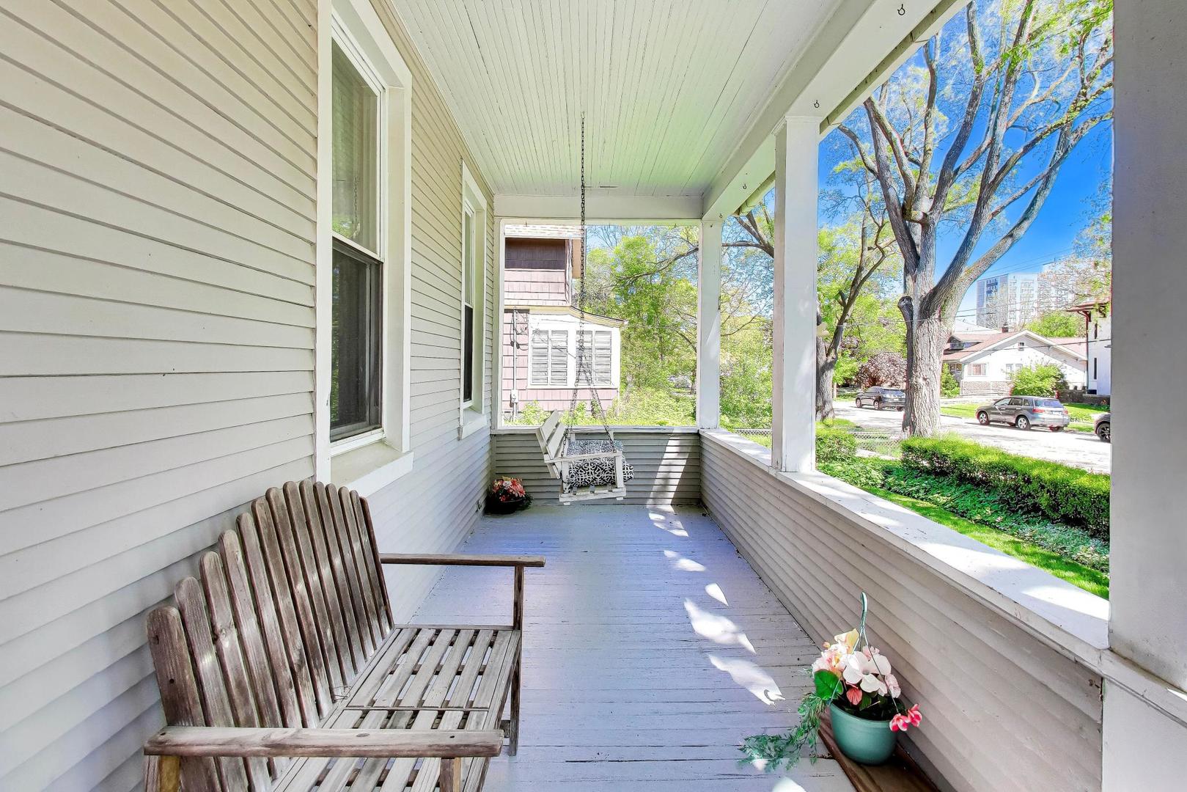
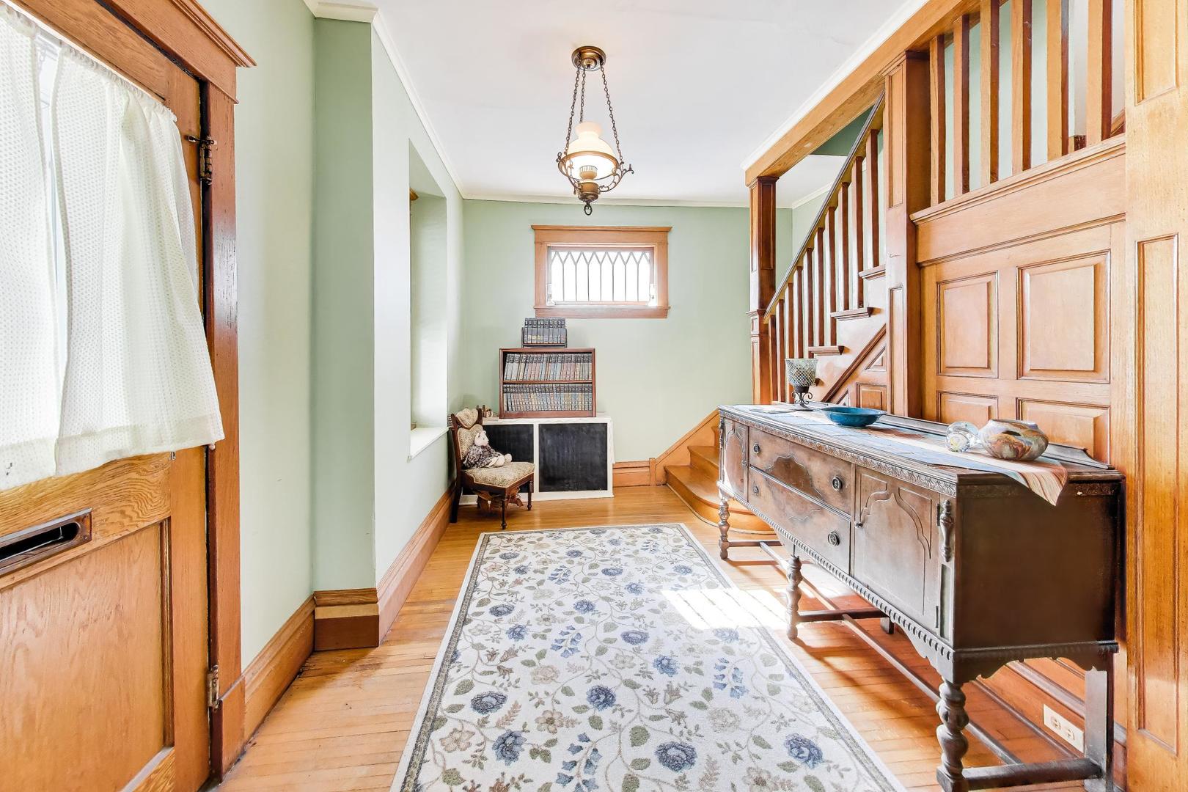
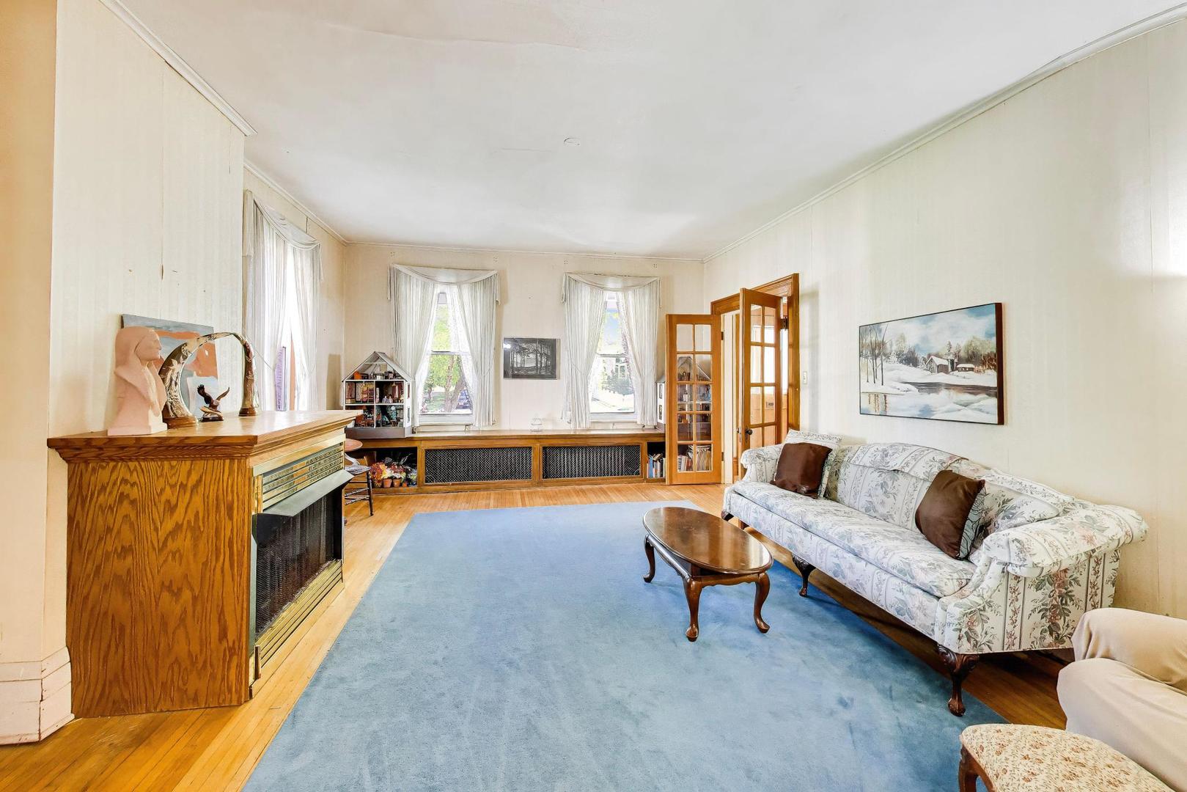
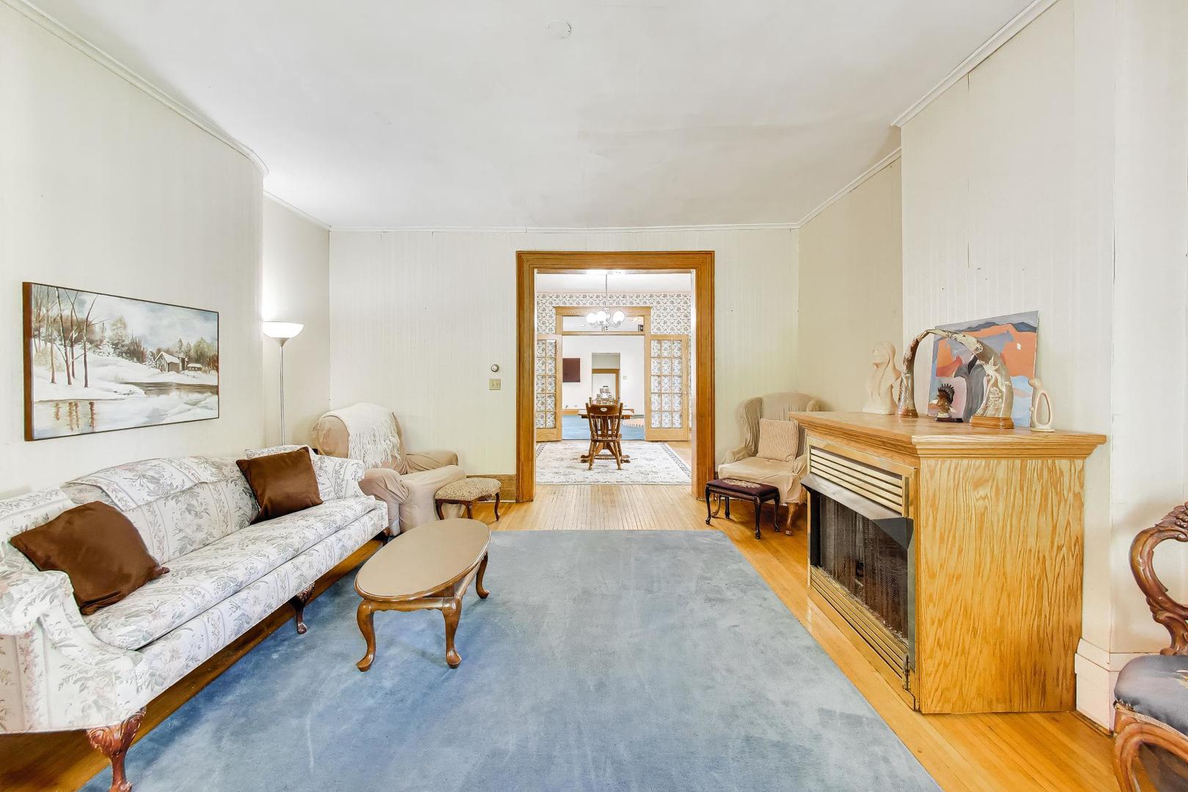
A truly rare find in historic downtown Waukegan, this one-of-a-kind home blends timeless craftsmanship with the spacious living today's buyers dream about. Set on an extra-wide lot, the expansive great room addition creates an inviting space for entertaining, relaxing, and making memories...a feature seldom found in homes of this era. Rich hardwood floors, stunning original moldings, custom built-ins, and a beautifully crafted staircase showcase the character and charm that simply can't be replicated. Lovingly maintained and offered as the owners prepare to downsize, this is a rare opportunity to own a home filled with history, warmth, and unmatched presence. The only question is...are you the next lucky guardian of this remarkable property? **Highest and Best by 7pm Tuesday May 19th**

Save
Ask
Tour
Hide
Share
Listing Snapshot
Price 
$275,000
Days On Site 
33 Days
Bedrooms 
5
Inside Area (SqFt) 
2,700 sqft
Total Baths 
2
Full Baths 
2
Partial Baths 
N/A
Lot Size 
0.3 Acres
Year Built 
1860
MLS® Number 
12627122
Status 
Active Under Contract
Property Tax 
$7,049
HOA/Condo/Coop Fees 
N/A
Sq Ft Source 
Assessor
Friends & Family
Recent Activity
5 days agoListing updated with changes from the MLS®
5 days agoStatus changed to Active Under Contract
a month agoListing first seen on site
General Features
Acres 
0.3
Attached Garage 
Yes
Direction Faces 
South
Foundation 
Brick/MortarConcrete Perimeter
Garage 
Yes
Garage Spaces 
2
Parking 
AsphaltGarage Door OpenerAttachedGarage
Parking Spaces 
2
Property Sub Type 
Single Family Residence
Sewer 
Public Sewer
SqFt Total 
2762
Style 
American 4-Sq.
Water Source 
Public
Interior Features
Appliances 
RangeMicrowaveDishwasherRefrigeratorWasherDryer
Basement 
UnfinishedFull
Cooling 
Central AirWindow Unit(s)
Electric 
Circuit Breakers
Fireplace 
Yes
Fireplace Features 
Family RoomLiving RoomElectricGas LogGas Starter
Fireplaces 
2
Flooring 
Hardwood
Heating 
Natural GasForced AirSteam
Laundry Features 
Gas Dryer HookupLaundry Chute
Bedroom 2 
Dimensions - 13X11Level - Second
Bedroom 3 
Dimensions - 14X9Level - Second
Bedroom 4 
Dimensions - 12X9Level - Second
Bedroom 5 
Dimensions - 15X7Level - Second
Dining Room 
Dimensions - 14X13Level - Main
Family Room 
Dimensions - 20X20Level - Main
Kitchen 
Dimensions - 16X13Level - MainDescription - Eating Area-Table Space
Laundry 
Dimensions - 31X12Level - Basement
Living Room 
Dimensions - 19X15Level - Main
Master Bedroom 
Dimensions - 15X12Level - Second
Save
Ask
Tour
Hide
Share
Exterior Features
Construction Details 
Frame
Other Structures 
Shed(s)
Roof 
Asphalt
Windows/Doors 
French Doors
Community Features
Community Features 
CurbsSidewalksStreet Lights
MLS Area 
Park City / Waukegan
School District 
Waukegan High School
Township 
Waukegan
Schools
School District
Waukegan High School
Elementary School
North Elementary School
Middle School
Edith M. Smith Middle School
High School
Waukegan High School
Listing Courtesy of MRED as distributed by MLS Grid of @properties Christie's International Real Estate


Based on information submitted to the MLS GRID as of 2026-05-27 12:38 AM UTC. All data is obtained from various sources and may not have been verified by broker or MLS GRID. Supplied Open House Information is subject to change without notice. All information should be independently reviewed and verified for accuracy. Properties may or may not be listed by the office/agent presenting the information.
Last checked: 2026-05-27 12:38 AM UTC
MRED DMCA Copyright Information Copyright © 2026 Midwest Real Estate Data LLC. All rights reserved.

Neighborhood & Commute
Source: Walkscore
Disclosure: Community information and market data powered by Constellation Data Labs. Information is deemed reliable but not guaranteed.
Save
Ask
Tour
Hide
Share