
25311 Scott DrivePlainfield, IL 60544
Mortgage Calculator
Monthly Payment (Est.)
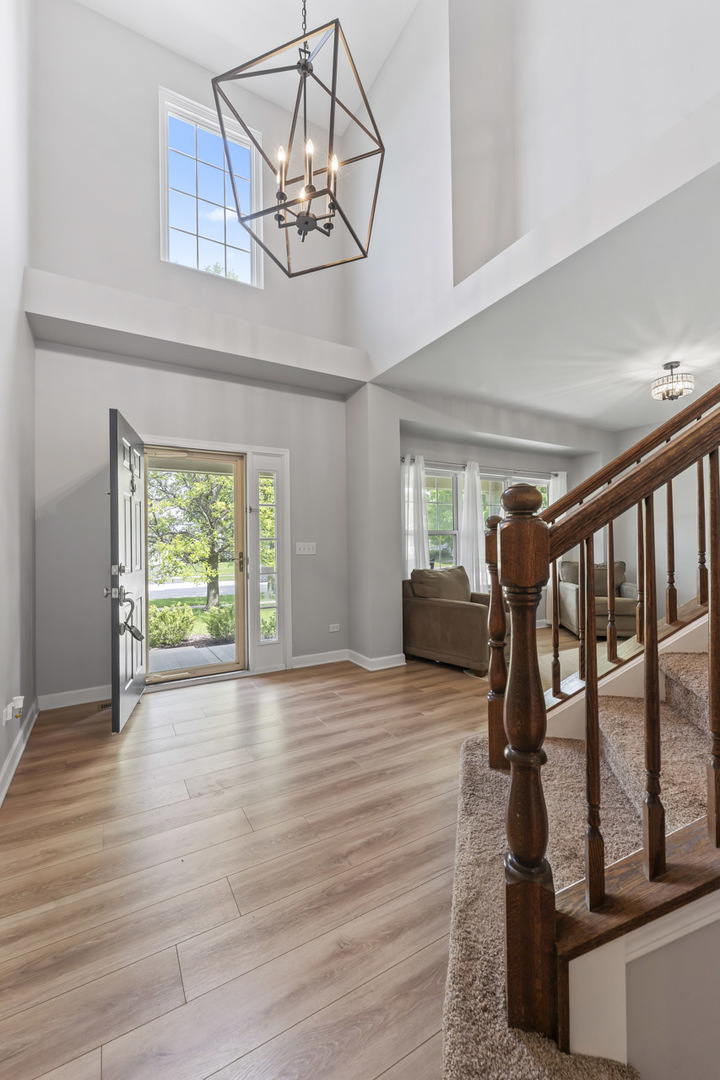
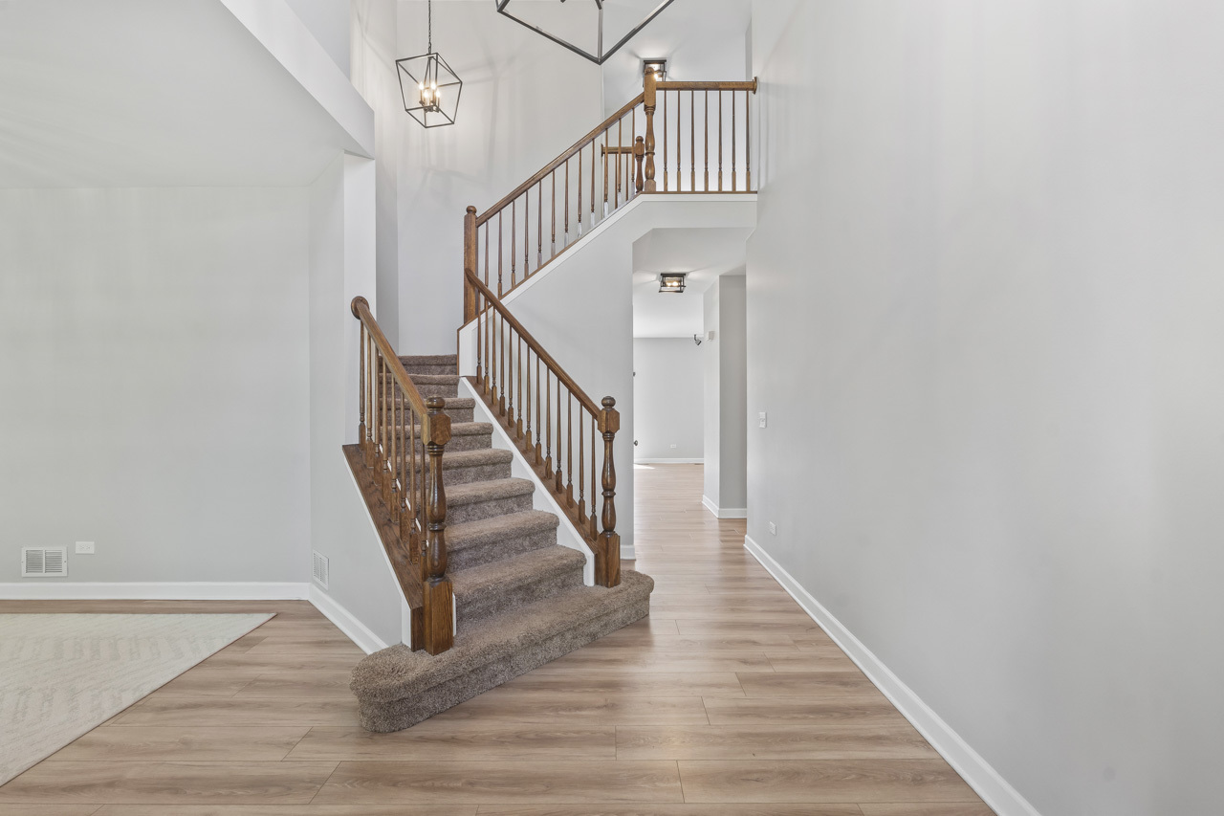
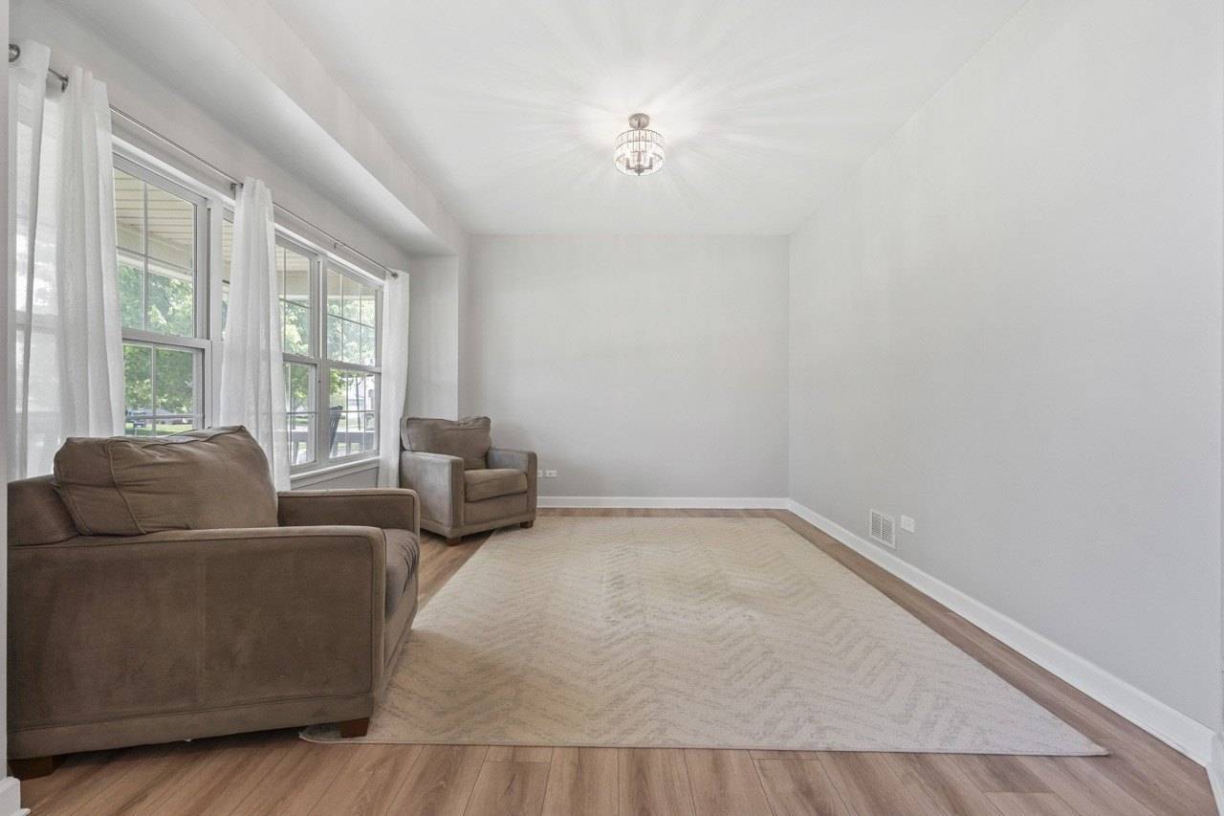
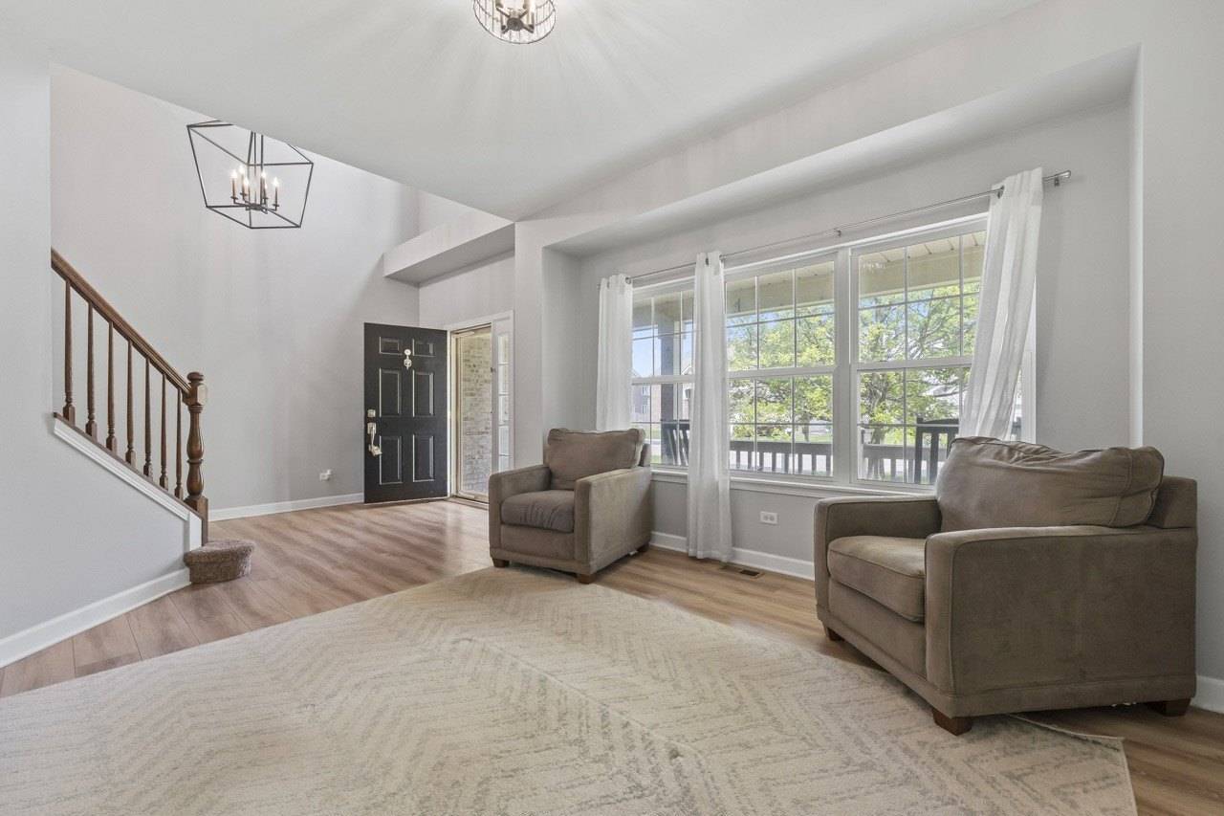
$2,509BACK ON MARKET DUE TO BUYER FINANCING FALLING THROUGH PRIOR TO INSPECTIONS - NO FAULT OF SELLER OR PROPERTY. HOME INSPECTION WAS NOT COMPLETED! Welcome to this beautifully updated two-story home in the highly desirable Liberty Grove subdivision of North Plainfield, offering nearly 3,000 square feet of thoughtfully designed living space! A dramatic two-story foyer creates an impressive first impression, while the main floor office/den provides the perfect flex space for working from home, studying, or everyday living. The stunning remodeled kitchen is truly the centerpiece of the home, featuring an abundance of white shaker cabinetry, quartz countertops, white subway tile backsplash, stainless steel appliances, built-in beverage refrigerator, and an oversized island with seating and built-in microwave. A hidden walk-in pantry and charming coffee bar add both style and functionality, while the corner sink overlooks the backyard through sun-filled windows. The kitchen opens seamlessly to the breakfast area and spacious family room highlighted by a cozy gas-start, gas log fireplace. Upstairs, you'll find four generously sized bedrooms plus a versatile loft with a closet-ideal for a playroom, second office, or potential fifth bedroom. The spacious primary suite features a walk-in closet and a beautifully updated spa-inspired bath complete with double sink vanity, stylish hexagon tile flooring, oversized shower with bench seating, and a sliding barn door leading to the private water closet. The secondary bedrooms offer ample space, and the hall bath includes dual sinks and a tub/shower combination. A convenient main floor laundry room and powder room add to the home's functionality. The full unfinished basement with rough-in plumbing offers endless opportunities for future finishing and additional living space. Outside, enjoy the backyard retreat featuring a stamped concrete patio and fire pit-perfect for entertaining or relaxing evenings at home. Additional highlights include a three-car garage and major updates already completed, including the roof, siding, and gutters (2017), plus water heater and sump pump (2020). Ideally located in highly acclaimed Plainfield School District 202, this home is just minutes from vibrant Downtown Plainfield shopping and dining, scenic trails and nature at Lake Renwick Preserve, and convenient interstate access for an easy commute. Residents also enjoy access to the community pool with bathrooms - offering exceptional amenities and lifestyle appeal. Schedule your private showing today!
| 19 hours ago | Listing updated with changes from the MLS® | |
| 4 days ago | Status changed to Active | |
| a month ago | Listing first seen on site |

Based on information submitted to the MLS GRID as of 2026-05-30 06:48 AM UTC. All data is obtained from various sources and may not have been verified by broker or MLS GRID. Supplied Open House Information is subject to change without notice. All information should be independently reviewed and verified for accuracy. Properties may or may not be listed by the office/agent presenting the information.
Last checked: 2026-05-30 06:48 AM UTC
MRED DMCA Copyright Information Copyright © 2026 Midwest Real Estate Data LLC. All rights reserved.