O'Neil Property Group
Save
Ask
Tour
Hide
Share
$1,150,000
33 Days On Site

1924 Wyndham Circle
Glenview, IL 60025

For Sale|Single Family Residence|Active Under Contract
3
Beds
4
Total Baths
3
Full Baths
1
Partial Bath
2000
Built
Subdivision:
Heatherfield
County:
Cook
Listing Courtesy of MRED as distributed by MLS Grid of Coldwell Banker Realty
1924 Wyndham Circle1924 Wyndham Circle1924 Wyndham Circle1924 Wyndham Circle
Save
Ask
Tour
Hide
Share

Mortgage Calculator

Monthly Payment (Est.)

$5,247
Calculator powered by Showcase IDX, a Constellation1 Company. Copyright ©2026 Information is deemed reliable but not guaranteed.

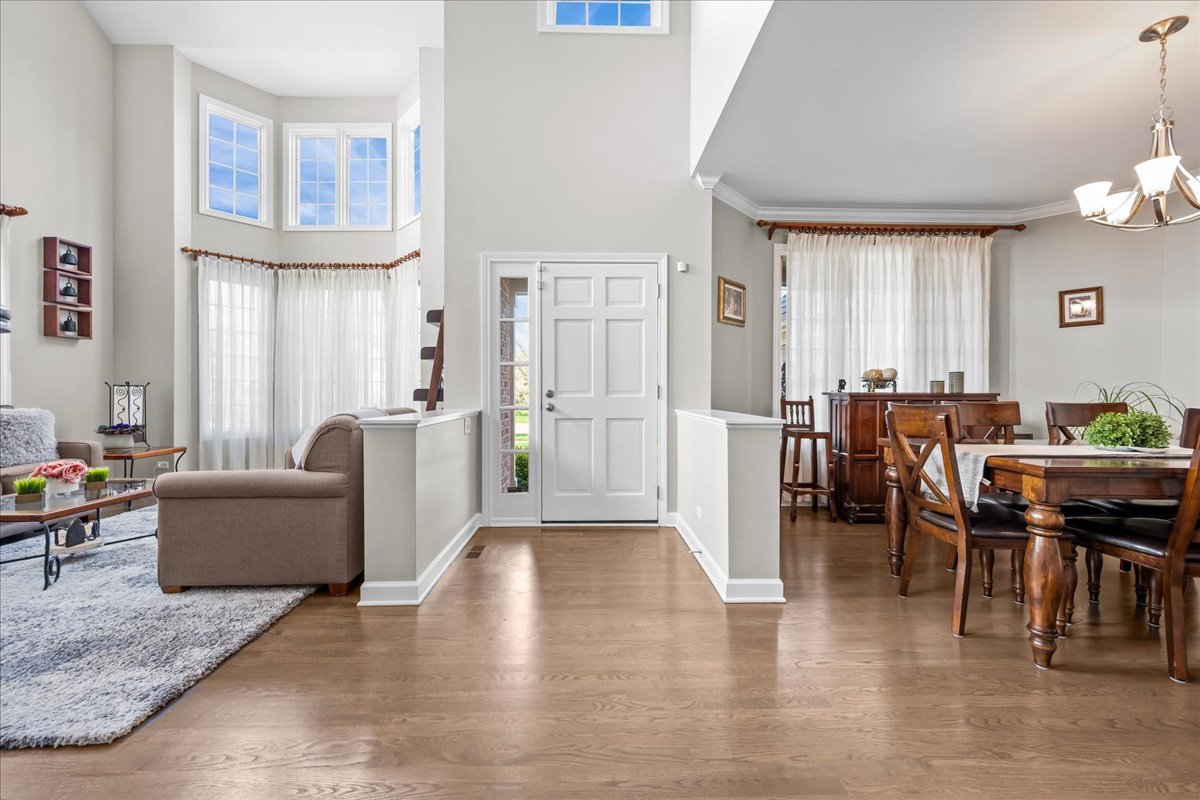
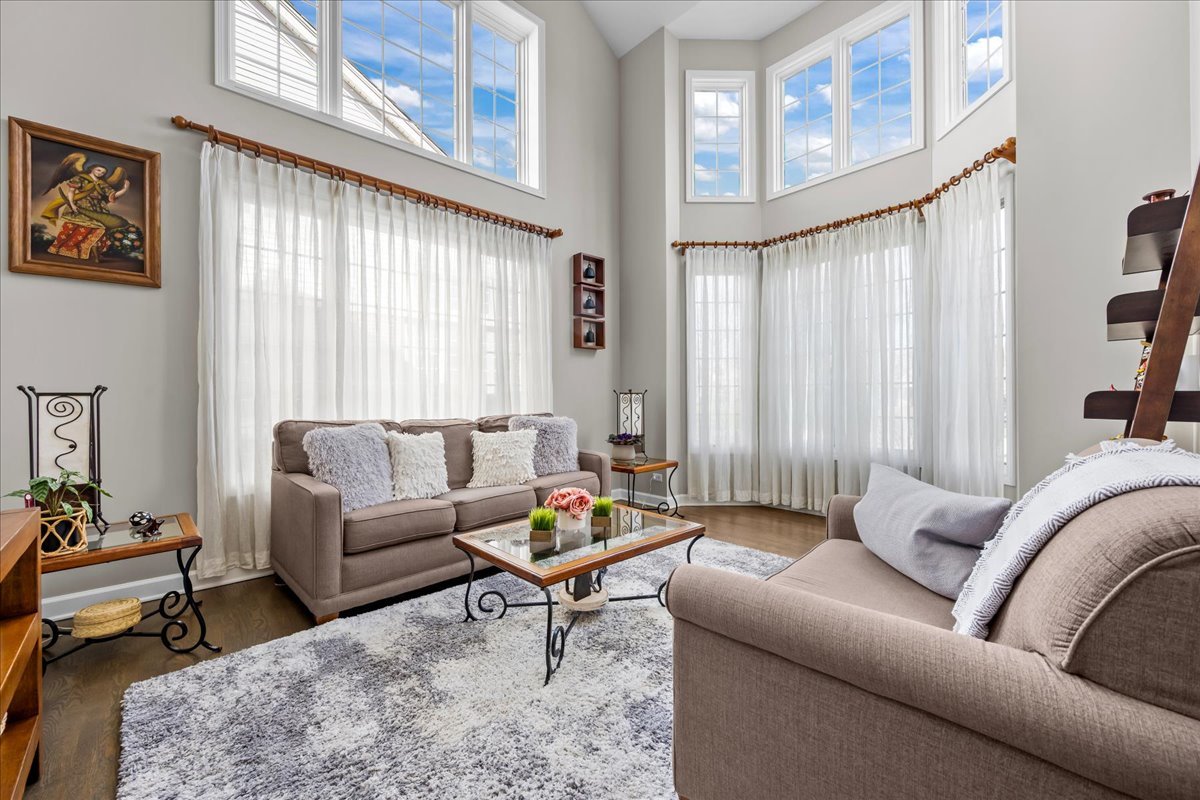
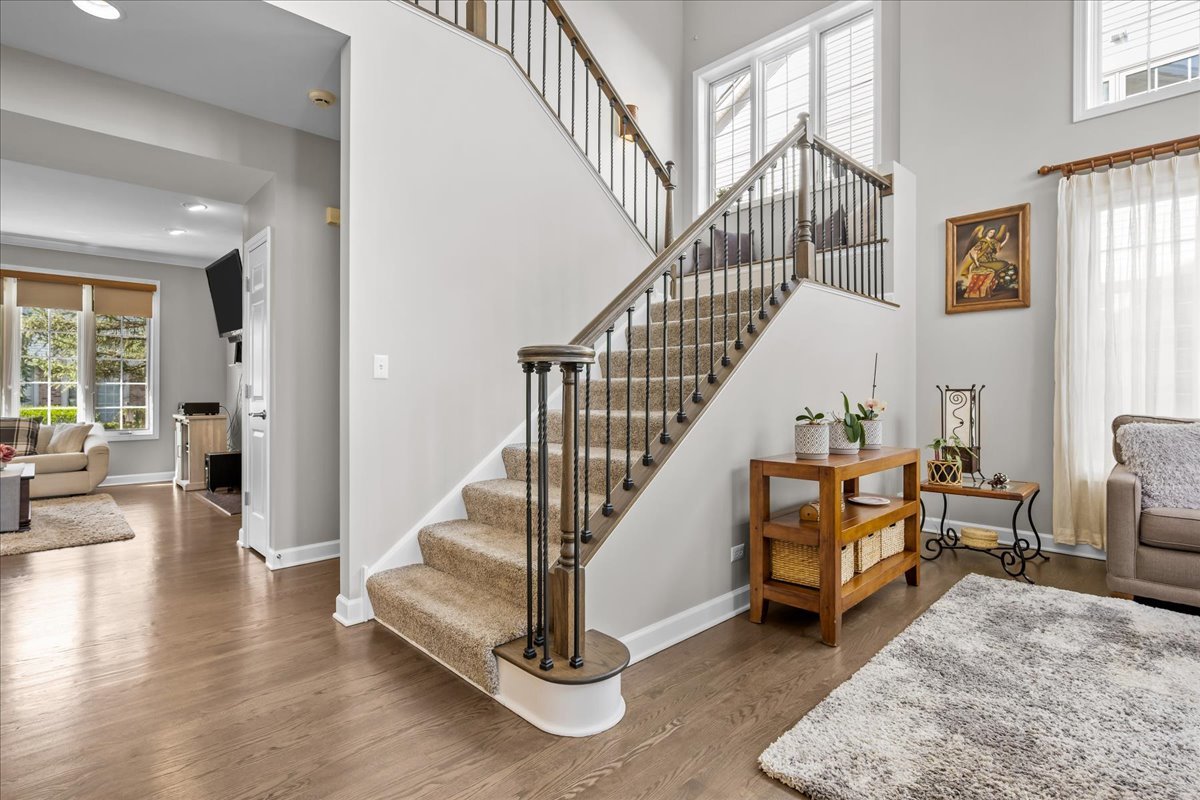
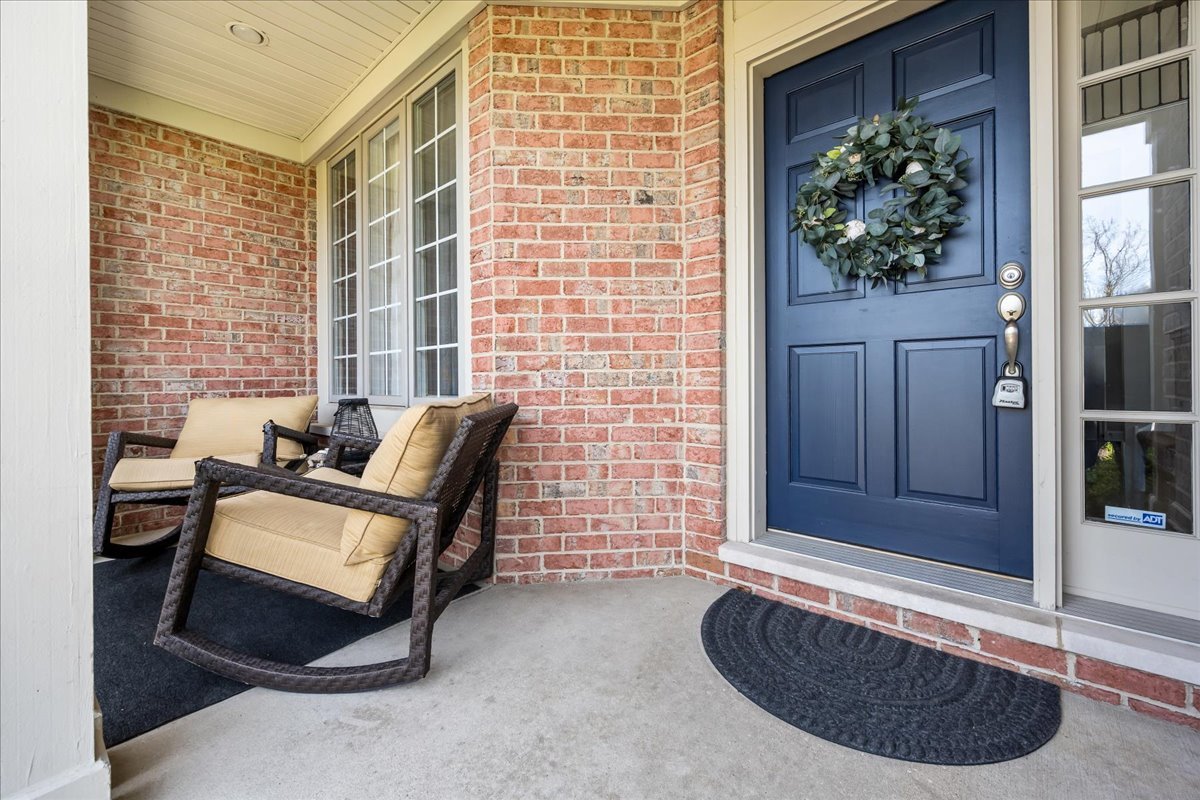
Enjoy Maintenance-Free Living in one of Glenview's Most Desirable Subdivisions. This Stunning Property features a Covered Front Porch and a Grand Two-Story Entrance that opens to a Light-Filled Living Room with Vaulted Ceilings and Floor-To-Ceiling Windows. The Open Floor Plan boasts beautifully upgraded hardwood Floors, loads of natural light, tall ceilings throughout, and an incredible screened in porch, huge mudroom, main floor office and a kitchen that flows seamlessly to the family room. The Beautiful Staircase Overlooking the Living Room leads to a Gigantic Primary Suite with a Sitting Area, Two Walk-In Closets, and an Ensuite Bath with Soaking Tub, Separate Shower, and Double Sinks. Two Additional Bedrooms and a Full Bath complete the Upper Level. The Large brand-new finished basement includes a 4th Bedroom, Full Bath, Home Theater, Custom Bath and an amazing recreation space. Located just steps from Thomas Richardson Park, The Glen, Metra, Expressways, Shopping, and Dining-Plus a New Cedar Roof as of Aug 2021. This Home Truly Has It All!

Save
Ask
Tour
Hide
Share
Listing Snapshot
Price 
$1,150,000
Days On Site 
33 Days
Bedrooms 
3
Inside Area (SqFt) 
N/A
Total Baths 
4
Full Baths 
3
Partial Baths 
1
Lot Size 
N/A
Year Built 
2000
MLS® Number 
12627361
Status 
Active Under Contract
Property Tax 
$15,866
HOA/Condo/Coop Fees 
$450 monthly
Sq Ft Source 
N/A
Friends & Family
Recent Activity
5 days agoListing updated with changes from the MLS®
5 days agoStatus changed to Active Under Contract
2 weeks agoPrice changed to $1,150,000
a month agoListing first seen on site
General Features
Attached Garage 
Yes
Direction Faces 
North
Foundation 
Concrete Perimeter
Garage 
Yes
Garage Spaces 
2
Parking 
AsphaltGarage Door OpenerAttachedGarage
Parking Spaces 
2
Property Sub Type 
Single Family Residence
Security 
Security System
Sewer 
Public Sewer
Style 
Traditional
Utilities 
Cable Available
Water Source 
Public
Interior Features
Appliances 
Double OvenMicrowaveDishwasherRefrigeratorWasherDryerDisposalHumidifier
Basement 
Sump PumpFinishedFull
Cooling 
Ceiling Fan(s)Central Air
Electric 
200+ Amp Service
Fireplace 
Yes
Fireplace Features 
Family RoomGas Log
Fireplaces 
1
Flooring 
Hardwood
Heating 
Natural GasForced Air
Interior 
Entrance FoyerVaulted Ceiling(s)Open Floorplan
Laundry Features 
Main Level
Bedroom 2 
Dimensions - 15X12Level - Second
Bedroom 3 
Dimensions - 13X12Level - Second
Bedroom 4 
Dimensions - 14X12Level - Basement
Dining Room 
Dimensions - 15X14Level - Main
Family Room 
Dimensions - 26X13Level - Main
Foyer 
Dimensions - 14X6Level - Main
Kitchen 
Dimensions - 15X15Level - MainDescription - Eating Area-Table Space,Pantry-Closet
Laundry 
Dimensions - 10X7Level - Main
Living Room 
Dimensions - 17X14Level - Main
Master Bedroom 
Dimensions - 25X16Level - Second
Mud Room 
Dimensions - 10X8Level - Main
Office 
Dimensions - 14X12Level - Main
Recreation Rm 
Dimensions - 19X17Level - Basement
Screened Porch 
Dimensions - 16X11Level - Main
Storage 
Dimensions - 18X17Level - Basement
Theatre Room 
Dimensions - 20X12Level - Basement
Save
Ask
Tour
Hide
Share
Exterior Features
Construction Details 
Vinyl SidingBrickStucco
Lot Features 
Cul-De-SacWooded
Patio And Porch 
ScreenedPatio
Roof 
Asphalt
Community Features
Association Dues 
450
Community Features 
SidewalksStreet Lights
HOA Fee Frequency 
Monthly
MLS Area 
Glenview / Golf
School District 
Glenbrook South High School
Township 
Northfield
Schools
School District
Glenbrook South High School
Elementary School
Lyon Elementary School
Middle School
Attea Middle School
High School
Glenbrook South High School
Listing Courtesy of MRED as distributed by MLS Grid of Coldwell Banker Realty


Based on information submitted to the MLS GRID as of 2026-05-26 11:48 PM UTC. All data is obtained from various sources and may not have been verified by broker or MLS GRID. Supplied Open House Information is subject to change without notice. All information should be independently reviewed and verified for accuracy. Properties may or may not be listed by the office/agent presenting the information.
Last checked: 2026-05-26 11:48 PM UTC
MRED DMCA Copyright Information Copyright © 2026 Midwest Real Estate Data LLC. All rights reserved.

Neighborhood & Commute
Source: Walkscore
Disclosure: Community information and market data powered by Constellation Data Labs. Information is deemed reliable but not guaranteed.
Save
Ask
Tour
Hide
Share