O'Neil Property Group
Save
Ask
Tour
Hide
Share
$285,000
33 Days On Site

2407 117th Avenue Court W
Milan, IL 61264

Single Family Residence|Pending
3
Beds
2
Total Baths
2
Full Baths
1,260
SqFt
$226
/SqFt
1972
Built
County:
Rock Island
Listing Courtesy of MRED as distributed by MLS Grid of RE/MAX Concepts Bettendorf
2407 117th Avenue Court W2407 117th Avenue Court W2407 117th Avenue Court W2407 117th Avenue Court W
Save
Ask
Tour
Hide
Share

Mortgage Calculator

Monthly Payment (Est.)

$1,300
Calculator powered by Showcase IDX, a Constellation1 Company. Copyright ©2026 Information is deemed reliable but not guaranteed.

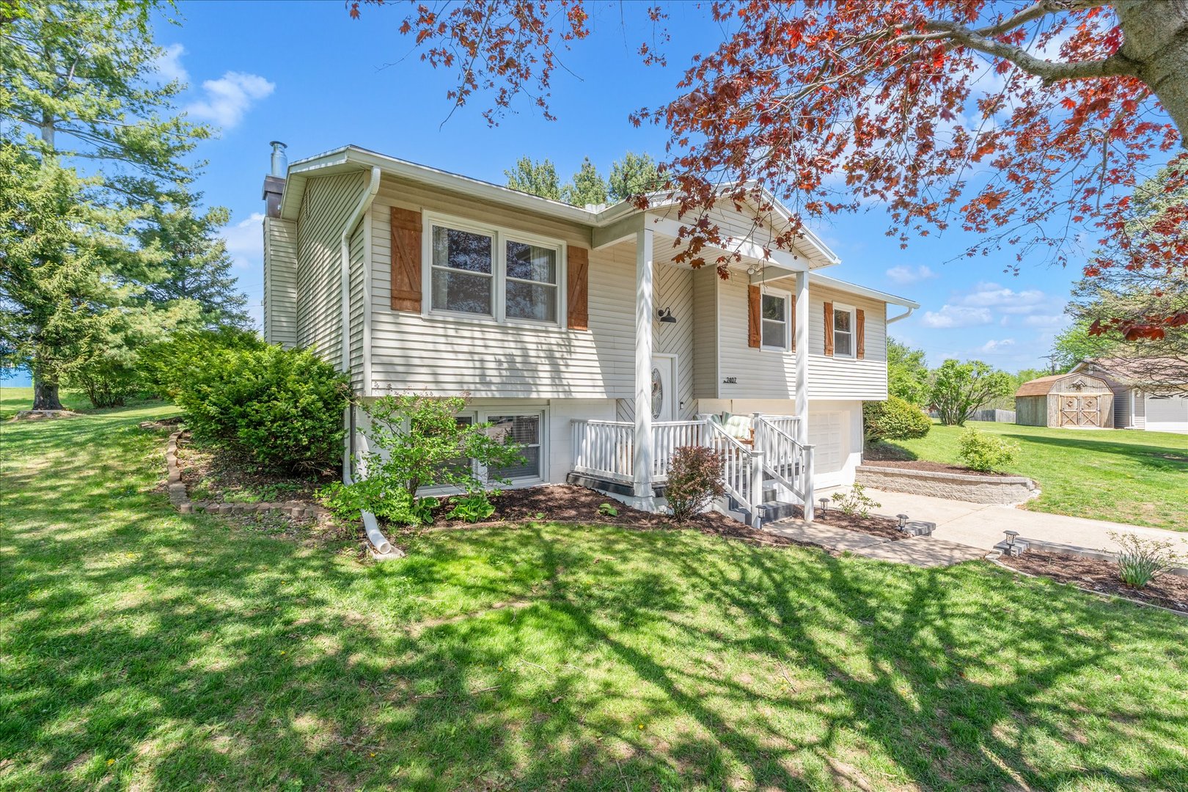
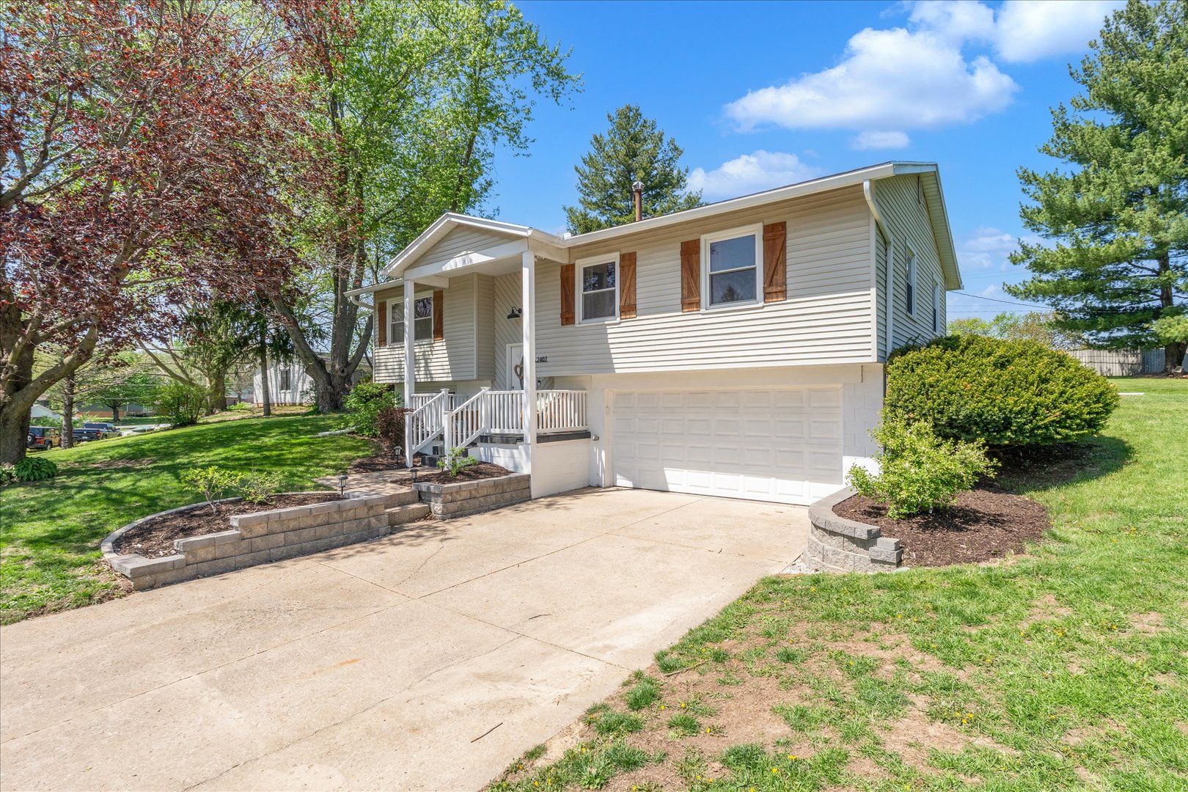
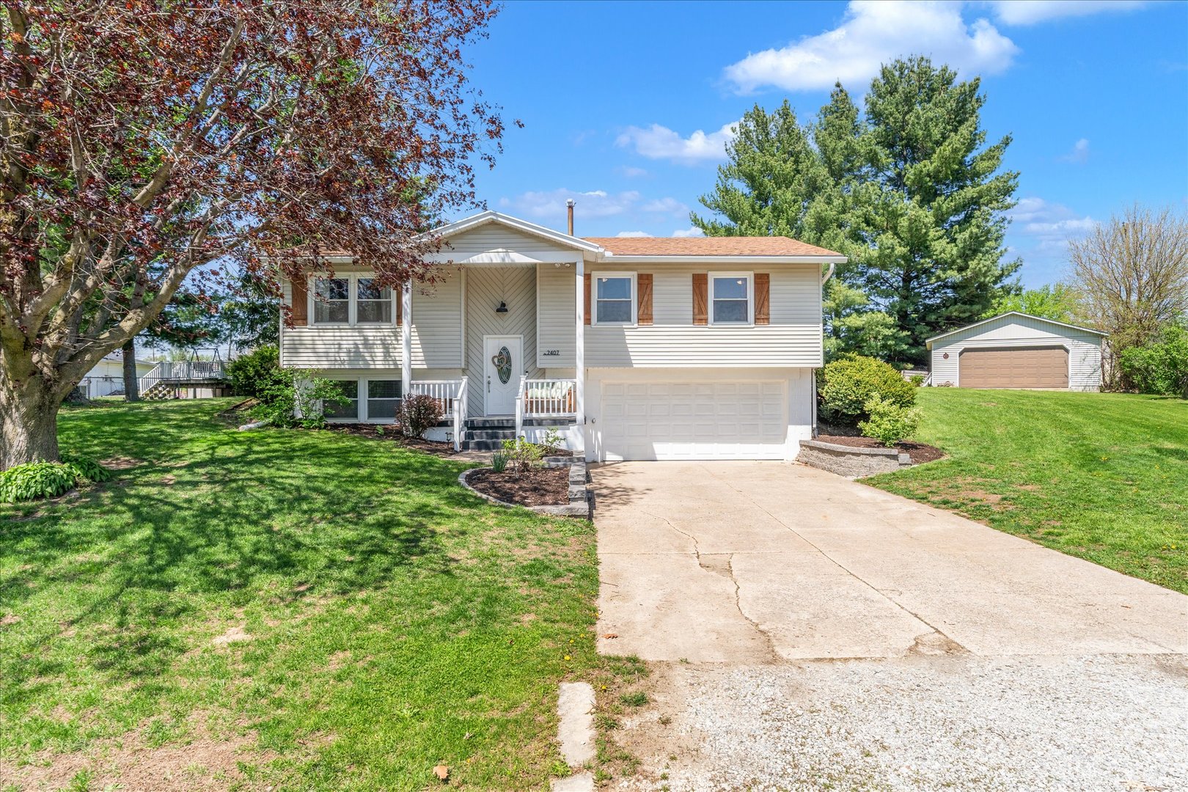
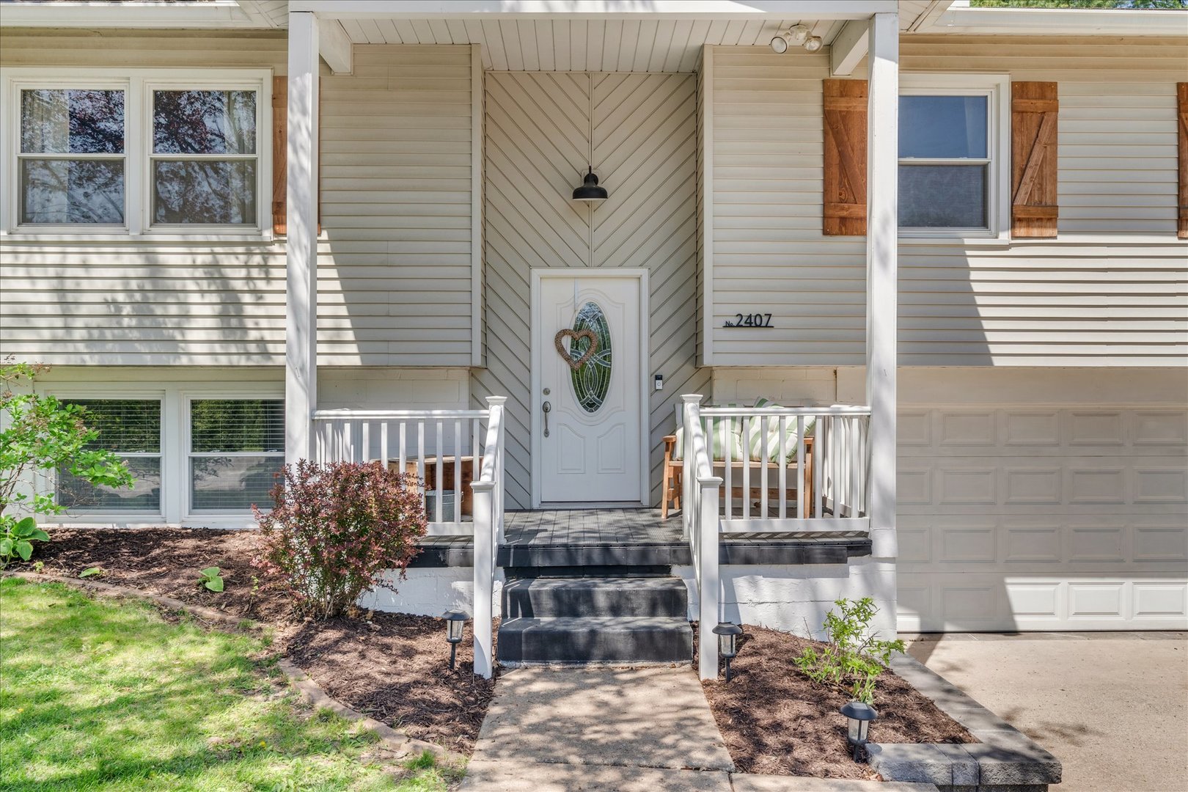
3-bed, 2-bath home in Milan offering space, updates, & a desirable cul-de-sac setting in the Rockridge School District. This well-maintained split-level sits on just over half an acre & features the rare bonus of two 2-car garages. The main floor includes a bright living room, dining room, & kitchen, along with 3 generously sized bedrooms & 2 bathrooms. The primary suite features a private bath & a walk-in closet. The finished lower level adds a comfortable family room with a wood-burning fireplace, a laundry room, & access to the attached 2-car garage. Outside, a large patio overlooks the expansive yard, complete with raised garden beds & an additional 2-car garage for storage or hobbies. Numerous updates have been completed over the years, including roof (2016), trim & main floor flooring (2019), basement finishing & garage door opener (2020), kitchen appliances & water heater (2021), professional landscaping (2023), washer, dryer, septic pump, & hallway bathroom remodel (2024), & front porch improvements (2025). Additional features include 100 amp electrical service & connection to a community well with metering. Schedule a showing to see everything this property has to offer.

Save
Ask
Tour
Hide
Share
Listing Snapshot
Price 
$285,000
Days On Site 
33 Days
Bedrooms 
3
Inside Area (SqFt) 
1,260 sqft
Total Baths 
2
Full Baths 
2
Partial Baths 
N/A
Lot Size 
0.52 Acres
Year Built 
1972
MLS® Number 
12627479
Status 
Pending
Property Tax 
$5,002
HOA/Condo/Coop Fees 
N/A
Sq Ft Source 
Assessor
Friends & Family
Recent Activity
4 weeks agoListing updated with changes from the MLS®
4 weeks agoStatus changed to Pending
a month agoListing first seen on site
General Features
Acres 
0.52
Attached Garage 
Yes
Foundation 
Block
Garage 
Yes
Garage Spaces 
4
Parking 
ConcreteGarage Door OpenerAttachedDetachedGarage
Parking Spaces 
4
Property Sub Type 
Single Family Residence
Sewer 
Septic Tank
SqFt Below 
496
SqFt Total 
1260
Water Source 
Shared Well
Interior Features
Appliances 
RangeMicrowaveDishwasherRefrigeratorWasherDryerGas CooktopGas Oven
Basement 
Sump PumpFinishedPartialWalk-Out Access
Cooling 
Ceiling Fan(s)Central Air
Fireplace 
Yes
Fireplace Features 
Wood Burning
Fireplaces 
1
Heating 
Forced AirNatural Gas
Interior 
Entrance Foyer
Laundry Features 
Gas Dryer HookupSink
Window Features 
Drapes
Bedroom 2 
Dimensions - 9X12Level - Main
Bedroom 3 
Dimensions - 9X12Level - Main
Bedroom 4 
Dining Room 
Dimensions - 9X11Level - Main
Family Room 
Dimensions - 12X24Level - Basement
Foyer 
Dimensions - 6X4Level - Main
Kitchen 
Dimensions - 9X14Level - MainDescription - Eating Area-Table Space
Laundry 
Dimensions - 10X11Level - Basement
Living Room 
Dimensions - 14X15Level - Main
Master Bedroom 
Dimensions - 14X11Level - Main
Save
Ask
Tour
Hide
Share
Exterior Features
Construction Details 
Vinyl Siding
Exterior 
Fire Pit
Lot Features 
Cul-De-SacSloped
Other Structures 
Garage(s)
Patio And Porch 
Patio
Roof 
Asphalt
Windows/Doors 
Drapes
Community Features
MLS Area 
Milan
School District 
300
Township 
Bowling
Schools
School District
300
Elementary School
Unknown
Middle School
Unknown
High School
Unknown
Listing Courtesy of MRED as distributed by MLS Grid of RE/MAX Concepts Bettendorf


Based on information submitted to the MLS GRID as of 2026-05-27 03:46 AM UTC. All data is obtained from various sources and may not have been verified by broker or MLS GRID. Supplied Open House Information is subject to change without notice. All information should be independently reviewed and verified for accuracy. Properties may or may not be listed by the office/agent presenting the information.
Last checked: 2026-05-27 03:46 AM UTC
MRED DMCA Copyright Information Copyright © 2026 Midwest Real Estate Data LLC. All rights reserved.

Neighborhood & Commute
Source: Walkscore
Disclosure: Community information and market data powered by Constellation Data Labs. Information is deemed reliable but not guaranteed.
Save
Ask
Tour
Hide
Share