
9 Sycamore DriveNaperville, IL 60540
Mortgage Calculator
Monthly Payment (Est.)
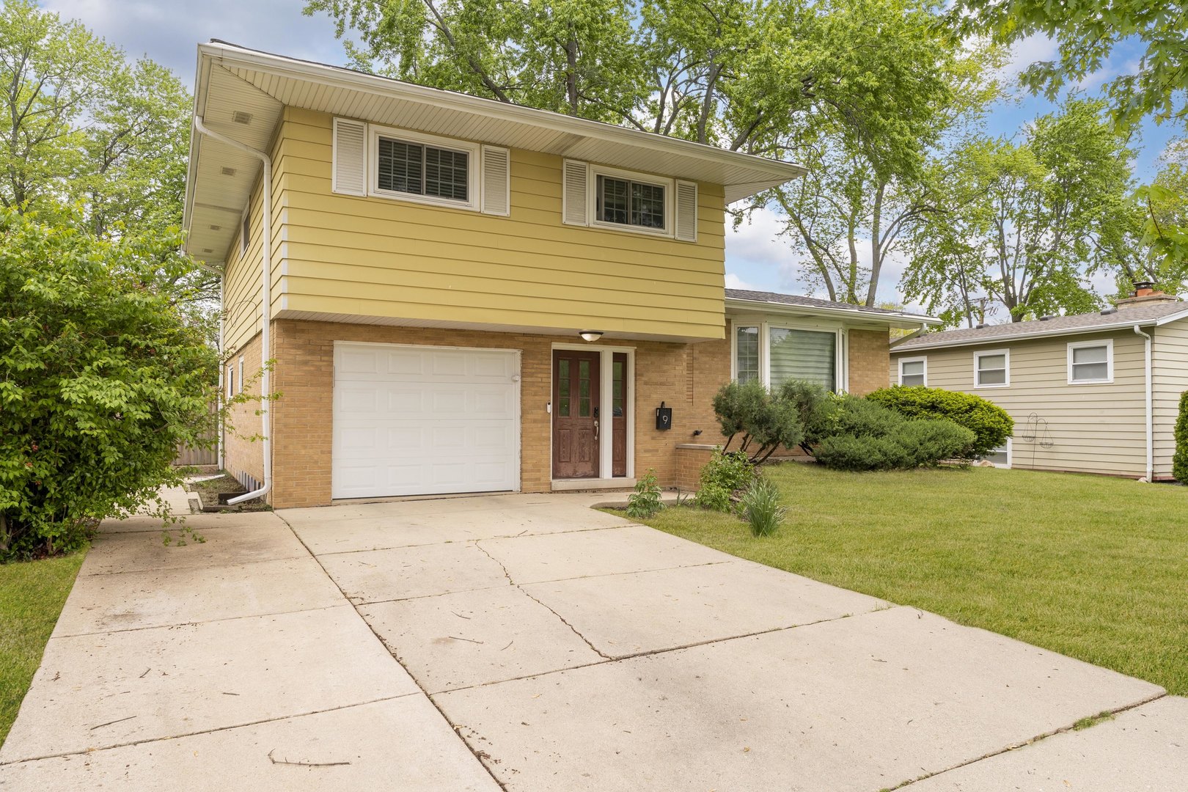
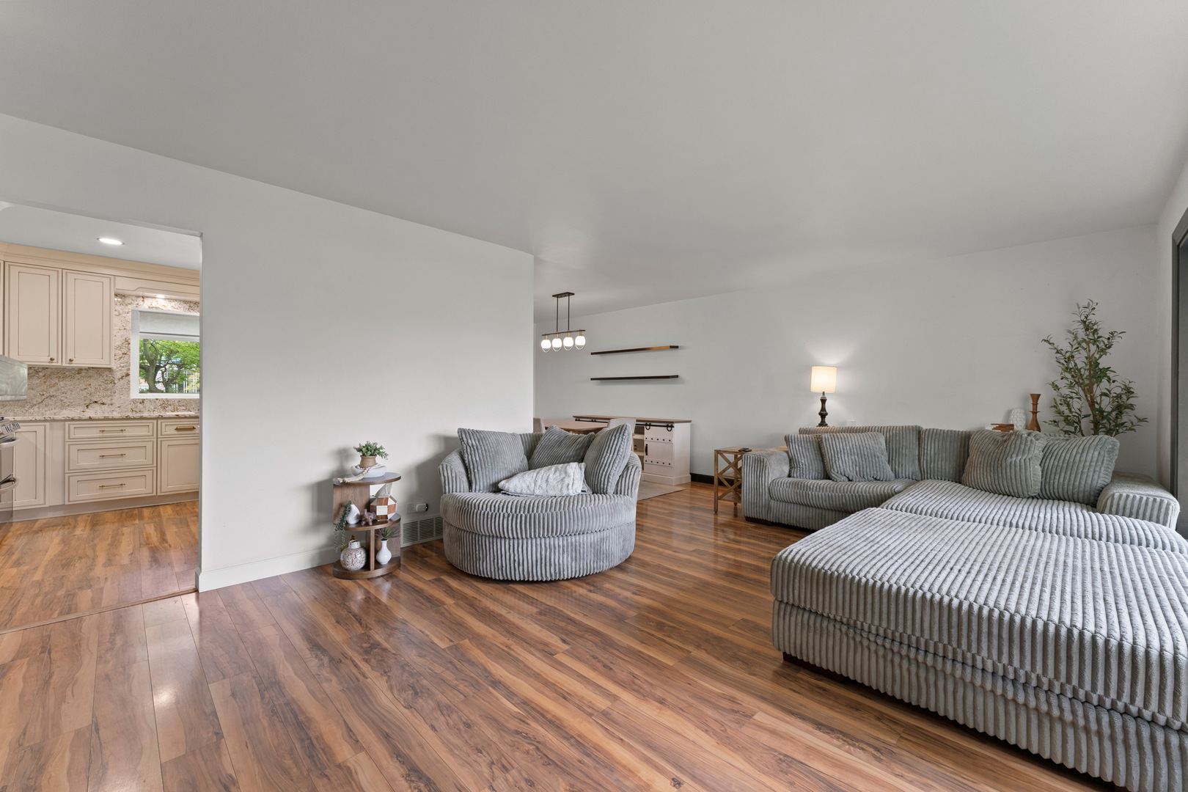
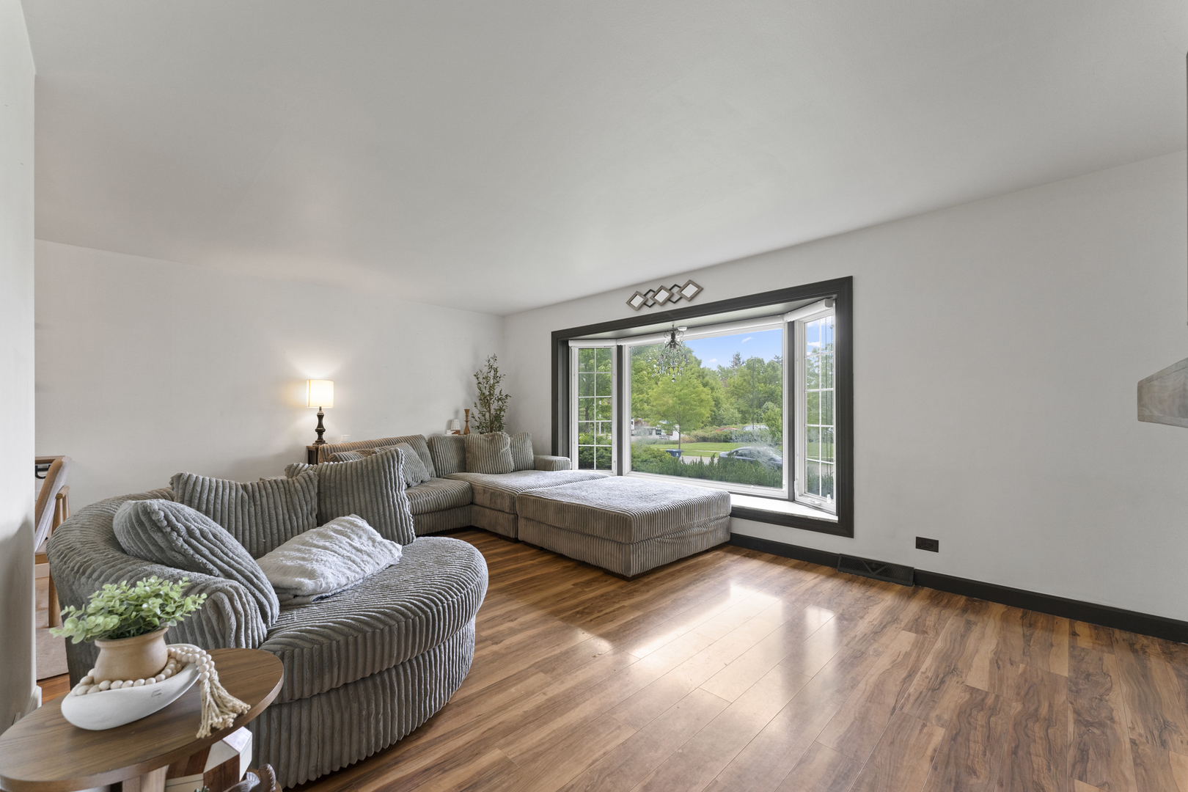
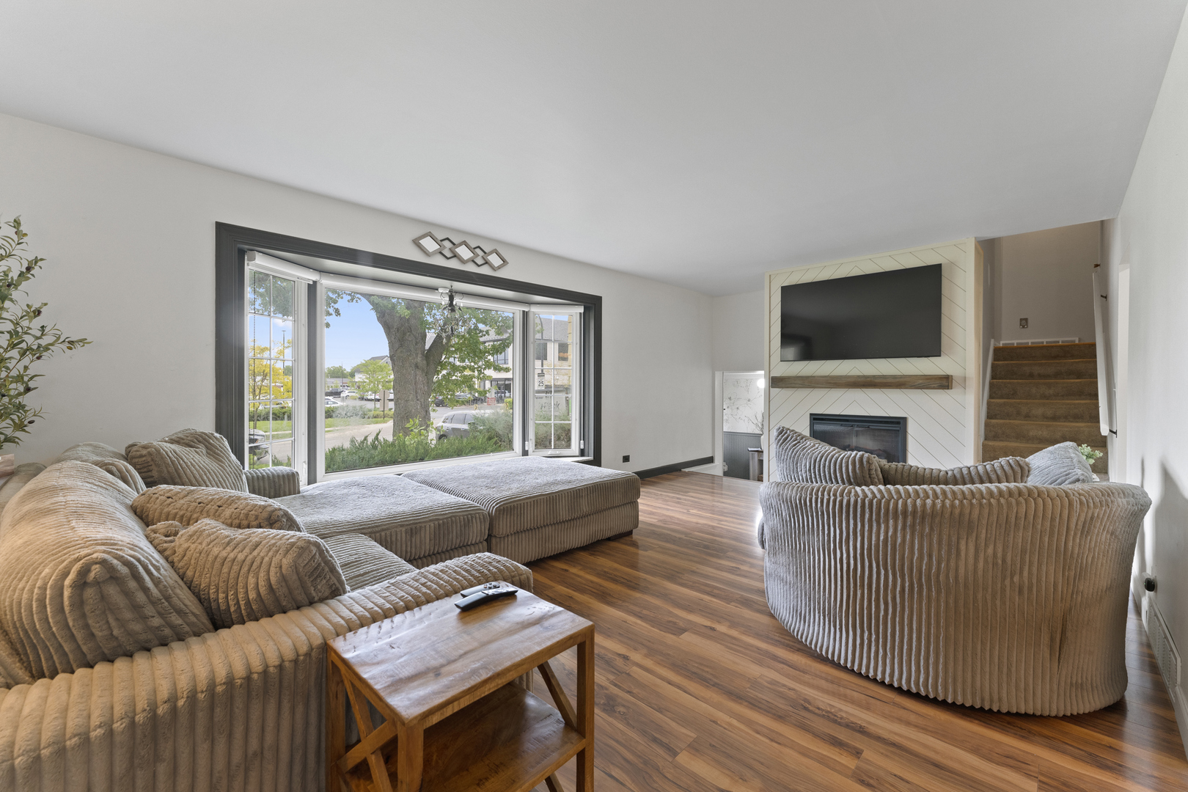
$2,372Beautiful split-level home ideally located just one mile from downtown Naperville in the highly sought-after West Highlands subdivision, served by top-rated District 203 schools. Situated on an oversized lot, this property offers an exceptional outdoor experience with a stunning two-tier deck off the dining room-perfect for entertaining or relaxing-overlooking a backyard that truly feels like your own private park. Inside, the home has been thoughtfully updated throughout. The fully renovated kitchen was completely gutted and redesigned with all-new cabinetry, countertops, and appliances, creating a modern and functional centerpiece of the home. A fully updated powder room features all new finishes and fixtures, while the upstairs bathroom has been significantly upgraded with a new shower, toilet, vanity, and flooring. The main level showcases new laminate flooring, complemented by fresh paint, trim, and molding for a clean, cohesive look. Upstairs, you'll find beautiful original hardwood floors in the bedrooms, adding warmth and character. Additional major updates include newer windows throughout, as well as a roof, gutters, furnace, and A/C all replaced in 2019. The lower-level family room provides a comfortable gathering space with direct walkout access to a concrete patio. The finished sub-basement expands your living space even further with a recreation room featuring a wet bar, along with a laundry area equipped with newer washer and dryer. Convenience continues with a 1-car attached garage with keypad entry, a wide 2-car driveway, and a storage shed in the backyard for added functionality. Unbeatable location just one block from Naperville Plaza-featuring shopping, dining, and everyday conveniences-and less than a block from Starbucks. Enjoy easy walking distance to all schools: Elmwood Elementary just one block away, Lincoln Junior High six blocks away, and Naperville Central High School only eight blocks from your front door.
| yesterday | Listing updated with changes from the MLS® | |
| yesterday | Status changed to Active Under Contract | |
| a week ago | Price changed to $519,900 | |
| a month ago | Listing first seen on site |

Based on information submitted to the MLS GRID as of 2026-05-30 02:38 AM UTC. All data is obtained from various sources and may not have been verified by broker or MLS GRID. Supplied Open House Information is subject to change without notice. All information should be independently reviewed and verified for accuracy. Properties may or may not be listed by the office/agent presenting the information.
Last checked: 2026-05-30 02:38 AM UTC
MRED DMCA Copyright Information Copyright © 2026 Midwest Real Estate Data LLC. All rights reserved.
Did you know? You can invite friends and family to your search. They can join your search, rate and discuss listings with you.