O'Neil Property Group
Save
Ask
Tour
Hide
Share
$925,000
34 Days On Site

675 Oak Street
Roselle, IL 60172

For Sale|Single Family Residence|Active Under Contract
4
Beds
4
Total Baths
3
Full Baths
1
Partial Bath
3,369
SqFt
$275
/SqFt
1994
Built
County:
DuPage
Listing Courtesy of MRED as distributed by MLS Grid of @properties Christie's International Real Estate
675 Oak Street675 Oak Street675 Oak Street675 Oak Street
Save
Ask
Tour
Hide
Share

Mortgage Calculator

Monthly Payment (Est.)

$4,220
Calculator powered by Showcase IDX, a Constellation1 Company. Copyright ©2026 Information is deemed reliable but not guaranteed.

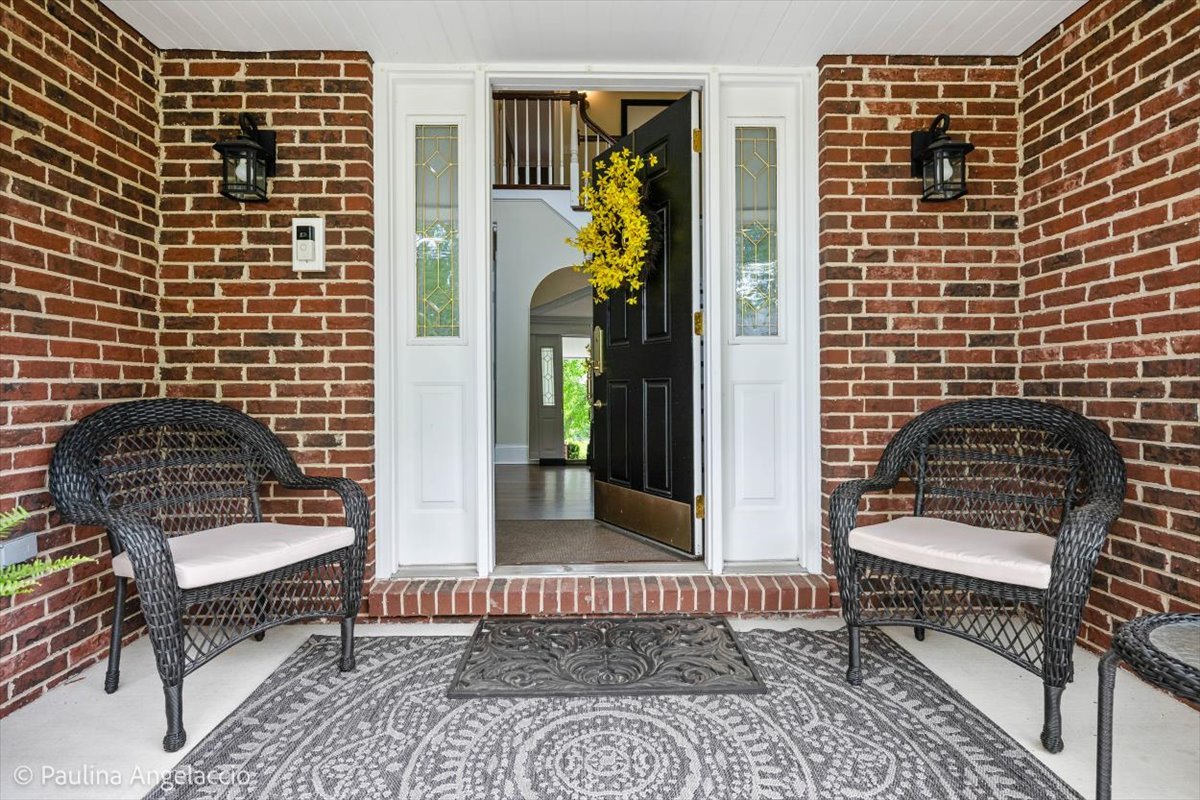
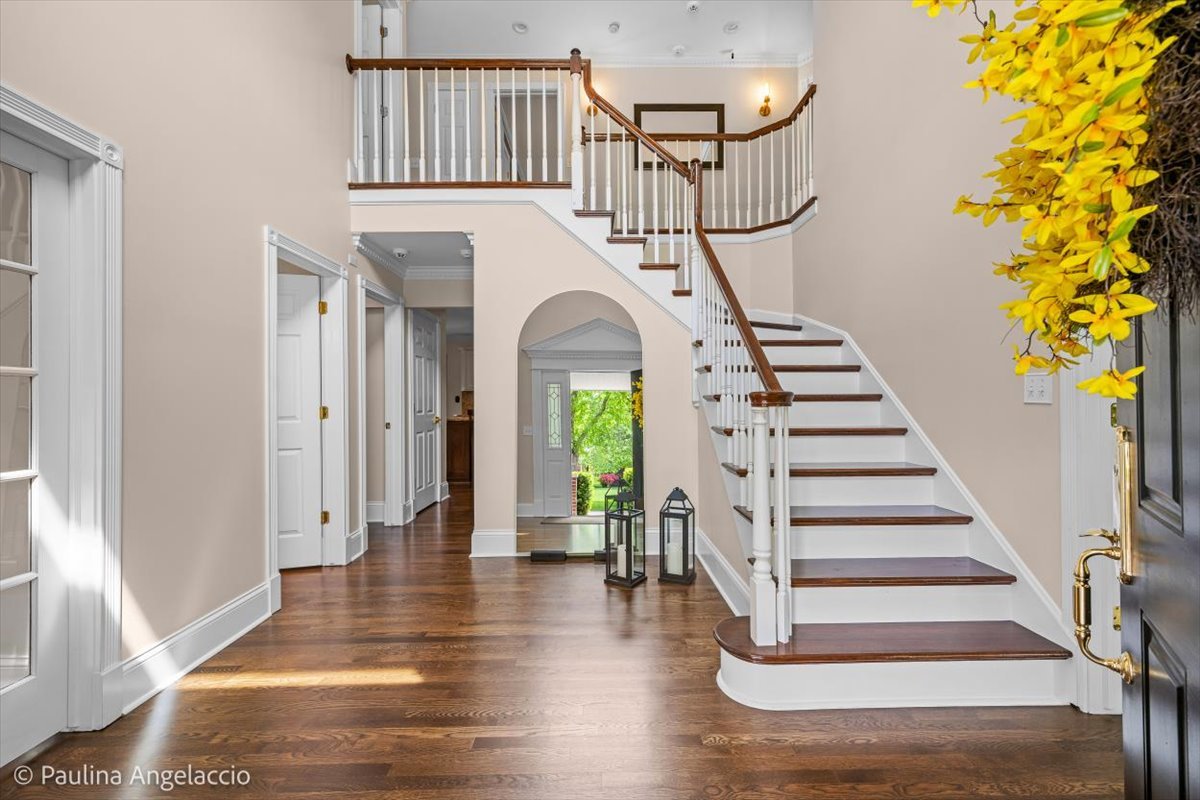
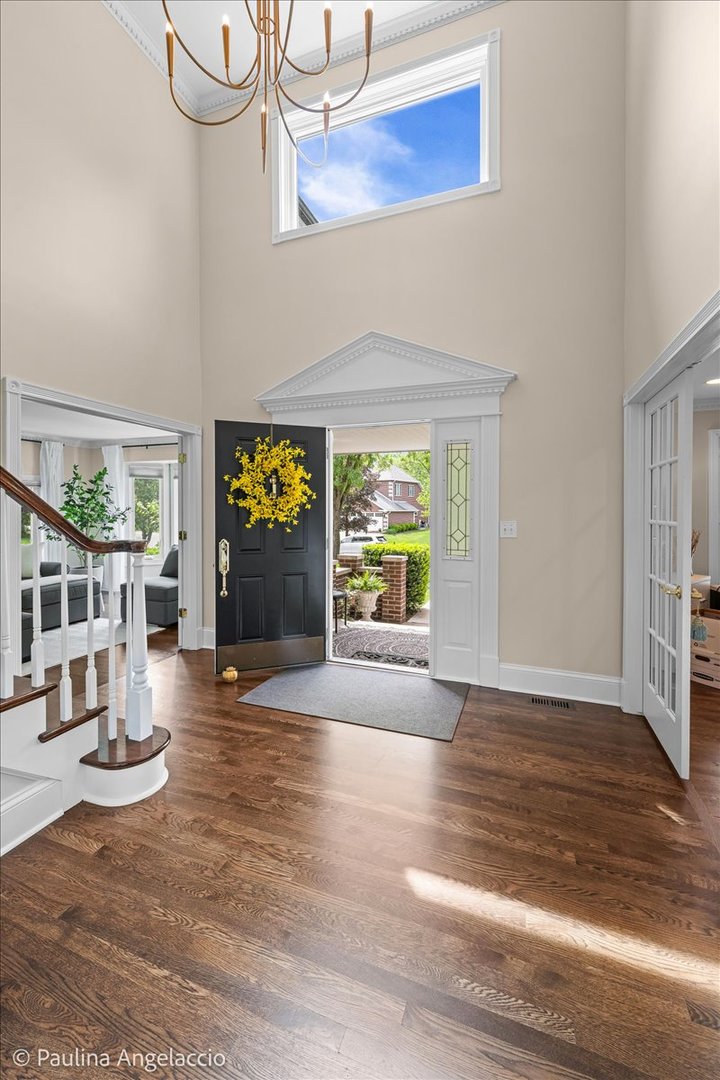
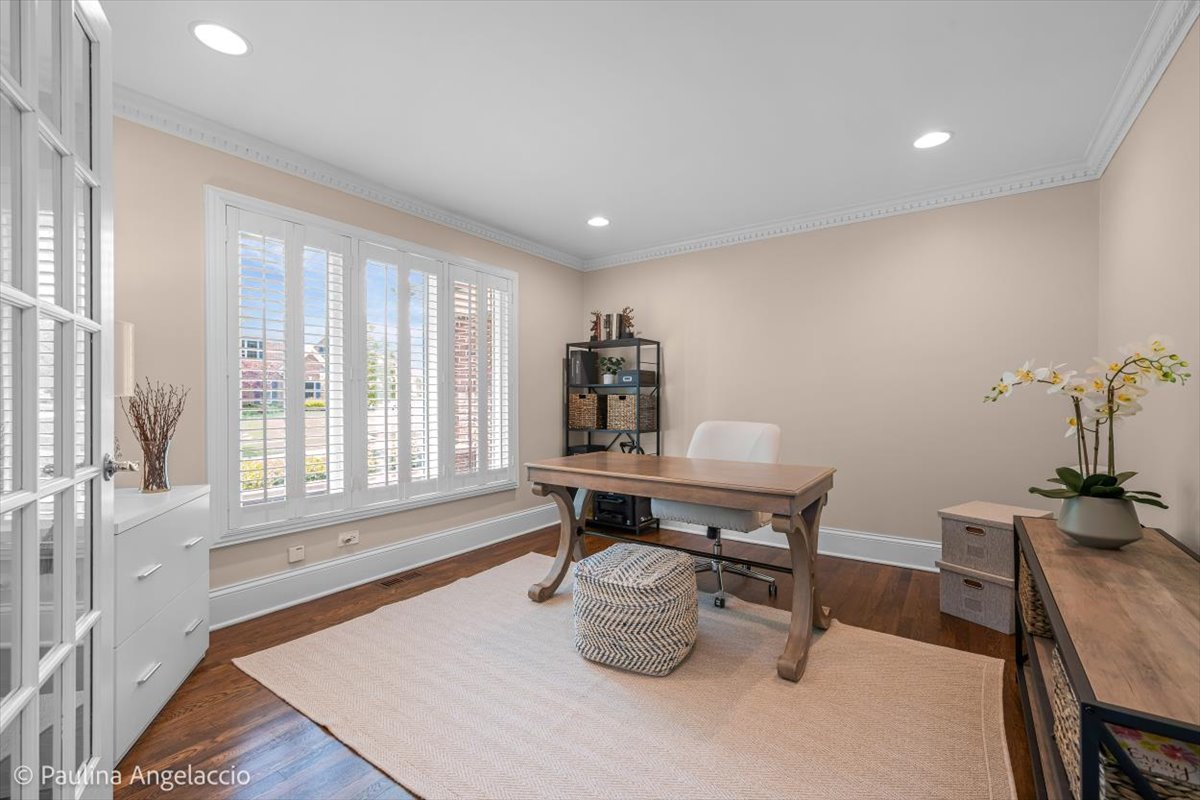
Absolutely Stunning Home ~ 4 bedrooms ~ 3.5 baths updated and gorgeous ~ 1st floor office ~ amazing eat-in kitchen open to the expansive family room with fireplace and built-ins ~ lovely primary suite with separate sitting room, perfect for a 2nd home office or a nursery ~ the fully finished basement is not to be missed: potential 5th bedroom, a full bath, workout room, fantastic rec room with wet bar, cabinetry and beverage fridge, multiple finished storage areas or use as a game room or theater room and walkout access ~ the peaceful backyard is fully fenced with multiple seating areas for entertaining, pergola, and built in fire pit ~ oversized 2.5 car garage has epoxy flooring and built in garage storage cabinet system ~ Some recent Updates include interior painting, updated baths, door hardware, light fixtures, and new carpet in the basement, This home is pristine and will impress your fussiest buyers!

Save
Ask
Tour
Hide
Share
Listing Snapshot
Price 
$925,000
Days On Site 
34 Days
Bedrooms 
4
Inside Area (SqFt) 
3,369 sqft
Total Baths 
4
Full Baths 
3
Partial Baths 
1
Lot Size 
0.27 Acres
Year Built 
1994
MLS® Number 
12627635
Status 
Active Under Contract
Property Tax 
$19,226
HOA/Condo/Coop Fees 
N/A
Sq Ft Source 
Assessor
Friends & Family
Recent Activity
yesterdayListing updated with changes from the MLS®
yesterdayStatus changed to Active Under Contract
a month agoListing first seen on site
General Features
Acres 
0.27
Attached Garage 
Yes
Garage 
Yes
Garage Spaces 
2.5
Parking 
AttachedGarage
Parking Spaces 
2.5
Property Sub Type 
Single Family Residence
Sewer 
Public Sewer
SqFt Below 
1852
Style 
Traditional
Water Source 
Public
Interior Features
Basement 
FinishedExterior EntryStorage SpaceDaylightFullWalk-Out Access
Cooling 
Central Air
Fireplace 
Yes
Fireplace Features 
Family Room
Fireplaces 
1
Heating 
Natural GasForced Air
Bedroom 2 
Dimensions - 17X12Level - Second
Bedroom 3 
Dimensions - 14X10Level - Second
Bedroom 4 
Dimensions - 12X12Level - Second
Bedroom 5 
Dimensions - 15X11Level - Basement
Dining Room 
Dimensions - 16X12Level - Main
Eating Area 
Dimensions - 16X10Level - Main
Exercise Room 
Dimensions - 15X10Level - Basement
Family Room 
Dimensions - 21X20Level - Main
Game Room 
Dimensions - 20X11Level - Basement
Kitchen 
Dimensions - 16X14Level - MainDescription - Eating Area-Table Space
Laundry 
Dimensions - 9X8Level - Main
Living Room 
Dimensions - 22X12Level - Main
Master Bedroom 
Dimensions - 27X13Level - Second
Office 
Dimensions - 13X12Level - Main
Recreation Room 
Dimensions - 25X16Level - Basement
Sitting Room 
Dimensions - 16X10Level - Second
Storage 
Dimensions - 13X9Level - Basement
Save
Ask
Tour
Hide
Share
Exterior Features
Construction Details 
Brick
Community Features
MLS Area 
Keeneyville / Roselle
School District 
Lake Park High School
Township 
Bloomingdale
Schools
School District
Lake Park High School
Elementary School
Unknown
Middle School
Unknown
High School
Lake Park High School
Listing Courtesy of MRED as distributed by MLS Grid of @properties Christie's International Real Estate


Based on information submitted to the MLS GRID as of 2026-05-27 10:23 PM UTC. All data is obtained from various sources and may not have been verified by broker or MLS GRID. Supplied Open House Information is subject to change without notice. All information should be independently reviewed and verified for accuracy. Properties may or may not be listed by the office/agent presenting the information.
Last checked: 2026-05-27 10:23 PM UTC
MRED DMCA Copyright Information Copyright © 2026 Midwest Real Estate Data LLC. All rights reserved.

Neighborhood & Commute
Source: Walkscore
Disclosure: Community information and market data powered by Constellation Data Labs. Information is deemed reliable but not guaranteed.
Save
Ask
Tour
Hide
Share