O'Neil Property Group
Save
Ask
Tour
Hide
Share
$2,550
29 Days On Site

535 Le Parc Circle
Buffalo Grove, IL 60089

For Rent|Condominium|Active
2
Beds
2
Total Baths
2
Full Baths
1984
Built
Subdivision:
Le Parc
County:
Lake
Listing Courtesy of MRED as distributed by MLS Grid of @properties Christie's International Real Estate
535 Le Parc Circle535 Le Parc Circle535 Le Parc Circle535 Le Parc Circle
Save
Ask
Tour
Hide
Share

Mortgage Calculator

Monthly Payment (Est.)

$12
Calculator powered by Showcase IDX, a Constellation1 Company. Copyright ยฉ2026 Information is deemed reliable but not guaranteed.

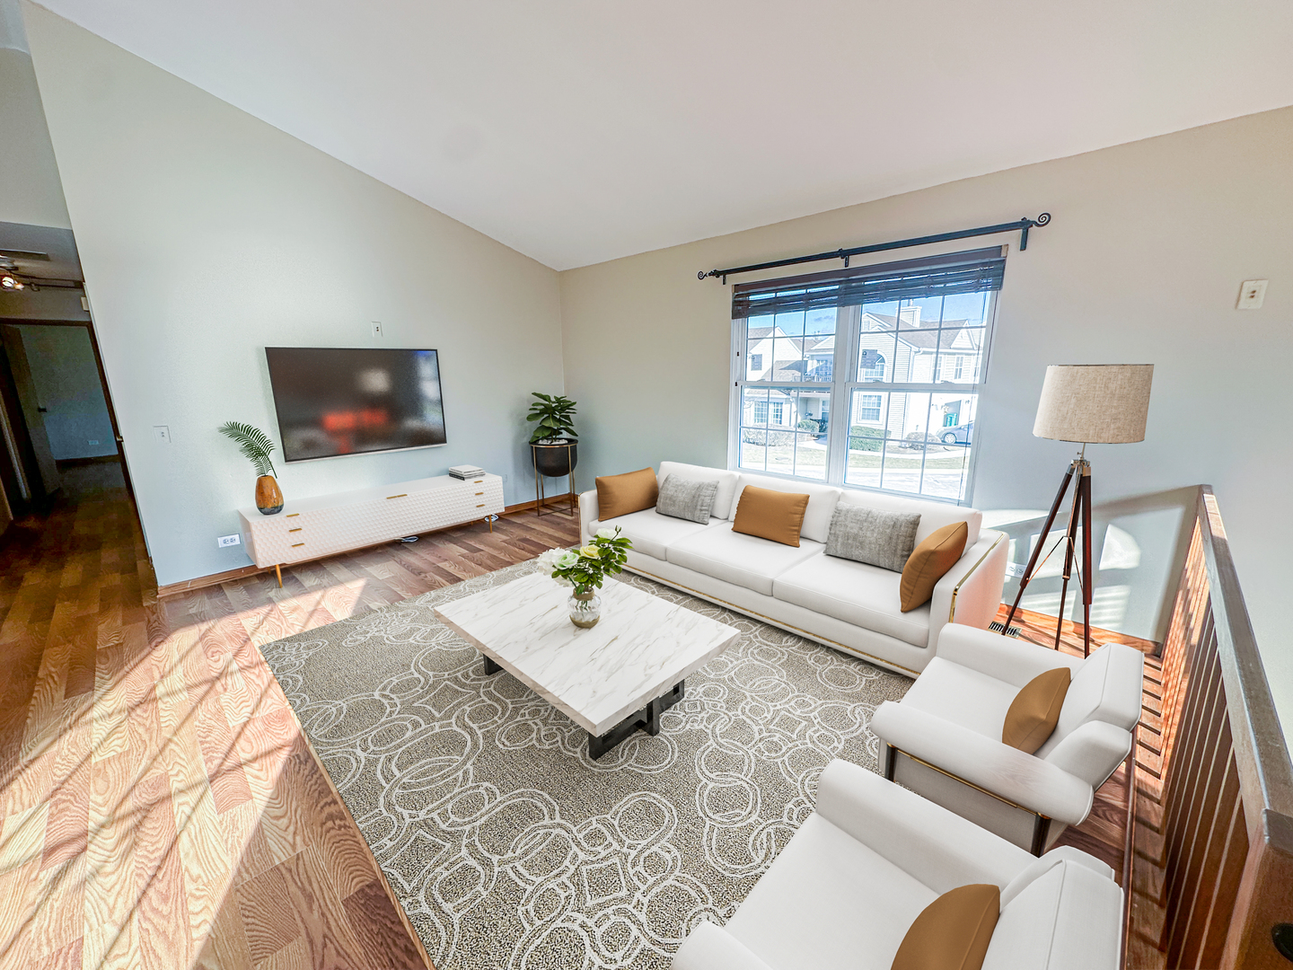
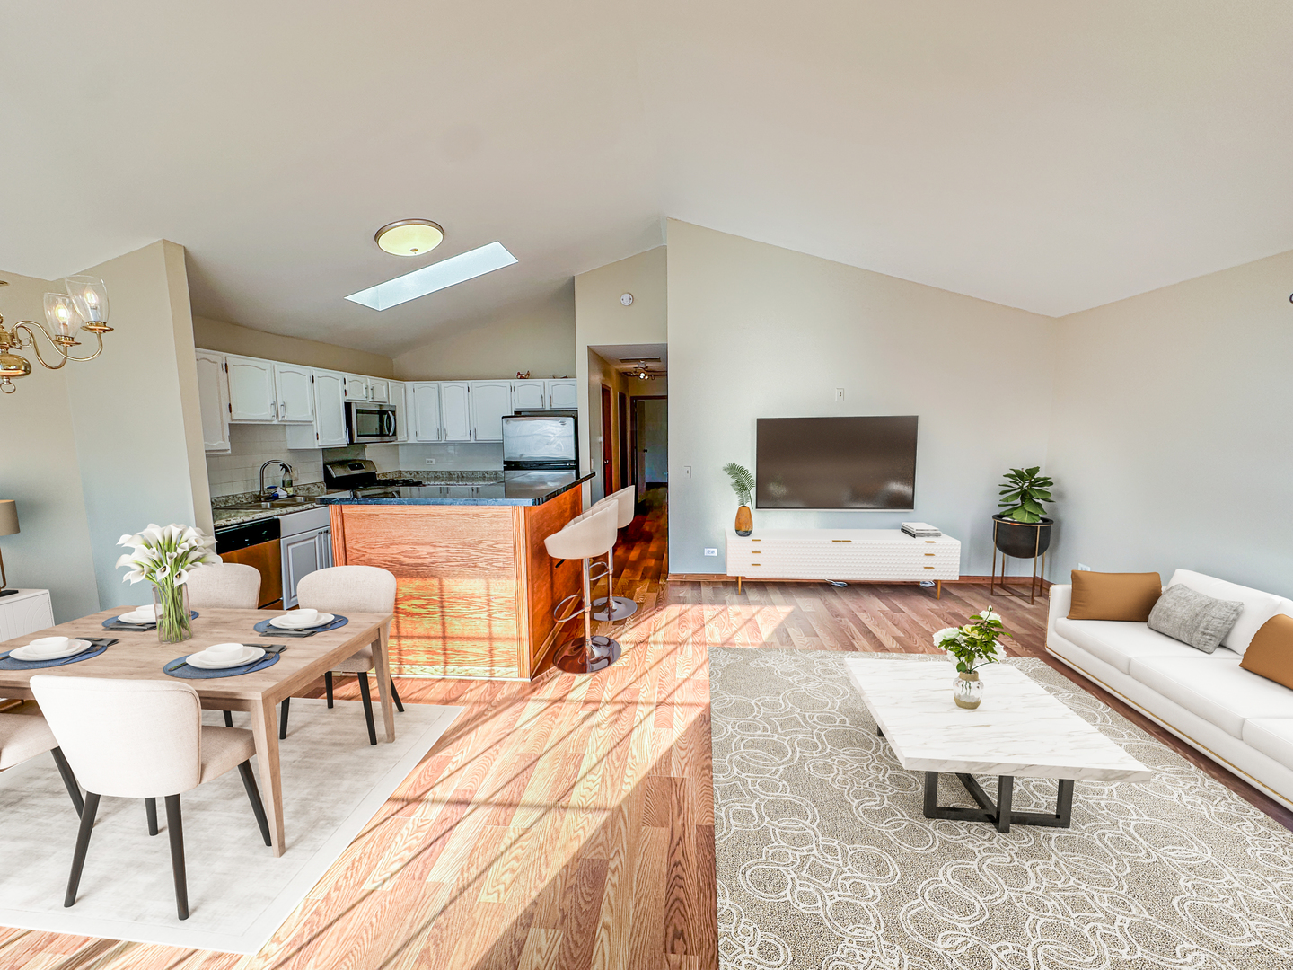
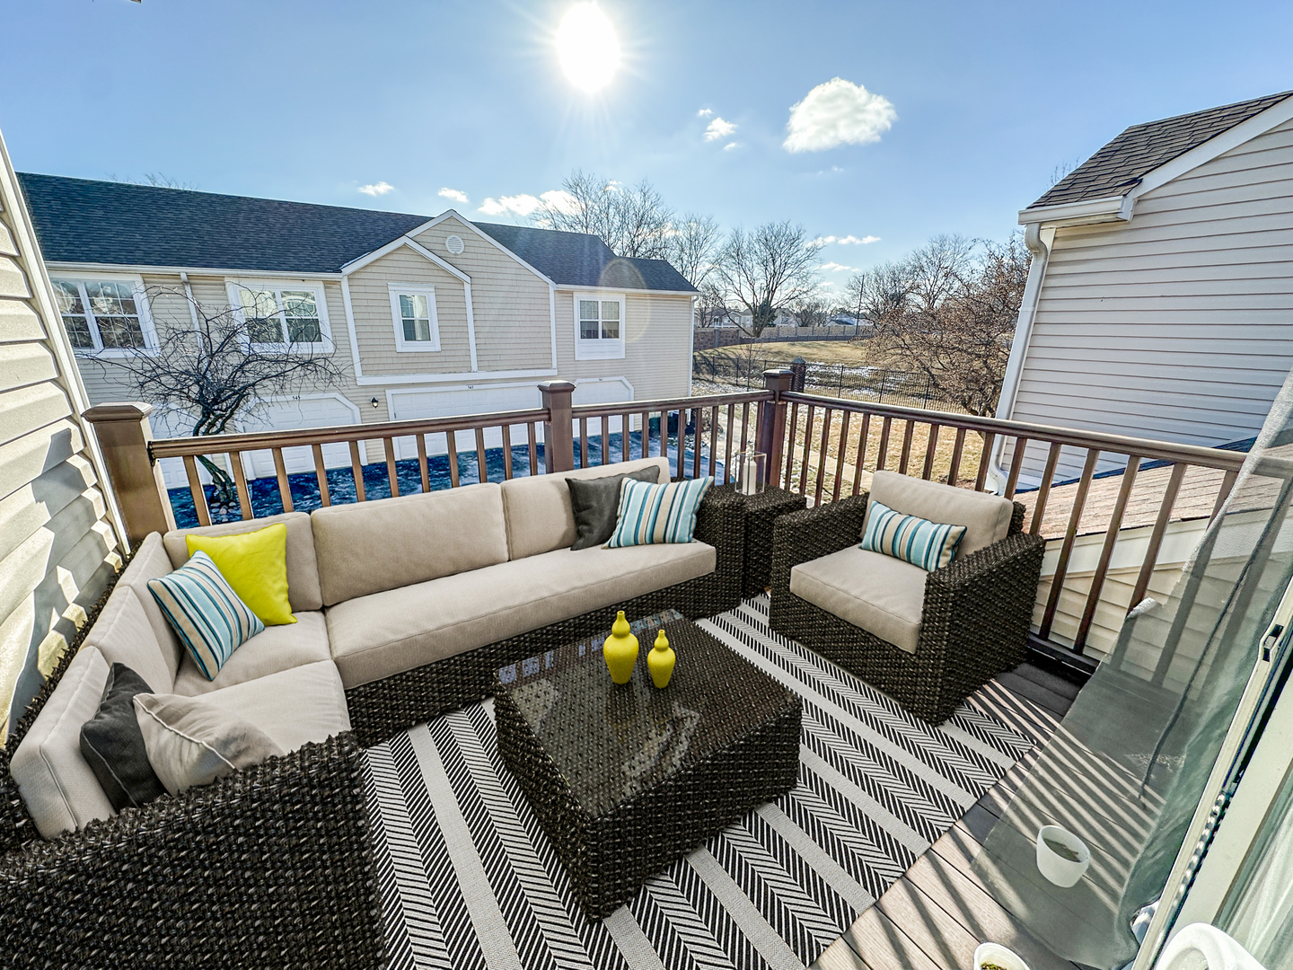
**Stevenson School District** Available NOW. This spacious 2 bed/2bath town home is located in the most desirable Le Parc Subdivision. This is a CORNER SOUTH-facing unit meaning you have wrap around windows flooding with natural light! Property features a bright and airy (south facing) living room with high vaulted ceilings, and a separate dining space. The kitchen features white cabinets, granite countertops, stainless steel appliances, and has a breakfast bar for additional seating. The primary bedroom has a MASSIVE walk-in closet and has an en-suite bathroom. Both bedrooms are large and fit king-sized beds, plenty of additional furniture, have lots of closet space, and have ceiling fans. Property has a separate laundry room, and an attached 1.5 car garage for additional storage. Deck off the dining room is perfect for grilling and hosting your summer BBQ. Property features hardwood floors throughout, and newer windows. Driveway is also longer with this being a corner unit.

Save
Ask
Tour
Hide
Share
Listing Snapshot
Priceย 
$2,550
Days On Siteย 
29 Days
Bedroomsย 
2
Inside Area (SqFt)ย 
N/A
Total Bathsย 
2
Full Bathsย 
2
Partial Bathsย 
N/A
Lot Sizeย 
N/A
Year Builtย 
1984
MLSยฎ Numberย 
12627685
Statusย 
Active
Property Taxย 
N/A
HOA/Condo/Coop Feesย 
N/A
Sq Ft Sourceย 
N/A
Friends & Family
Recent Activity
3 weeks agoListing updated with changes from the MLSยฎ
3 weeks agoStatus changed to Active
4 weeks agoListing first seen on site
General Features
Attached Garageย 
Yes
Available onย 
2026-06-01
Garageย 
Yes
Garage Spacesย 
1
Number Of Storiesย 
2
Parkingย 
AsphaltAttachedGarage
Parking Spacesย 
1
Petsย 
Cats OKDogs OK
Property Sub Typeย 
Condominium
Sewerย 
Public Sewer
Water Sourceย 
Public
Interior Features
Appliancesย 
RangeMicrowaveDishwasherRefrigeratorWasherDryerDisposal
Basementย 
None
Coolingย 
Central Air
Flooringย 
Hardwood
Furnishedย 
Unfurnished
Heatingย 
Natural GasForced Air
Interiorย 
Cathedral Ceiling(s)
Laundry Featuresย 
In Unit
Window Featuresย 
Skylight(s)
Bedroom 2ย 
Dimensions - 15X11Level - Second
Bedroom 3ย 
Bedroom 4ย 
Dining Roomย 
Dimensions - 10X9Level - Second
Family Roomย 
Kitchenย 
Dimensions - 12X9Level - SecondDescription - Eating Area-Breakfast Bar,Eating Area-Table Space,Granite Counters,Updated Kitchen
Laundryย 
Dimensions - 8X6Level - Second
Living Roomย 
Dimensions - 16X14Level - Second
Master Bedroomย 
Dimensions - 15X12Level - Second
Save
Ask
Tour
Hide
Share
Exterior Features
Construction Detailsย 
BrickMasonite
Roofย 
Asphalt
Windows/Doorsย 
Skylight(s)
Community Features
MLS Areaย 
Buffalo Grove
School Districtย 
Adlai E Stevenson High School
Townshipย 
Vernon
Schools
School District
Adlai E Stevenson High School
Elementary School
Earl Pritchett School
Middle School
Aptakisic Junior High School
High School
Adlai E Stevenson High School
Listing Courtesy of MRED as distributed by MLS Grid of @properties Christie's International Real Estate


Based on information submitted to the MLS GRID as of 2026-05-25 01:13 PM UTC. All data is obtained from various sources and may not have been verified by broker or MLS GRID. Supplied Open House Information is subject to change without notice. All information should be independently reviewed and verified for accuracy. Properties may or may not be listed by the office/agent presenting the information.
Last checked: 2026-05-25 01:13 PM UTC
MRED DMCA Copyright Information Copyright ยฉ 2026 Midwest Real Estate Data LLC. All rights reserved.

Neighborhood & Commute
Source: Walkscore
Disclosure: Community information and market data powered by Constellation Data Labs. Information is deemed reliable but not guaranteed.
Save
Ask
Tour
Hide
Share