O'Neil Property Group
Save
Ask
Tour
Hide
Share
$625,000
31 Days On Site

534 Walnut Street
Batavia, IL 60510

For Sale|Single Family Residence|Active Under Contract
4
Beds
3
Total Baths
2
Full Baths
1
Partial Bath
2,786
SqFt
$224
/SqFt
2007
Built
County:
Kane
Listing Courtesy of MRED as distributed by MLS Grid of RE/MAX All Pro - St Charles
534 Walnut Street534 Walnut Street534 Walnut Street534 Walnut Street
Save
Ask
Tour
Hide
Share

Mortgage Calculator

Monthly Payment (Est.)

$2,852
Calculator powered by Showcase IDX, a Constellation1 Company. Copyright ©2026 Information is deemed reliable but not guaranteed.

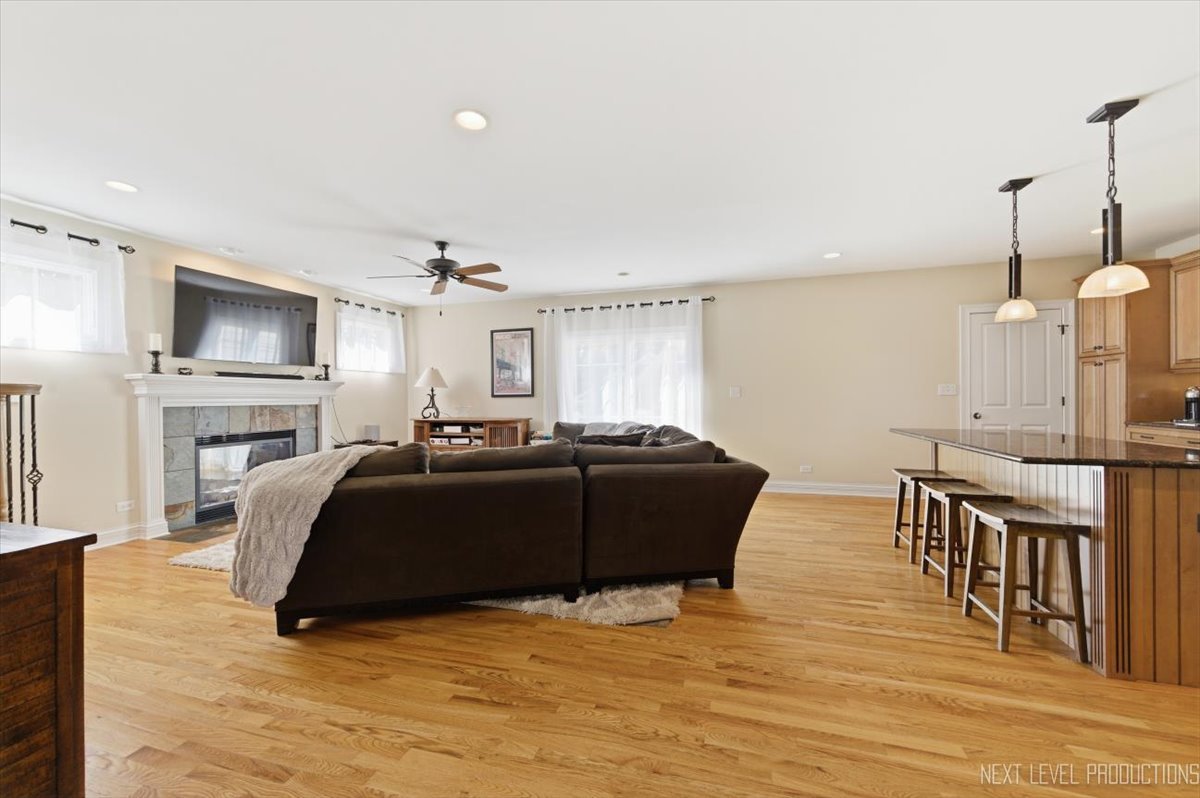
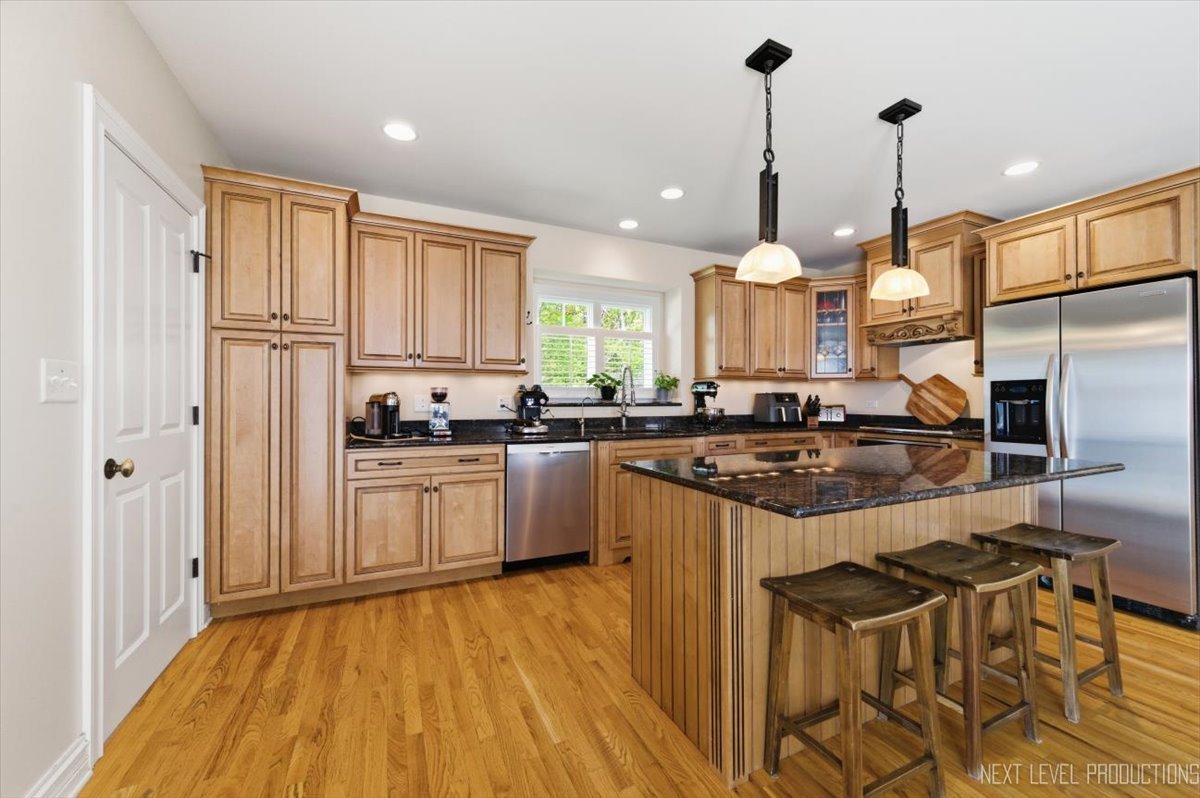
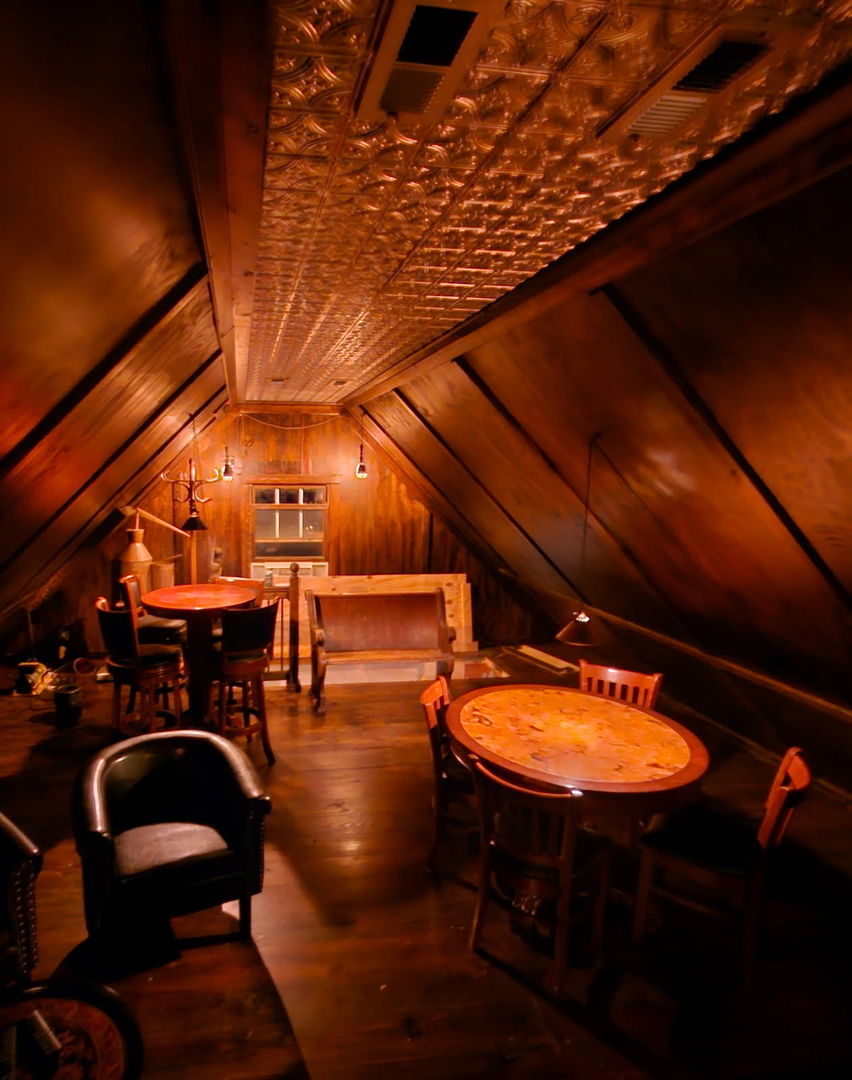
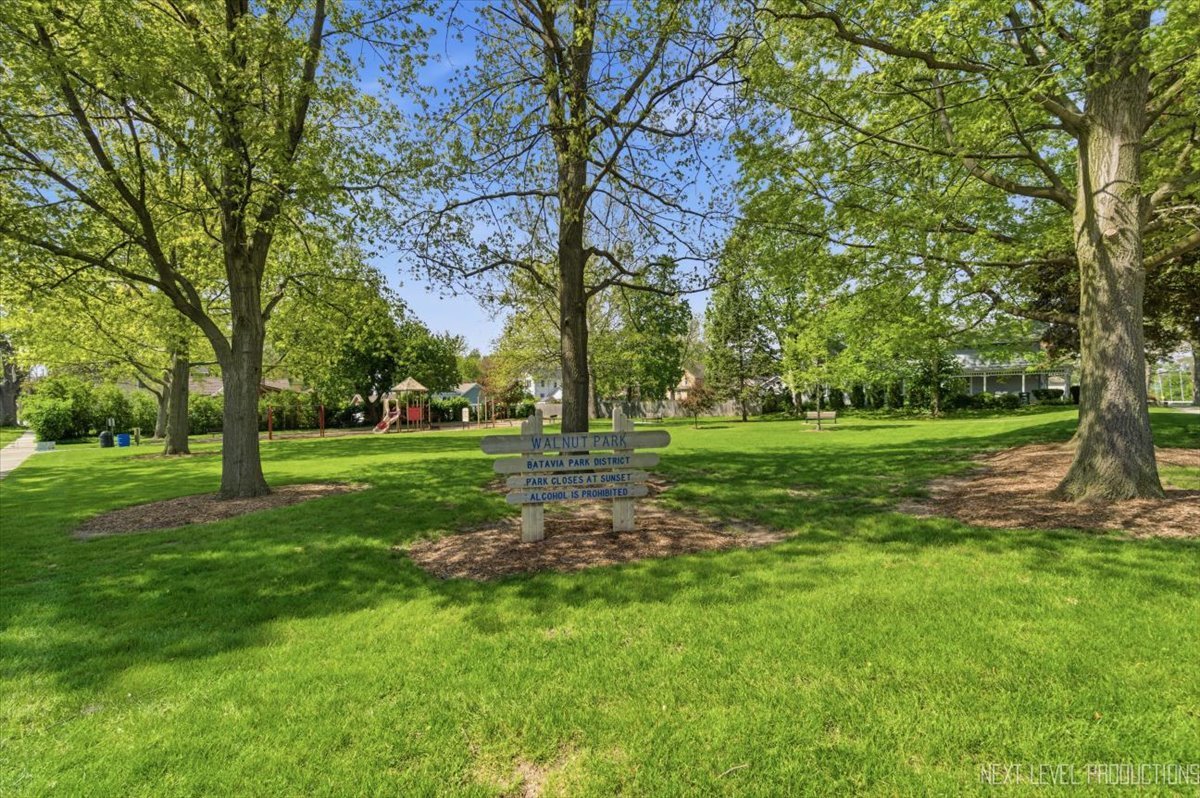
Amazing in-town custom newer construction home with the charm and character of the early 1900s --Prohibition Ready! Set on a spacious corner lot adjacent to Walnut Park, this special home combines timeless curb appeal with quality craftsmanship throughout. The large covered front porch, prominent roofline arches, and Hardie Board siding create a striking first impression. Inside, you'll find gorgeous continuous hardwood flooring on the main level, beautiful woodwork, box-beamed ceilings, and an inviting formal foyer. The spacious kitchen features custom soft-close maple cabinetry, granite countertops, stainless steel appliances, and a large island with seating. A generous laundry/mudroom offers storage, seating area, and utility sink. Upstairs, the large primary suite features a tray ceiling, spacious ensuite bath with walk-in shower, and excellent closet space, while a Jack-and-Jill bath serves the additional bedrooms. The basement offers outstanding recreation and flex space, with great natural light from multiple egress windows, a rough-in for a full bath, and a built-in bookcase that, when the right book is selected, opens to a hidden oversized storage area. Outside, enjoy the spacious deck, brick paver patio, and detached heated 2-car garage with retractable staircase access to an unforgettable hidden speakeasy above. Built with quality through and through, this is truly one of Batavia's in-town hidden gems.

Save
Ask
Tour
Hide
Share
Listing Snapshot
Price 
$625,000
Days On Site 
31 Days
Bedrooms 
4
Inside Area (SqFt) 
2,786 sqft
Total Baths 
3
Full Baths 
2
Partial Baths 
1
Lot Size 
0.17 Acres
Year Built 
2007
MLS® Number 
12627706
Status 
Active Under Contract
Property Tax 
$14,175
HOA/Condo/Coop Fees 
N/A
Sq Ft Source 
Assessor
Friends & Family
Recent Activity
2 weeks agoListing updated with changes from the MLS®
2 weeks agoStatus changed to Active Under Contract
2 weeks agoPrice changed to $625,000
a month agoListing first seen on site
General Features
Acres 
0.17
Direction Faces 
North
Foundation 
Concrete PerimeterStone
Garage 
Yes
Garage Spaces 
2.5
Parking 
AsphaltGarage Door OpenerHeated GarageDetachedGarage
Parking Spaces 
2.5
Property Sub Type 
Single Family Residence
Sewer 
Public Sewer
SqFt Total 
2786
Style 
Farmhouse
Water Source 
Public
Interior Features
Appliances 
Water SoftenerRangeMicrowaveDishwasherRefrigeratorWasherDryerDisposalStainless Steel Appliance(s)Water Purifier RentedHumidifier
Basement 
Sump PumpFinishedOtherBath/StubbedPartial
Cooling 
Ceiling Fan(s)Central Air
Electric 
200+ Amp Service
Fireplace 
Yes
Fireplace Features 
Family RoomGas Log
Fireplaces 
1
Flooring 
Hardwood
Heating 
Natural GasForced Air
Interior 
Entrance FoyerBuilt-in FeaturesWalk-In Closet(s)
Laundry Features 
Main LevelGas Dryer HookupSink
Window Features 
Screens
Bedroom 2 
Dimensions - 12X11Level - Main
Bedroom 3 
Dimensions - 17X13Level - Main
Bedroom 4 
Dimensions - 14X12Level - Main
Dining Room 
Dimensions - 13X12Level - Main
Family Room 
Dimensions - 20X16Level - Main
Foyer 
Dimensions - 11X07Level - Main
Kitchen 
Dimensions - 17X13Level - MainDescription - Eating Area-Breakfast Bar,Island,Pantry-Butler
Laundry 
Dimensions - 14X06Level - Main
Living Room 
Dimensions - 13X12Level - Main
Master Bedroom 
Dimensions - 20X18Level - Second
Office 
Dimensions - 14X12Level - Main
Other Room 
Dimensions - 21X15Level - Second
Recreation Room 
Dimensions - 29X21Level - Basement
Storage 
Dimensions - 27X19Level - Basement
Save
Ask
Tour
Hide
Share
Exterior Features
Construction Details 
Other
Lot Features 
Corner LotLandscaped
Patio And Porch 
DeckPorchPatio
Roof 
Asphalt
Windows/Doors 
Screens
Community Features
Accessibility Features 
Therapeutic Whirlpool
Community Features 
ParkPoolCurbsSidewalksStreet Lights
MLS Area 
Batavia
School District 
Batavia Sr High School
Township 
Batavia
Schools
School District
Batavia Sr High School
Elementary School
Alice Gustafson Elementary Schoo
Middle School
Sam Rotolo Middle School Of Bat
High School
Batavia Sr High School
Listing Courtesy of MRED as distributed by MLS Grid of RE/MAX All Pro - St Charles


Based on information submitted to the MLS GRID as of 2026-05-25 03:07 AM UTC. All data is obtained from various sources and may not have been verified by broker or MLS GRID. Supplied Open House Information is subject to change without notice. All information should be independently reviewed and verified for accuracy. Properties may or may not be listed by the office/agent presenting the information.
Last checked: 2026-05-25 03:07 AM UTC
MRED DMCA Copyright Information Copyright © 2026 Midwest Real Estate Data LLC. All rights reserved.

Neighborhood & Commute
Source: Walkscore
Disclosure: Community information and market data powered by Constellation Data Labs. Information is deemed reliable but not guaranteed.
Save
Ask
Tour
Hide
Share