O'Neil Property Group
Save
Ask
Tour
Hide
Share
$237,000
33 Days On Site

113 W Brandon Court E31
Palatine, IL 60067

For Sale|Condominium|Active
2
Beds
2
Total Baths
2
Full Baths
1,050
SqFt
$226
/SqFt
1980
Built
County:
Cook
Listing Courtesy of MRED as distributed by MLS Grid of Baird & Warner
113 W Brandon Court E31113 W Brandon Court E31113 W Brandon Court E31113 W Brandon Court E31
Save
Ask
Tour
Hide
Share

Mortgage Calculator

Monthly Payment (Est.)

$1,081
Calculator powered by Showcase IDX, a Constellation1 Company. Copyright ยฉ2026 Information is deemed reliable but not guaranteed.

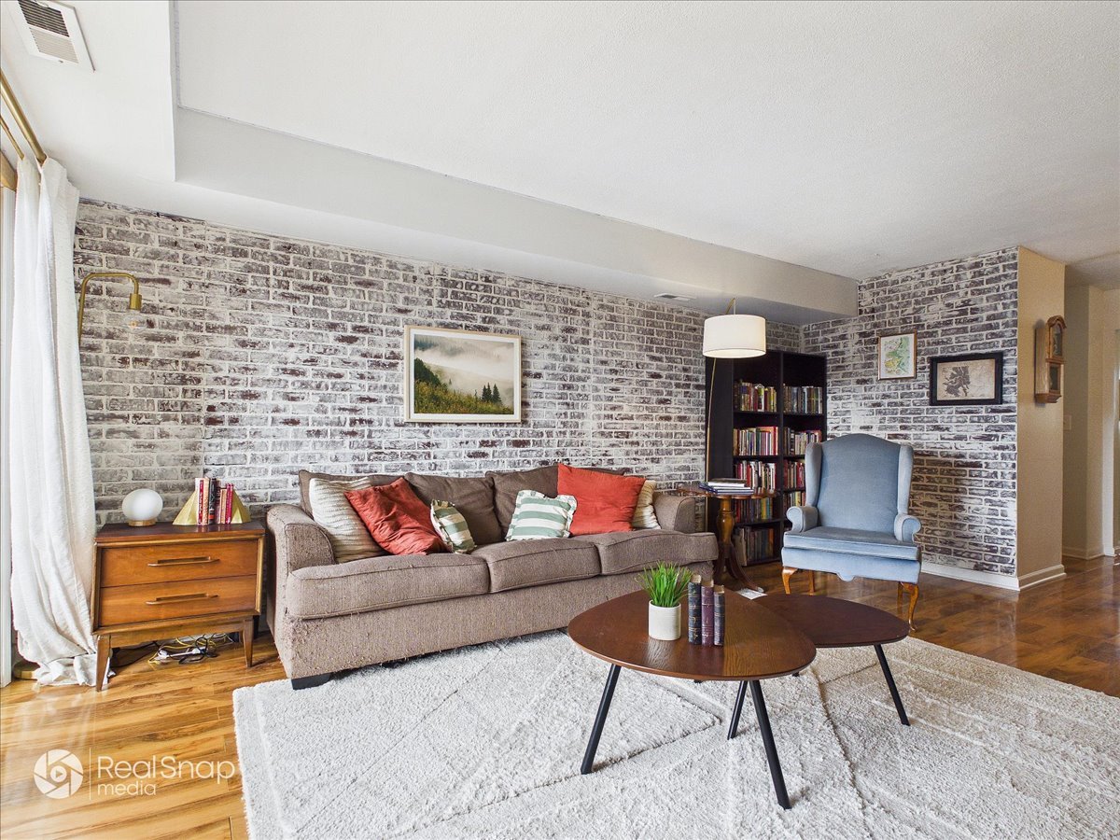
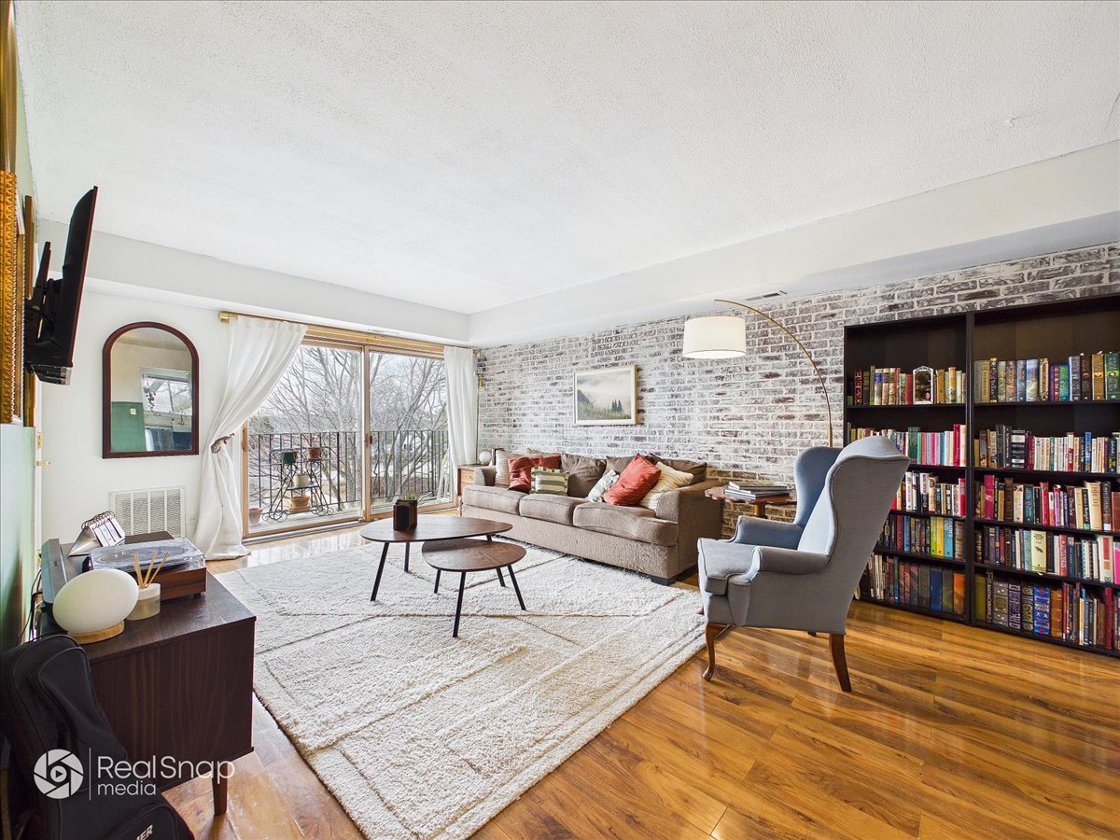
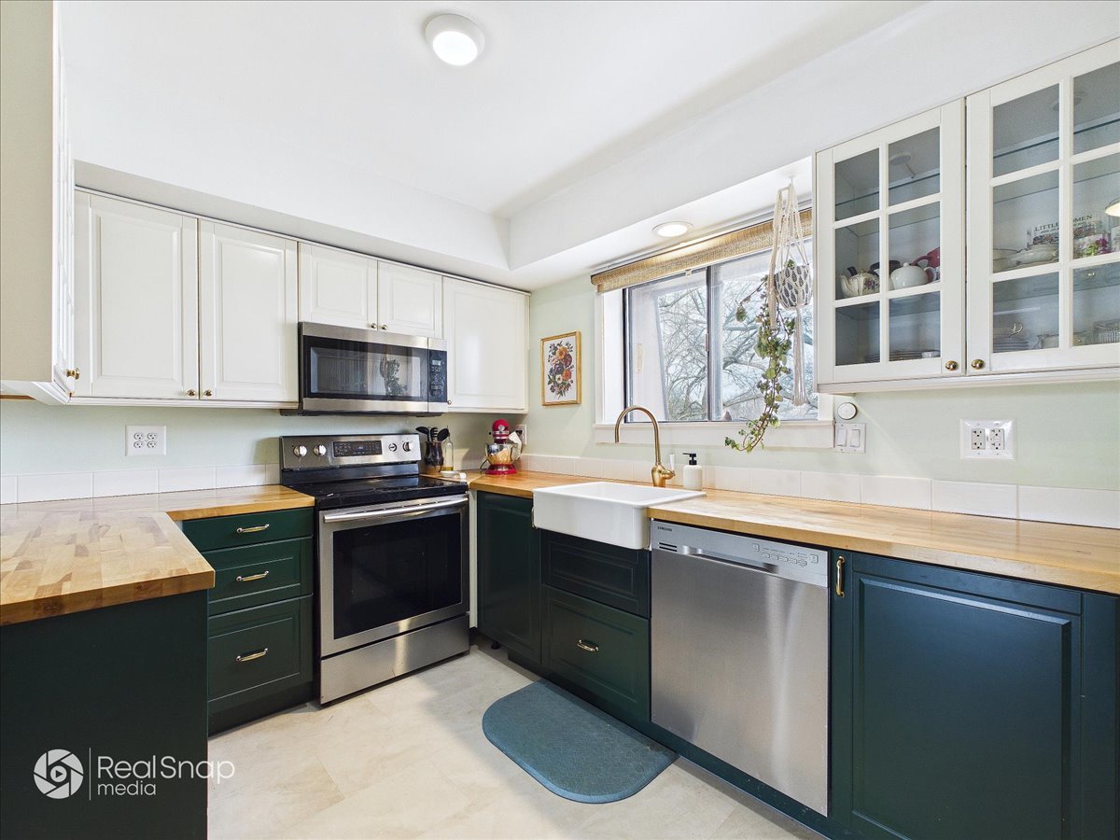
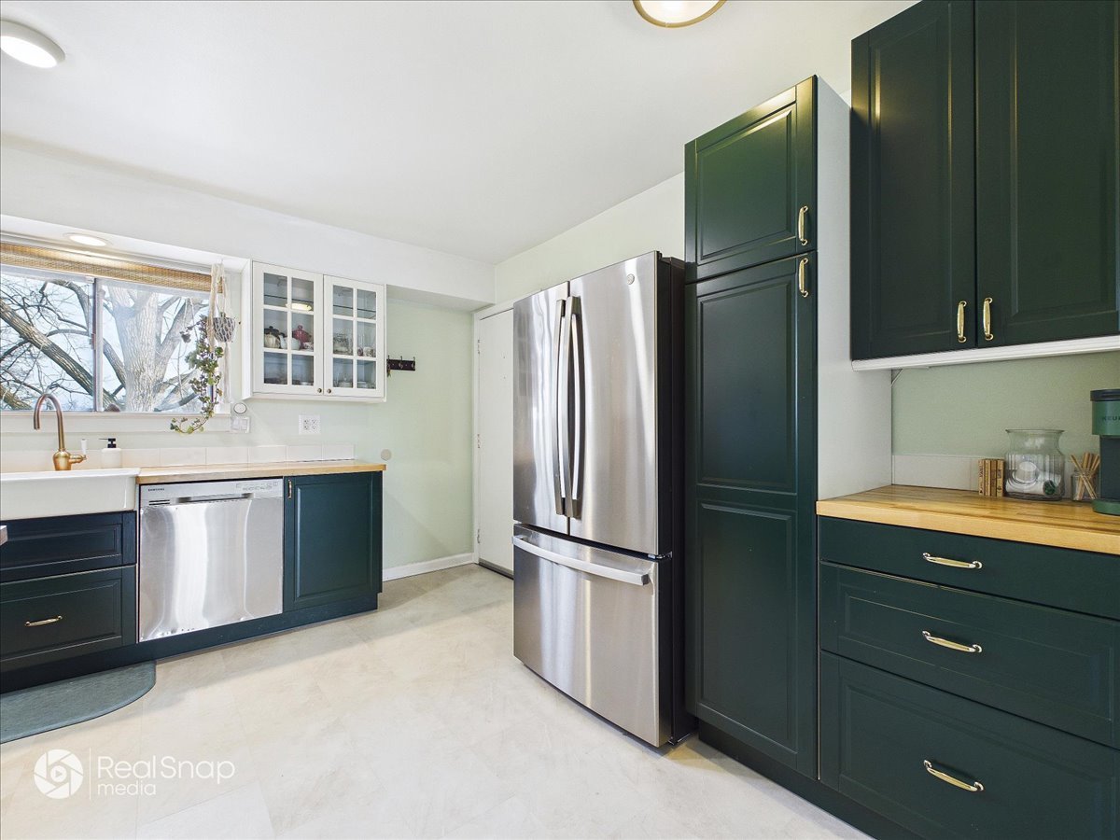
Welcome to this beautifully updated top floor condo, ideally located less than one mile from downtown Palatine and the Metra station. The sun filled open concept living and dining area features engineered wood flooring, a faux brick accent wall, and board-and-batten detailing, creating a warm yet modern aesthetic. The updated kitchen includes custom cabinetry, butcher block countertops, stainless steel appliances and a farmhouse sink, blending style and functionality. The spacious primary suite offers a walk in closet and a modern ensuite bath. A versatile second bedroom and a fully updated second bathroom with a tiled walk in shower and glass doors provide flexibility for guests, office space or additional living needs. Sliding glass doors lead to a private balcony with additional storage, perfect for grilling or relaxing outdoors. Additional highlights include in-unit stacked laundry and two assigned outdoor parking spaces. Recent updates include a new HVAC system, refrigerator and microwave (2025). This home offers exceptional walkability to grocery stores, restaurants, parks, schools and everyday conveniences. A move in ready opportunity, in a prime location, offering both convenience and value.

Save
Ask
Tour
Hide
Share
Listing Snapshot
Priceย 
$237,000
Days On Siteย 
33 Days
Bedroomsย 
2
Inside Area (SqFt)ย 
1,050 sqft
Total Bathsย 
2
Full Bathsย 
2
Partial Bathsย 
N/A
Lot Sizeย 
N/A
Year Builtย 
1980
MLSยฎ Numberย 
12627730
Statusย 
Active
Property Taxย 
$3,941.25
HOA/Condo/Coop Feesย 
$378 monthly
Sq Ft Sourceย 
Estimated
Friends & Family
Recent Activity
5 days agoListing updated with changes from the MLSยฎ
5 days agoPrice changed to $237,000
5 days agoStatus changed to Active
a month agoListing first seen on site
General Features
Foundationย 
Concrete Perimeter
Number Of Storiesย 
3
Parkingย 
AsphaltAssigned
Parking Spacesย 
2
Petsย 
Cats OK
Property Sub Typeย 
Condominium
Sewerย 
Public Sewer
SqFt Totalย 
1050
Water Sourceย 
Public
Interior Features
Appliancesย 
RangeMicrowaveDishwasherRefrigeratorWasherDryer
Basementย 
None
Coolingย 
Central Air
Heatingย 
ElectricForced Air
Interiorย 
StorageWalk-In Closet(s)
Laundry Featuresย 
Washer HookupIn Unit
Bedroom 2ย 
Dimensions - 10X12Level - Main
Bedroom 3ย 
Bedroom 4ย 
Dining Roomย 
Dimensions - 12X11Level - Main
Family Roomย 
Kitchenย 
Dimensions - 12X13Level - Main
Laundryย 
Living Roomย 
Dimensions - 20X13Level - Main
Master Bedroomย 
Dimensions - 14X12Level - Main
Save
Ask
Tour
Hide
Share
Exterior Features
Construction Detailsย 
Brick
Exteriorย 
Balcony
Roofย 
Asphalt
Community Features
Association Duesย 
378
HOA Fee Frequencyย 
Monthly
MLS Areaย 
Palatine
School Districtย 
Palatine High School
Townshipย 
Palatine
Schools
School District
Palatine High School
Elementary School
Lincoln Elementary School
Middle School
Walter R Sundling Middle School
High School
Palatine High School
Listing Courtesy of MRED as distributed by MLS Grid of Baird & Warner


Based on information submitted to the MLS GRID as of 2026-05-27 01:28 PM UTC. All data is obtained from various sources and may not have been verified by broker or MLS GRID. Supplied Open House Information is subject to change without notice. All information should be independently reviewed and verified for accuracy. Properties may or may not be listed by the office/agent presenting the information.
Last checked: 2026-05-27 01:28 PM UTC
MRED DMCA Copyright Information Copyright ยฉ 2026 Midwest Real Estate Data LLC. All rights reserved.

Neighborhood & Commute
Source: Walkscore
Disclosure: Community information and market data powered by Constellation Data Labs. Information is deemed reliable but not guaranteed.
Save
Ask
Tour
Hide
Share