O'Neil Property Group
Save
Ask
Tour
Hide
Share
$3,600
31 Days On Site

1455 W Fullerton Avenue 204
Chicago, IL 60614

For Rent|Residential Lease|Active
2
Beds
2
Total Baths
2
Full Baths
1,200
SqFt
$3
/SqFt
1988
Built
County:
Cook
Listing Courtesy of MRED as distributed by MLS Grid of @properties Christie's International Real Estate
1455 W Fullerton Avenue 2041455 W Fullerton Avenue 2041455 W Fullerton Avenue 2041455 W Fullerton Avenue 204
Save
Ask
Tour
Hide
Share

Mortgage Calculator

Monthly Payment (Est.)

$16
Calculator powered by Showcase IDX, a Constellation1 Company. Copyright ยฉ2026 Information is deemed reliable but not guaranteed.

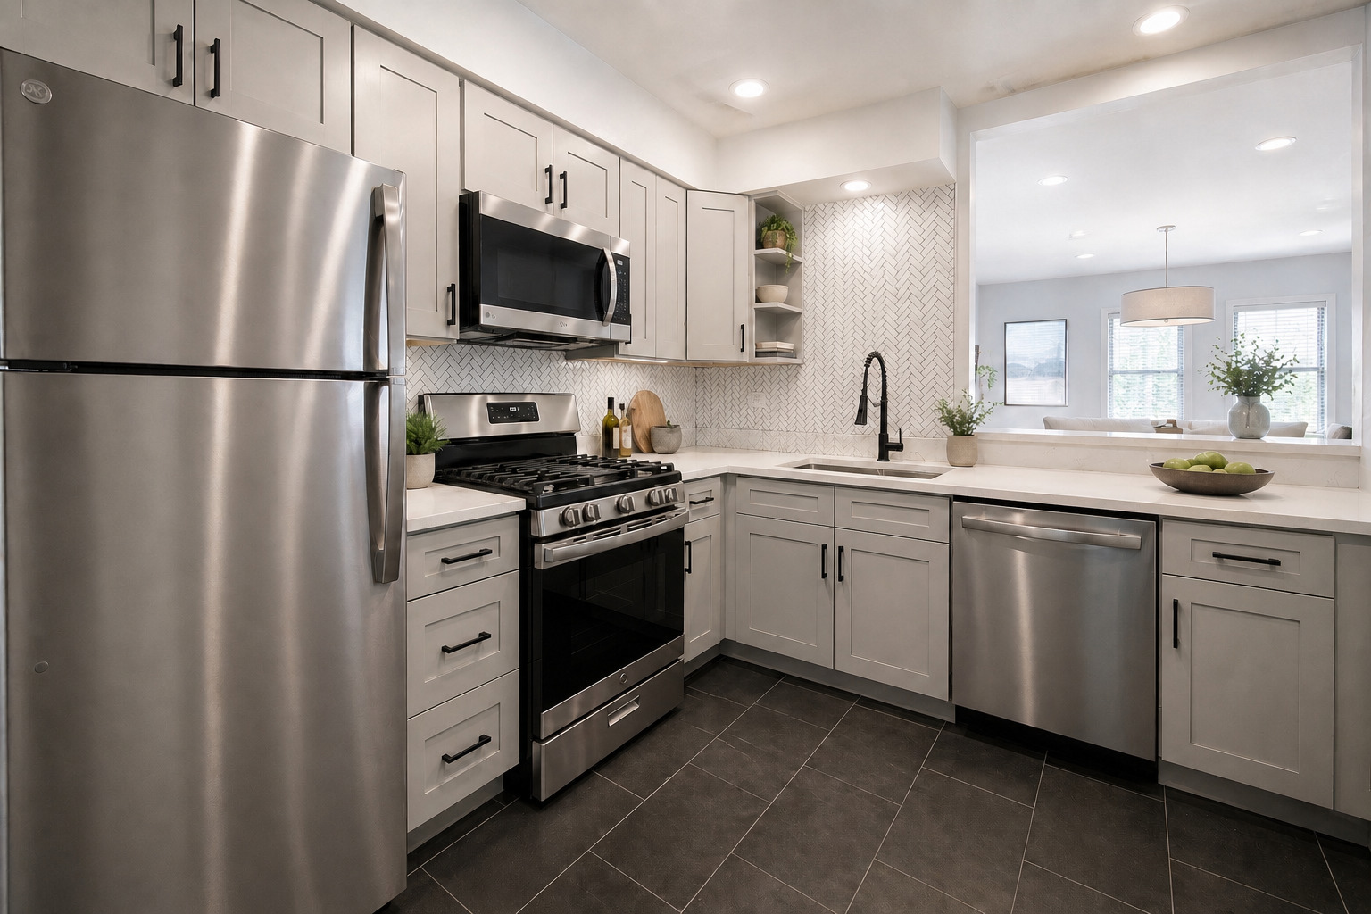
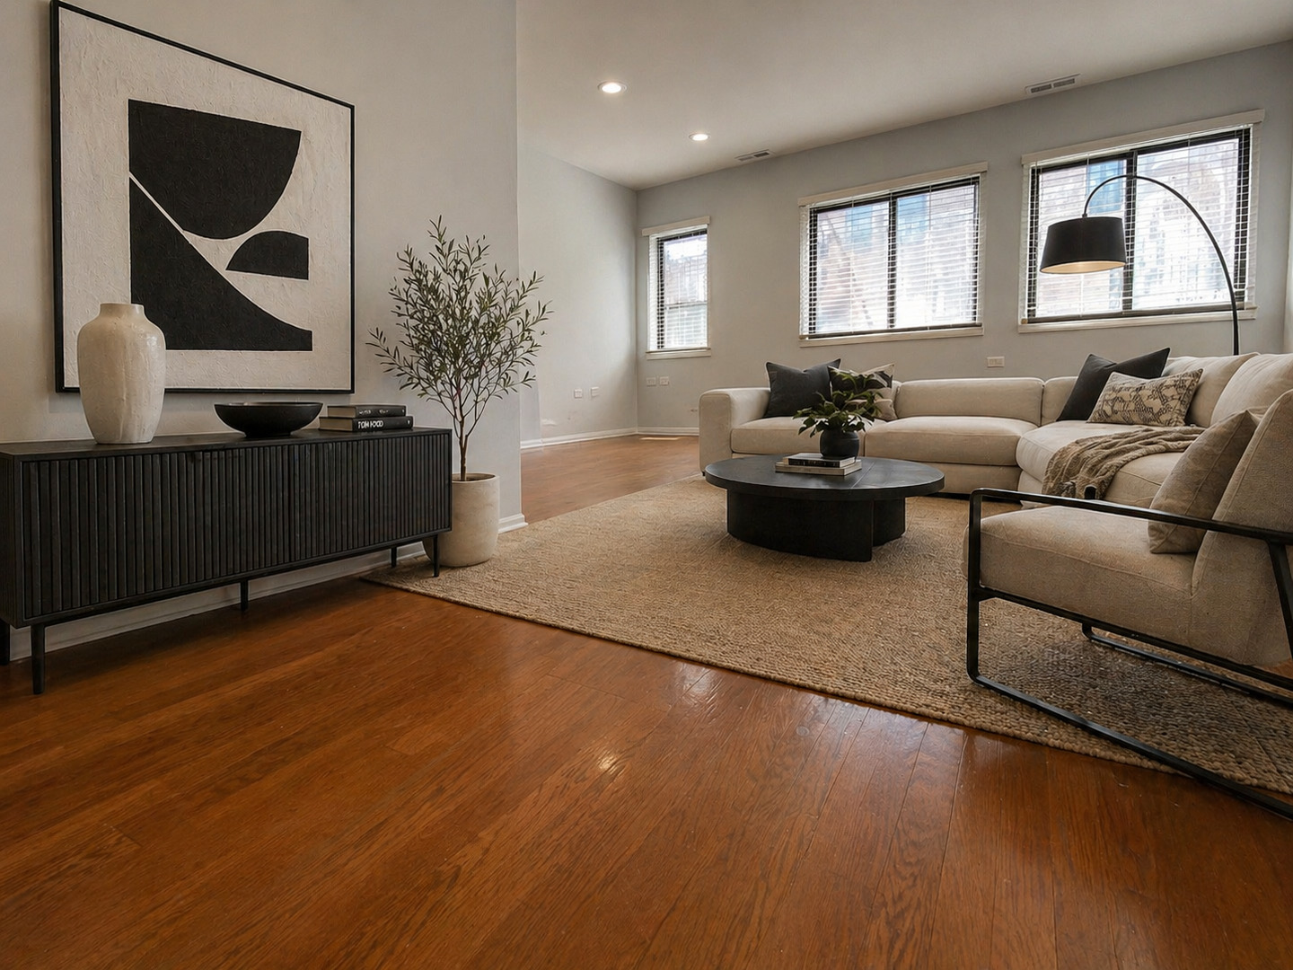
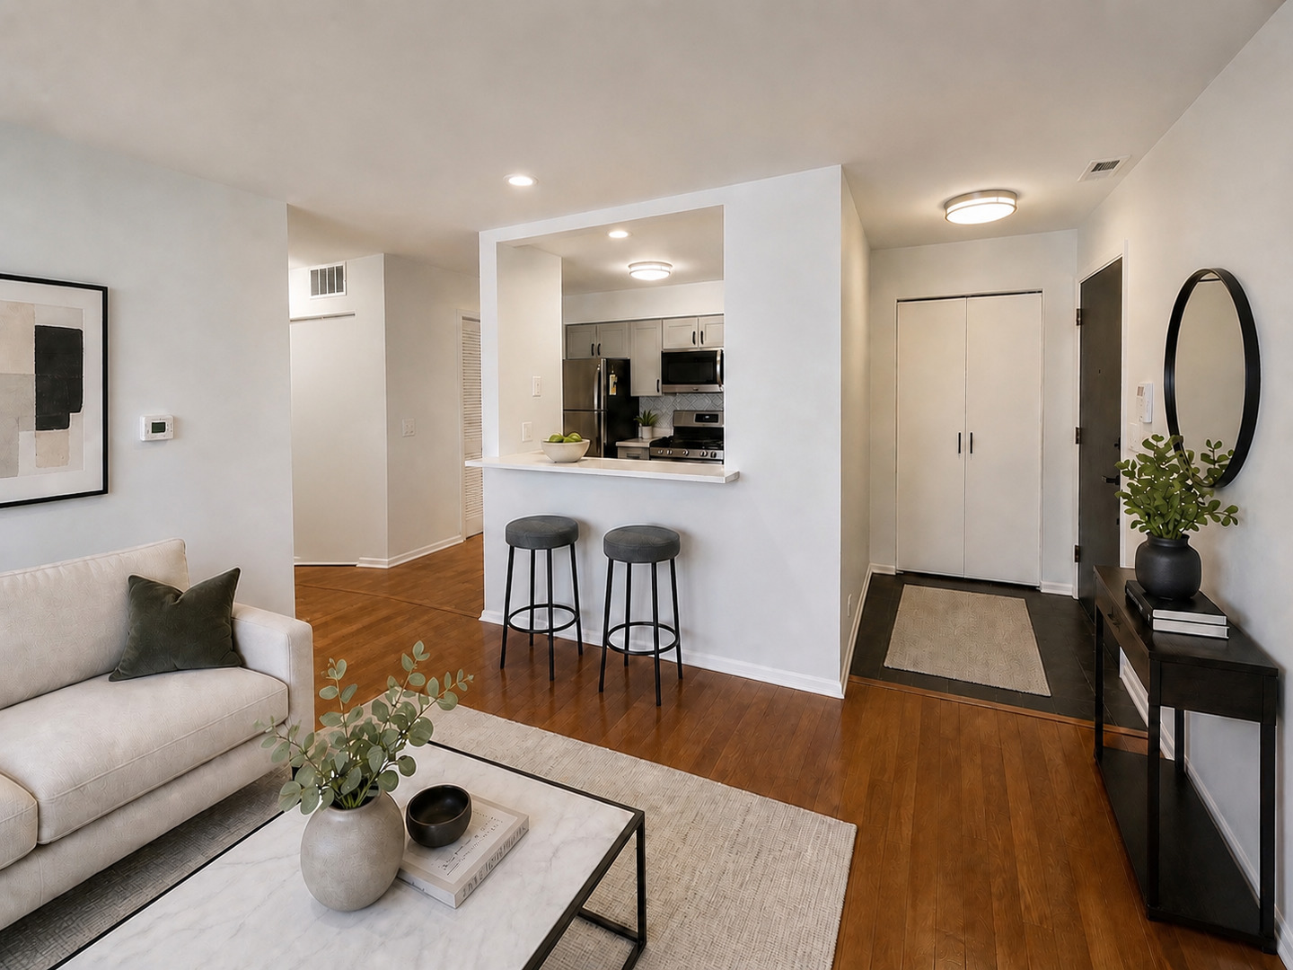
Spacious Lincoln Park 2 Bedroom 2 Bath One Year Old Remodel! 2nd Floor Unit was new in June 2025. Amazing Location, Fullerton and Southport! Approx. 1200 sq. ft. Large Sunny Living Room. Newly Updated Stainless Kitchen with Quartz Countertops and New Backsplash, Deep Sink w/ Commercial-Style Spray Nozzle, New Dishwasher and Microwave, Brand New Soft-Close Drawers and Cabinets. Large Bedrooms and Closets and Tons of extra Closets and Shelves for Interior Storage inc. Linen and Coat Closets. Two Brand New Full Bathrooms. Custom Paint and New Fixtures. Hardwood Floors Throughout. Central Air and Heat (average gas bill approx. $54/mo.) One Assigned Outdoor Parking Space inc. Shared Coin-Operated Washer Dryer on site. Sorry No Pets. 700 credit and income 3x rent required. No Security Deposit, one-time $800 non-refundable move-in fee. Unit avail June 1. *Some pictures virtually staged. Pictures and virtual tour taken prior to current tenants.

Save
Ask
Tour
Hide
Share
Listing Snapshot
Priceย 
$3,600
Days On Siteย 
31 Days
Bedroomsย 
2
Inside Area (SqFt)ย 
1,200 sqft
Total Bathsย 
2
Full Bathsย 
2
Partial Bathsย 
N/A
Lot Sizeย 
N/A
Year Builtย 
1988
MLSยฎ Numberย 
12627824
Statusย 
Active
Property Taxย 
N/A
HOA/Condo/Coop Feesย 
N/A
Sq Ft Sourceย 
Estimated
Friends & Family
Recent Activity
2 weeks agoListing updated with changes from the MLSยฎ
4 weeks agoStatus changed to Active
a month agoListing first seen on site
General Features
Available onย 
2026-06-01
Lease Termย 
12 Months
Number Of Storiesย 
3
Parkingย 
AssignedOther
Parking Spacesย 
1
Interior Features
Appliancesย 
RangeMicrowaveDishwasherRefrigeratorStainless Steel Appliance(s)Gas CooktopGas OvenRange Hood
Basementย 
None
Coolingย 
Central Air
Flooringย 
Hardwood
Furnishedย 
Unfurnished
Heatingย 
Natural GasForced Air
Laundry Featuresย 
Common Area
Bedroom 2ย 
Dimensions - 15X10Level - Main
Bedroom 3ย 
Bedroom 4ย 
Dining Roomย 
Dimensions - 11X10Level - Second
Family Roomย 
Kitchenย 
Dimensions - 10X9Level - SecondDescription - Galley
Laundryย 
Living Roomย 
Dimensions - 12X12Level - Second
Master Bedroomย 
Dimensions - 20X10Level - Main
Save
Ask
Tour
Hide
Share
Exterior Features
Construction Detailsย 
Brick
Community Features
Association Amenitiesย 
LaundryCoin Laundry
MLS Areaย 
CHI - Lincoln Park
School Districtย 
299
Townshipย 
Lake View
Schools
School District
299
Elementary School
Unknown
Middle School
Unknown
High School
Unknown
Listing Courtesy of MRED as distributed by MLS Grid of @properties Christie's International Real Estate


Based on information submitted to the MLS GRID as of 2026-05-25 08:46 AM UTC. All data is obtained from various sources and may not have been verified by broker or MLS GRID. Supplied Open House Information is subject to change without notice. All information should be independently reviewed and verified for accuracy. Properties may or may not be listed by the office/agent presenting the information.
Last checked: 2026-05-25 08:46 AM UTC
MRED DMCA Copyright Information Copyright ยฉ 2026 Midwest Real Estate Data LLC. All rights reserved.

Neighborhood & Commute
Source: Walkscore
Disclosure: Community information and market data powered by Constellation Data Labs. Information is deemed reliable but not guaranteed.
Save
Ask
Tour
Hide
Share