
362 Evans AvenueAurora, IL 60505
Mortgage Calculator
Monthly Payment (Est.)
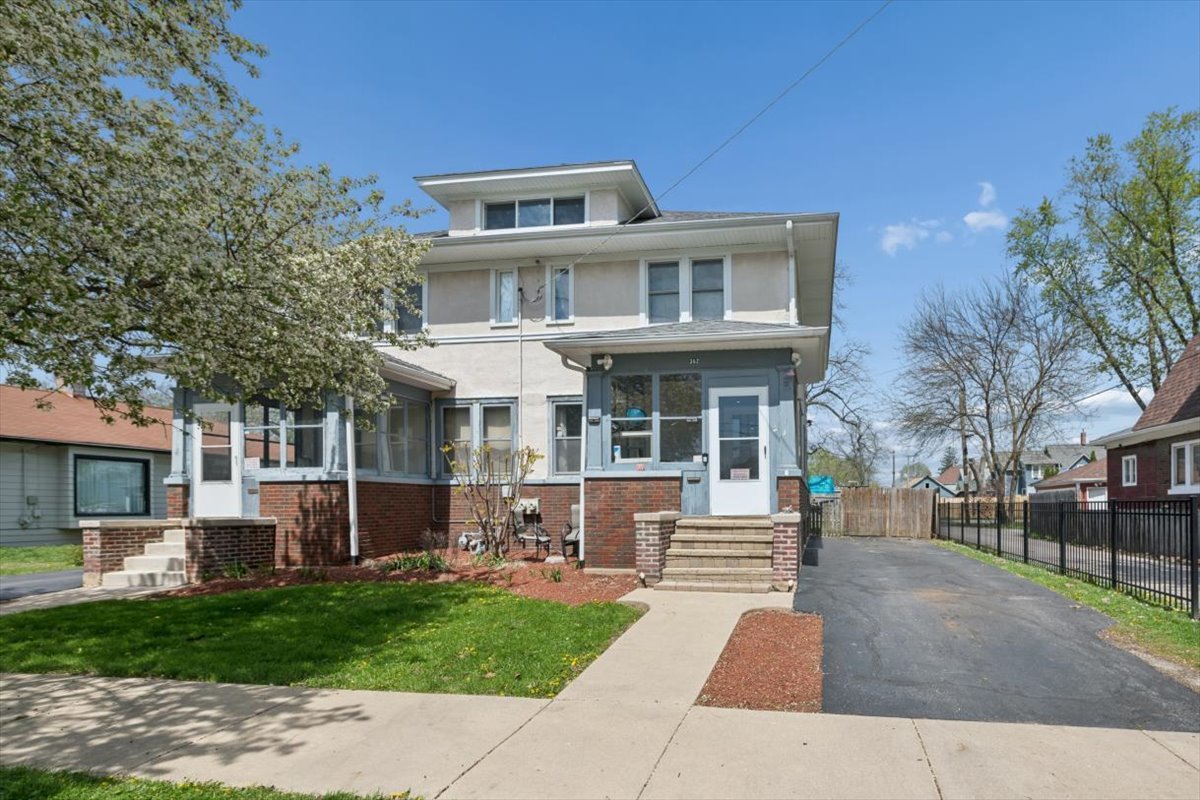
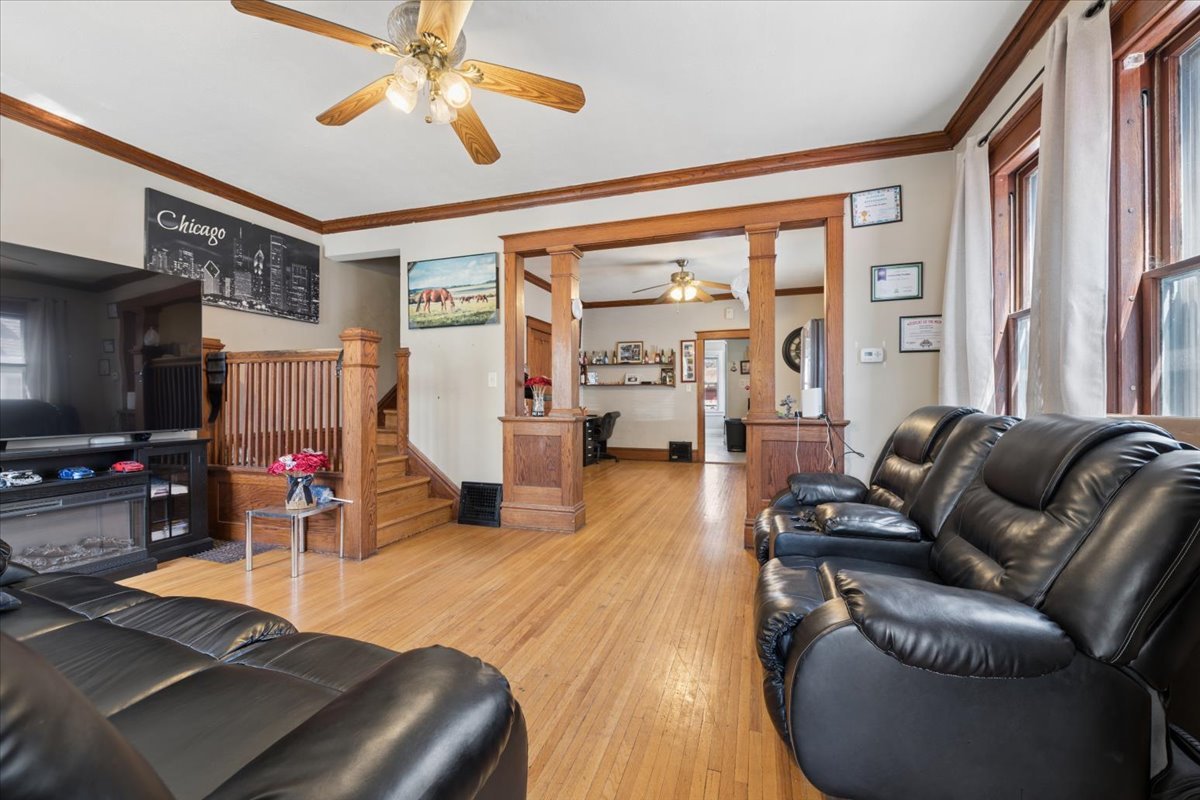
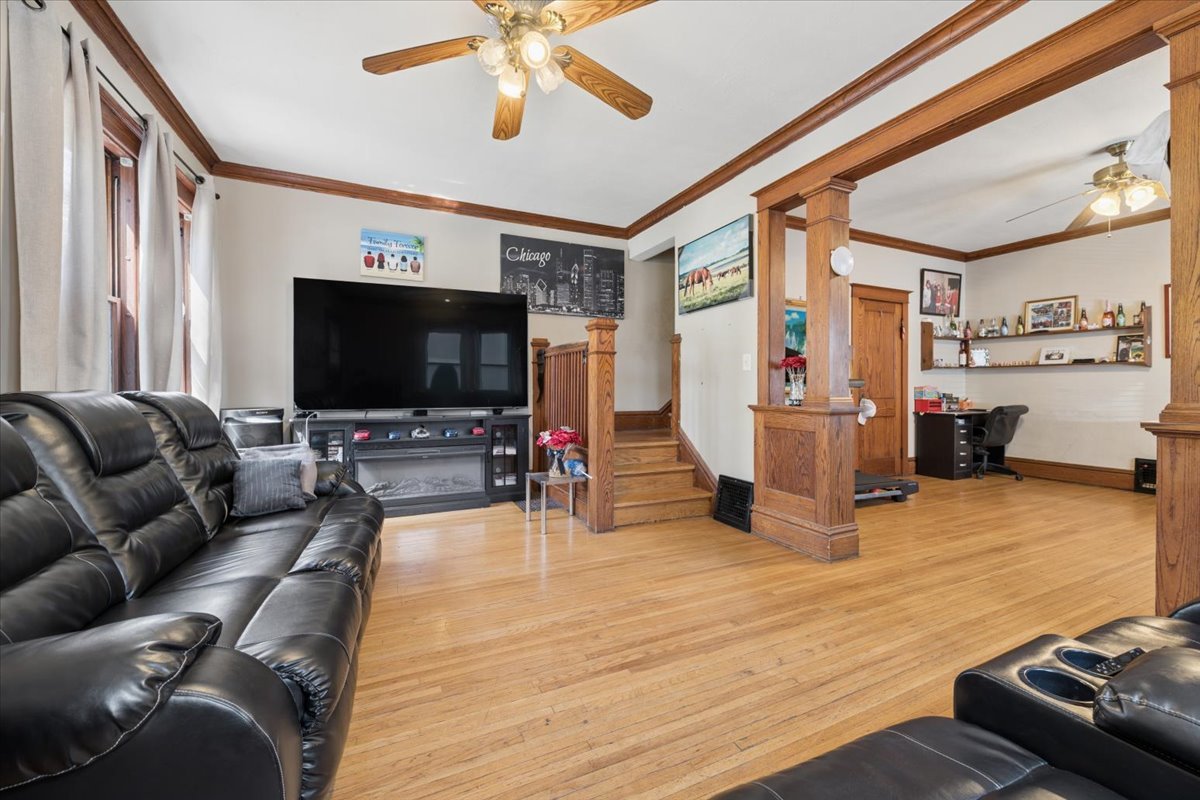
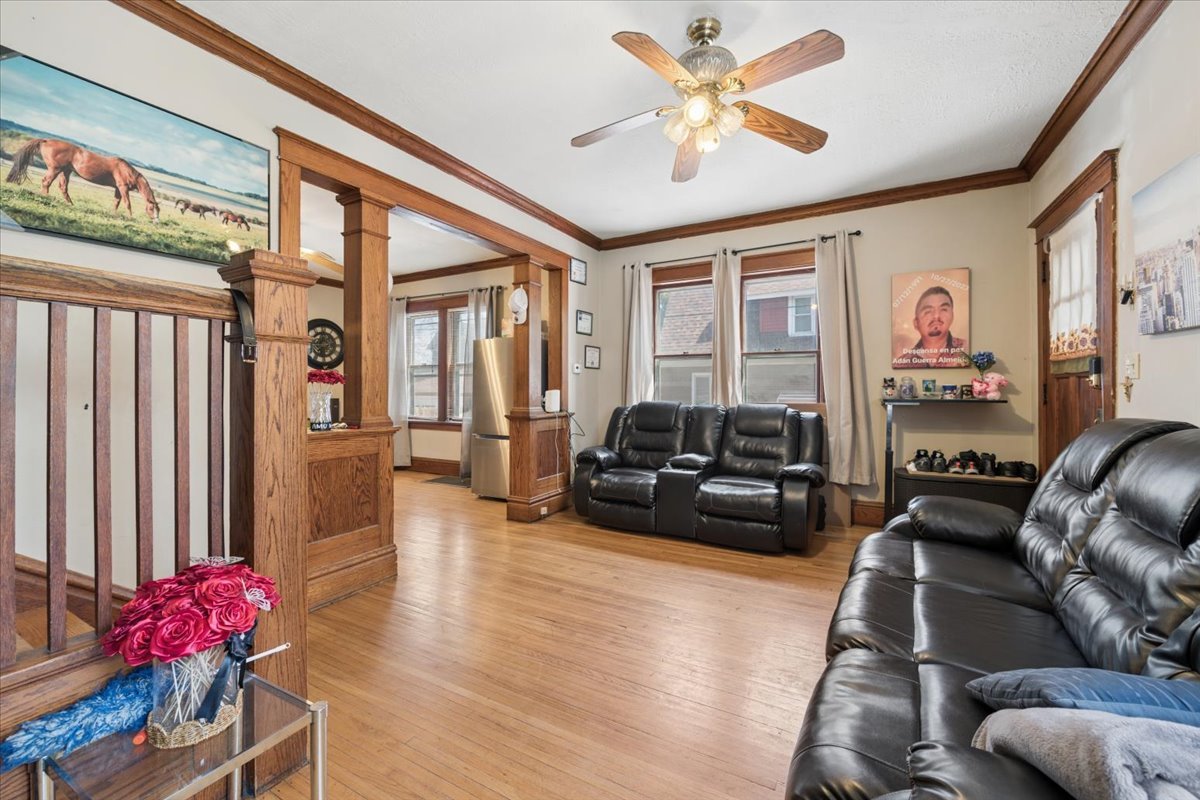
$9Spacious and super versatile rental now available May 1st! Offering about 1,408 sq ft plus a partially-finished basement, this home gives you the extra space you've been looking for. The main level features a bright formal living room, separate dining area, and a functional kitchen-perfect for everyday living and hosting. Upstairs you'll find 3 comfortable bedrooms and 1 full bathroom. Downstairs is where you get that bonus space! The partially-finished basement includes an additional bedroom, a half bath, and a second living area-perfect for guests, working from home, or just having that extra hangout spot. Location is a big win here too! You're just minutes from downtown Aurora with easy access to restaurants, shopping, and local spots. The Aurora Transportation Center is nearby, making commuting into Chicago super convenient. If you're looking for space, flexibility, and a great location-this one is definitely worth a look! A few quick notes for applicants: Landlord will be reviewing overall application strength, including recent payment history and income (ideally around 3x the monthly rent, or close to it). Pets will be considered on a case-by-case basis with additional pet rent. All occupants 18+ will require a background check per City of Aurora requirements. Application can be found under the Additional Info tab in the MLS. Appointment Required.
| 4 weeks ago | Listing updated with changes from the MLS® | |
| 4 weeks ago | Status changed to Active | |
| a month ago | Listing first seen on site |

Based on information submitted to the MLS GRID as of 2026-05-25 01:49 PM UTC. All data is obtained from various sources and may not have been verified by broker or MLS GRID. Supplied Open House Information is subject to change without notice. All information should be independently reviewed and verified for accuracy. Properties may or may not be listed by the office/agent presenting the information.
Last checked: 2026-05-25 01:49 PM UTC
MRED DMCA Copyright Information Copyright © 2026 Midwest Real Estate Data LLC. All rights reserved.