
3424 W Beach AvenueChicago, IL 60651
Mortgage Calculator
Monthly Payment (Est.)
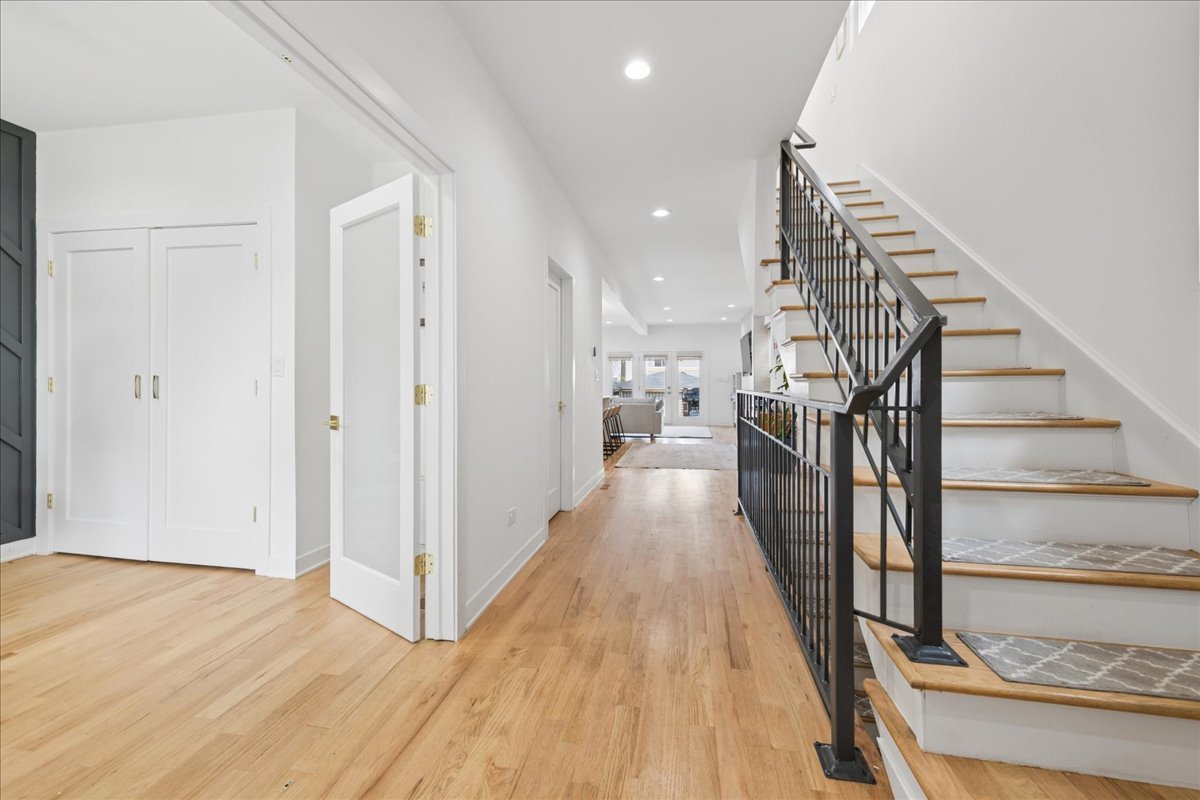
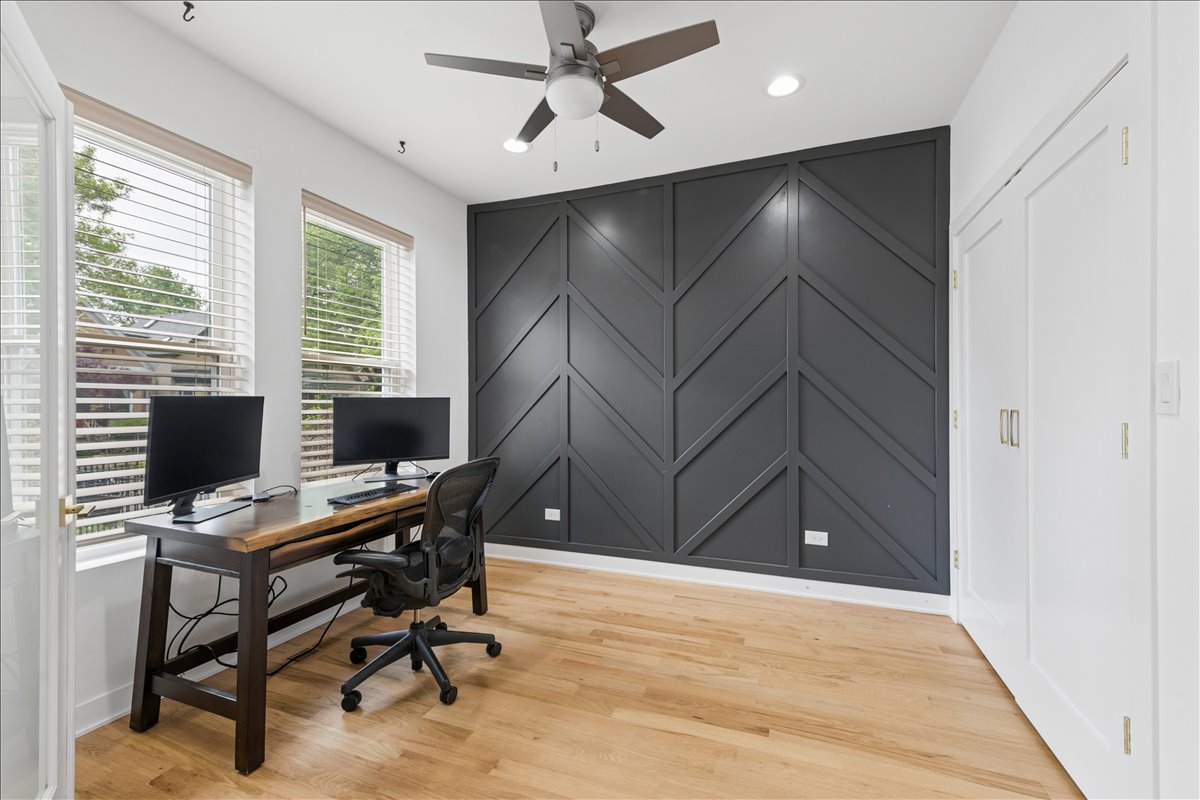
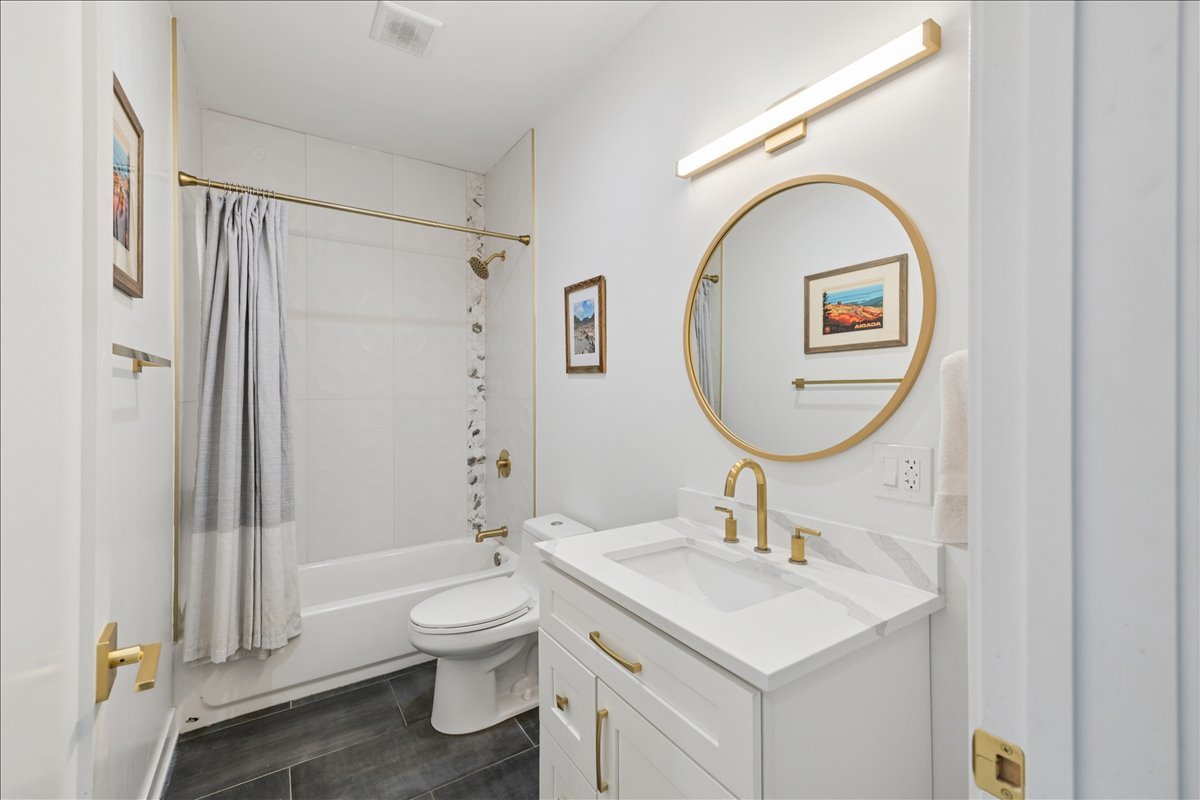
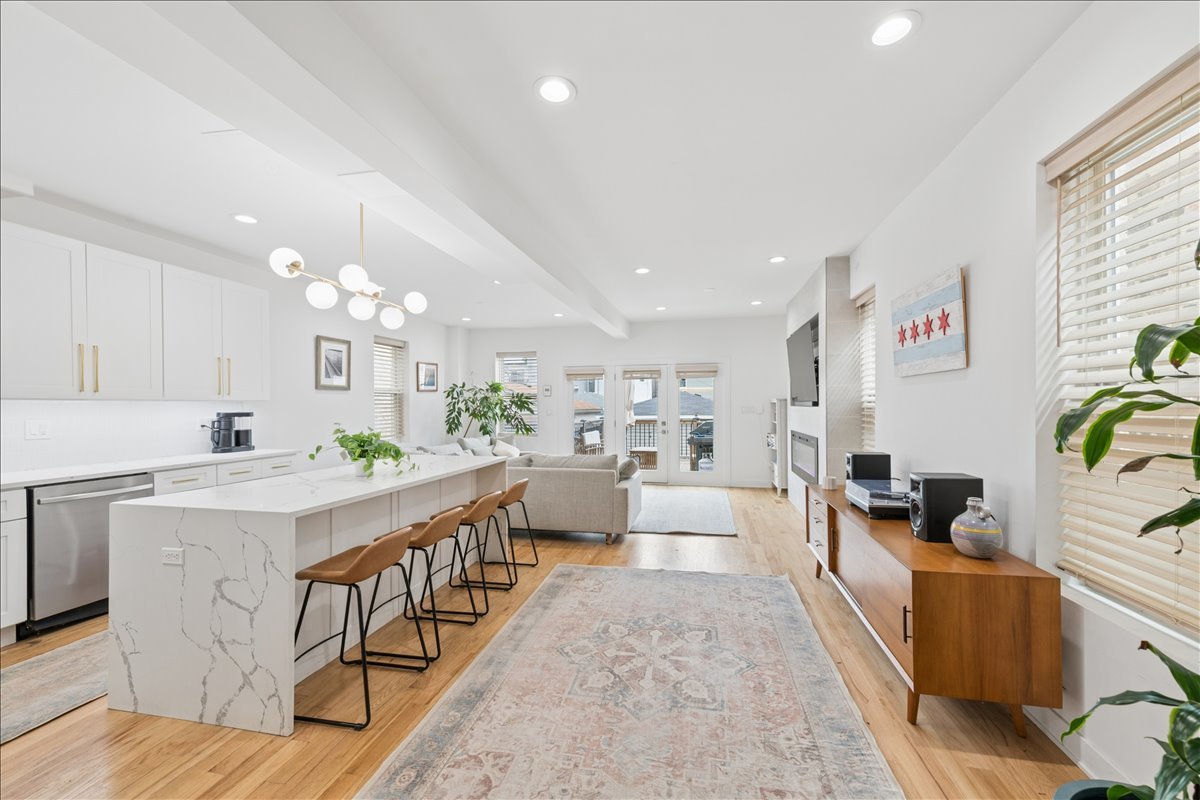
$20Classic Chicago workers cottage meets modern luxury in this sleek and fully gut-rehabbed 4 bed | 2/1 bath home, available for a June 1st move-in! Offering three levels of renovated living space with a fully finished basement, dual-zoned HVAC, in-unit laundry, 2 car garage, and a fully fenced in yard, this home has it all. Enter an intimate foyer where you're greeted with lovely hardwood flooring throughout, 9' tall ceilings, a large open floorplan, and a coat closet. Just beyond the foyer you'll find a full bathroom with soaking tub, and the first-floor bedroom, (currently being used as a home office) with a chic accent wall and ample closet space. Follow the hall to a functional kitchen/dining area which is open to the living room and boasts marble countertops with built-in outlets and a microwave in the waterfall island / breakfast bar - perfect for entertaining! This designer kitchen features all modern SS appliances, a smart-fridge, range hood, a built-in wine shelf, and a reverse osmosis water filtration system. The combined living area offers a statement stone surround with a built-in electric fireplace/heater, and a wall of large windows allowing incredible sunlight to flow into the home. A glass patio door leads you to the back deck, a fenced-in yard, and the garage. This home also comes equipped with a smart thermostat, an L2 Rapid car charger, and a ring camera. Follow the stairs to the second-floor addition which was entirely dormered out during the rehab to create full height rooms with ample closet space in each of the three upstairs bedrooms. The primary bedroom features a paneled accent wall, a charming Juliet balcony door, and plenty of closet space with built-in organizers. The en-suite/shared bath offers a stunning soaking tub, dual sinks, and separate shower with multiple spray nozzles. Follow the stairs to the finished lower level boasting an incredible space for either a rec room, exercise area, or family room. The lower level is complete with a laundry/utility room with in-unit washer-dryer, a powder room, and a dry bar with a built-in mini-fridge. Located a stone's throw to the 606 trail, Kimball/Homan CTA bus or North Ave CTA Bus lines, Humboldt Park, Roser's Bakery, the Kimball Arts Center, and all that the Humboldt Park/Logan Square neighborhoods shopping and restaurant scenes have to offer! One month's refundable security deposit due upon lease signing. Pets: dogs and cats OK, with a 2 pet maximum. Non-refundable pet move in fee of $350 due upon lease signing. Landlord requires all tenants to obtain renter's insurance, have a 700+ credit score, and 3x the monthly rent in income.
| 3 days ago | Listing updated with changes from the MLS® | |
| 3 days ago | Status changed to Pending | |
| 2 weeks ago | Listing first seen on site |

Based on information submitted to the MLS GRID as of 2026-05-25 02:21 PM UTC. All data is obtained from various sources and may not have been verified by broker or MLS GRID. Supplied Open House Information is subject to change without notice. All information should be independently reviewed and verified for accuracy. Properties may or may not be listed by the office/agent presenting the information.
Last checked: 2026-05-25 02:21 PM UTC
MRED DMCA Copyright Information Copyright © 2026 Midwest Real Estate Data LLC. All rights reserved.