O'Neil Property Group
Save
Ask
Tour
Hide
Share
$1,999,000
31 Days On Site

5N890 Surrey Road
Wayne, IL 60184

For Sale|Single Family Residence|Active
4
Beds
4
Total Baths
3
Full Baths
1
Partial Bath
3,871
SqFt
$516
/SqFt
1948
Built
County:
Kane
Listing Courtesy of MRED as distributed by MLS Grid of Coldwell Banker Real Estate Group
5N890 Surrey Road5N890 Surrey Road5N890 Surrey Road5N890 Surrey Road
Save
Ask
Tour
Hide
Share

Mortgage Calculator

Monthly Payment (Est.)

$9,120
Calculator powered by Showcase IDX, a Constellation1 Company. Copyright ©2026 Information is deemed reliable but not guaranteed.

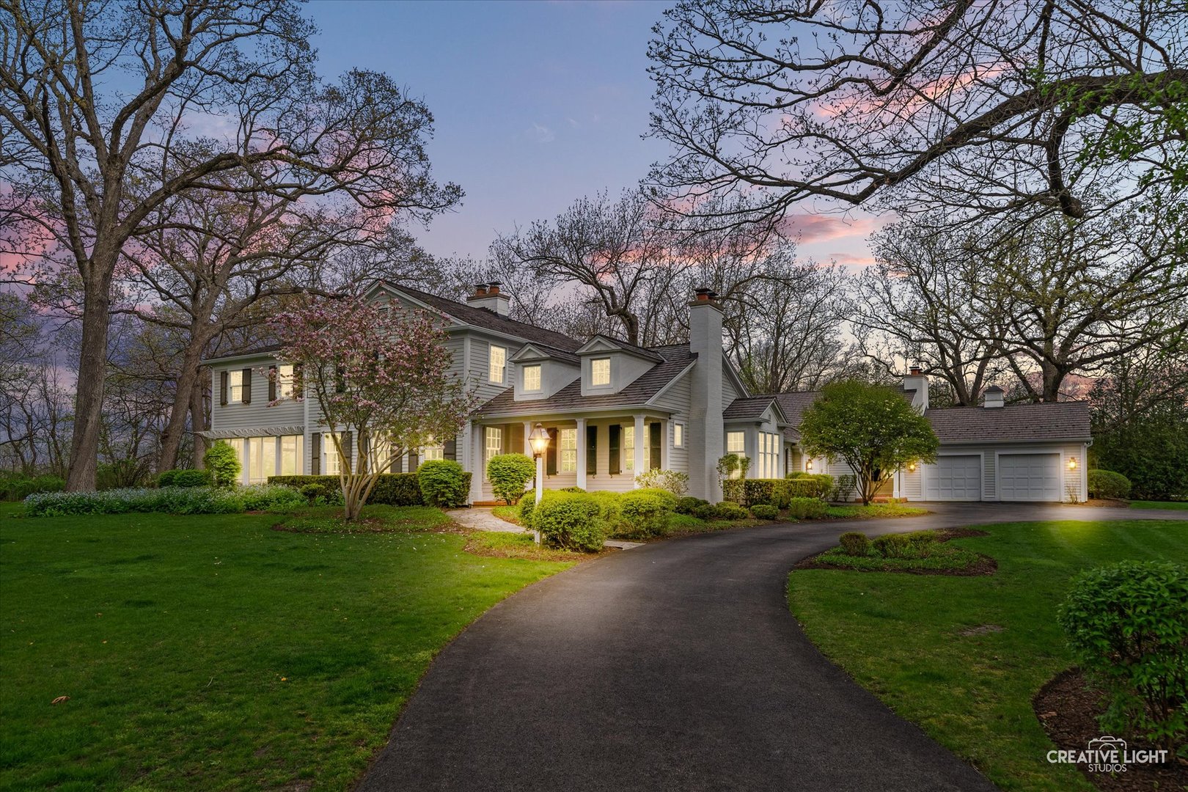
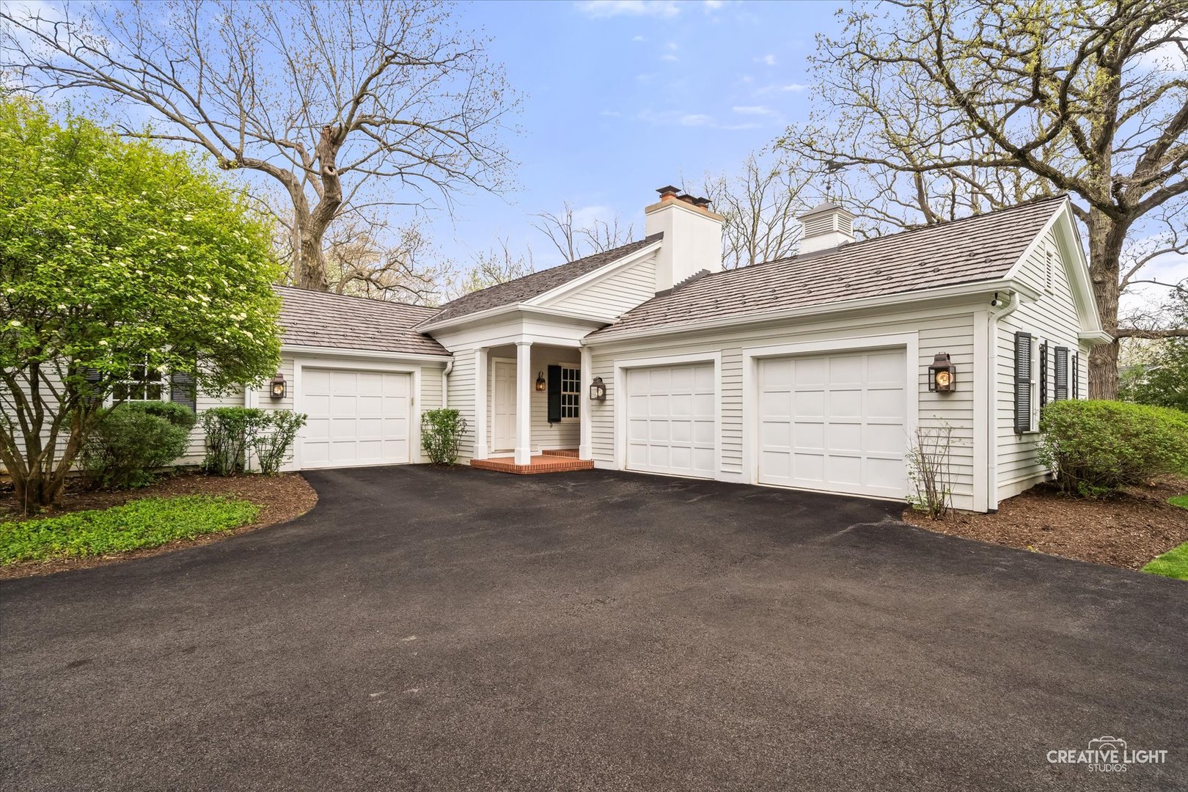
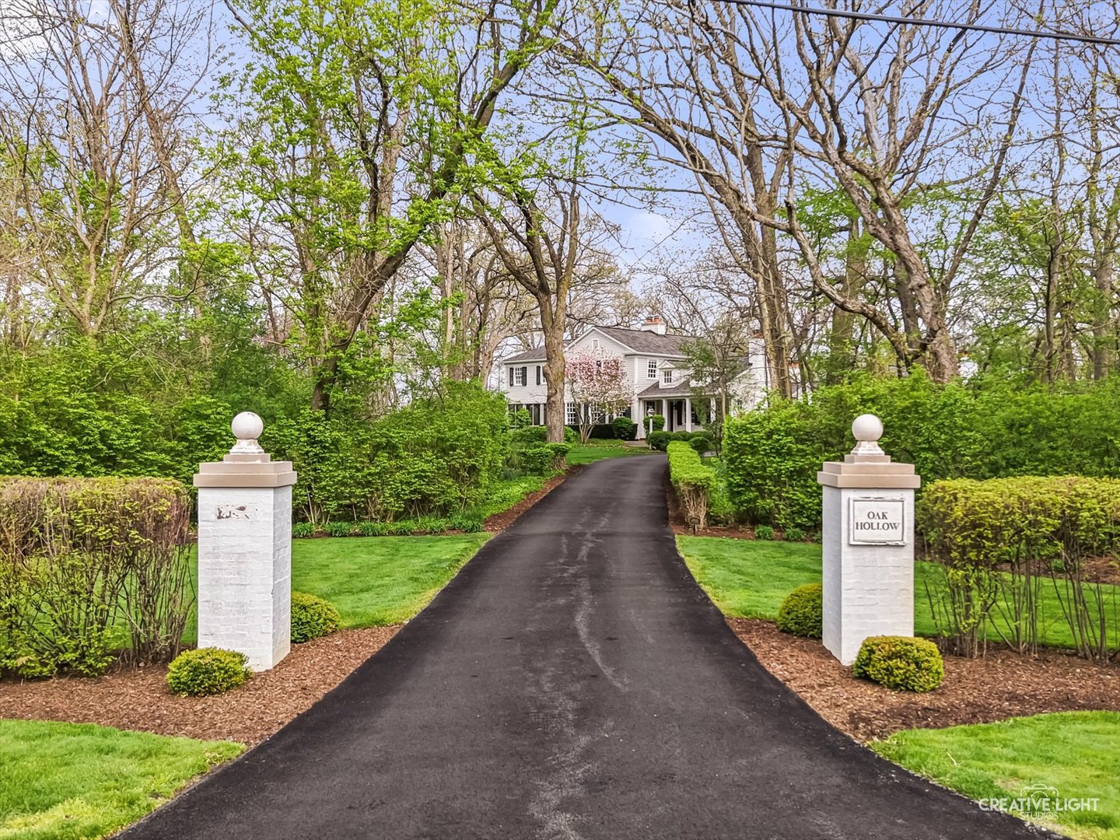
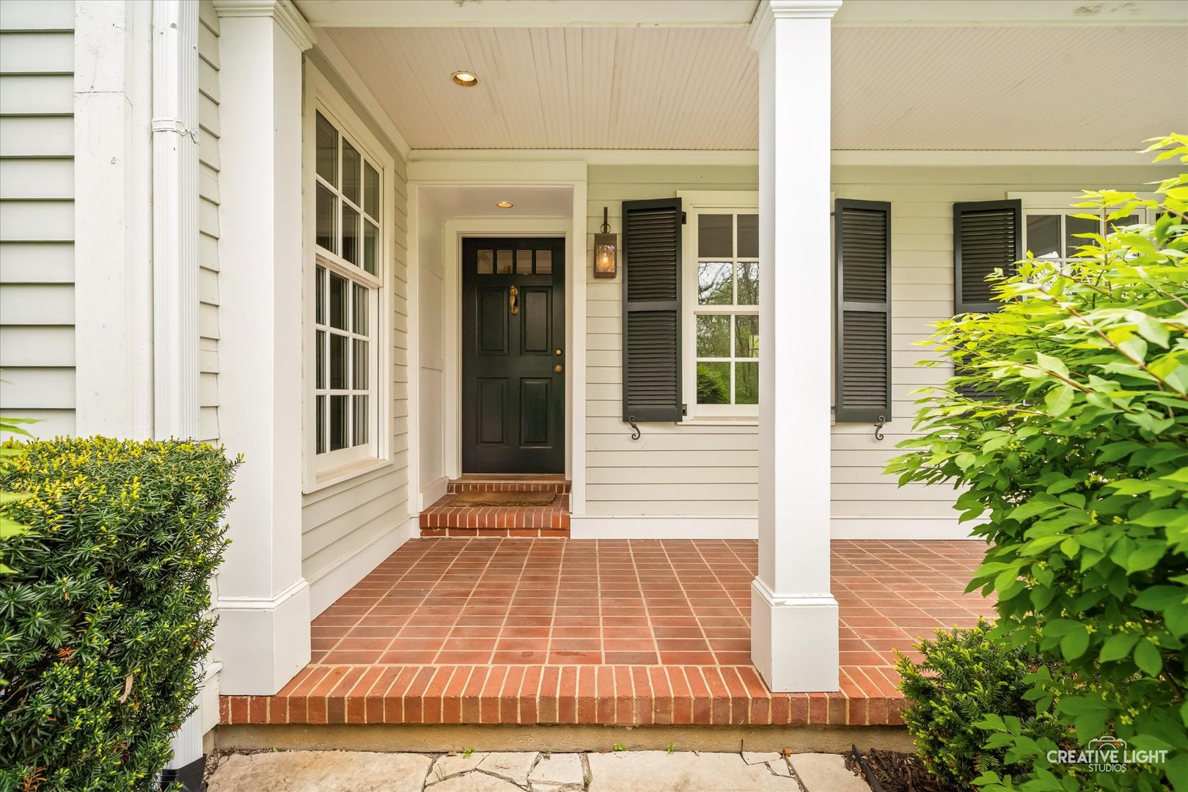
This is a rare opportunity to acquire one of Wayne's most coveted historic estates! Originally part of the Dunham Castle estate, "Oak Hollow" sits on a prestigious private road with stunning sunset views only you get to enjoy in the sought-after Oak Lawn Farm enclave, where 4+ acre parcels, quiet lanes, and horse-friendly surroundings backing up to 150 acres of protected forest preserve create a true countryside retreat all within minutes of St. Charles and Geneva shopping, dining and entertainment. Thoughtfully renovated with meticulous detail, this Connecticut farmhouse blends understated elegance with gracious hospitality. With 4 spacious bedrooms, 3.5 baths and a gorgeous chef's kitchen is with custom cabinetry, SubZero, Wolf and Bosch appliances, Carrara marble surfaces, and an antique pine island with vegetable sink-designed for both everyday living and elevated entertaining. Four interior fireplaces create warm gathering spaces throughout while Carrara marble counters and classic subway tile reinforce the home's refined character. Add the antique longleaf pine floors, true divided lite windows, French doors, patinated brass hardware, plantation shutters, irrigation system, 3 heated garages and a large, multi-functional bonus room with storage a workshop and an attic with high potential, you have the perfect combination of beauty and function. Imagine watching the sun rise at your breakfast table, entertaining family or friends in the dining room by the fireplace, hosting a gala, children playing games on the expansive lawn, or relaxing with a glass of your favorite beverage on the screened porch while listening to woodland birds as the sun sets. However you choose to enjoy it, this home is a delight. Beyond the landscaped grounds, a private path opens to the protected forest preserve, restored with native prairie and woodland plantings. The result is a one-of-a-kind setting offering uninterrupted views, natural beauty, and enduring privacy-an exceptional luxury estate for buyers seeking land, tranquility, and an elevated country lifestyle.

Save
Ask
Tour
Hide
Share
Listing Snapshot
Price 
$1,999,000
Days On Site 
31 Days
Bedrooms 
4
Inside Area (SqFt) 
3,871 sqft
Total Baths 
4
Full Baths 
3
Partial Baths 
1
Lot Size 
4.12 Acres
Year Built 
1948
MLS® Number 
12628206
Status 
Active
Property Tax 
$21,410
HOA/Condo/Coop Fees 
N/A
Sq Ft Source 
Assessor
Friends & Family
Recent Activity
8 hours agoListing updated with changes from the MLS®
2 weeks agoStatus changed to Active
3 weeks agoPrice changed to $1,999,000
a month agoListing first seen on site
General Features
Acres 
4.12
Attached Garage 
Yes
Foundation 
Concrete Perimeter
Garage 
Yes
Garage Spaces 
3
Parking 
AsphaltGarage Door OpenerHeated GarageAttachedGarage
Parking Spaces 
3
Property Sub Type 
Single Family Residence
Sewer 
Septic Tank
Water Source 
Well
Interior Features
Appliances 
Water SoftenerRangeMicrowaveDishwasherWasherDryerStainless Steel Appliance(s)Wine RefrigeratorHumidifier
Basement 
None
Cooling 
Central AirZoned
Electric 
Circuit Breakers200+ Amp Service
Fireplace 
Yes
Fireplace Features 
Family RoomLiving RoomMaster BedroomWood BurningGas LogGas Starter
Fireplaces 
4
Flooring 
Hardwood
Heating 
Natural GasForced AirZoned
Interior 
Wet BarPantry
Laundry Features 
Main LevelGas Dryer HookupSink
Bedroom 2 
Dimensions - 17X12Level - Second
Bedroom 3 
Dimensions - 16X12Level - Second
Bedroom 4 
Dimensions - 13X12Level - Second
Bonus Room 
Dimensions - 30X19Level - Main
Den 
Dimensions - 11X11Level - Main
Dining Room 
Dimensions - 14X14Level - Main
Family Room 
Dimensions - 20X16Level - Main
Kitchen 
Dimensions - 18X18Level - MainDescription - Eating Area-Breakfast Bar,Eating Area-Table Space,Island,Pantry-Closet
Laundry 
Dimensions - 14X10Level - Main
Living Room 
Dimensions - 23X19Level - Main
Master Bedroom 
Dimensions - 23X16Level - Second
Screened Porch 
Dimensions - 18X14Level - Main
Storage 
Dimensions - 19X15Level - Main
Save
Ask
Tour
Hide
Share
Exterior Features
Construction Details 
Cedar
Fencing 
Invisible
Lot Features 
Irregular LotLandscapedWooded
Patio And Porch 
ScreenedPatio
Roof 
Shake
Community Features
Community Features 
Curbs
MLS Area 
Wayne
School District 
South Elgin High School
Township 
St. Charles
Schools
School District
South Elgin High School
Elementary School
Wayne Elementary School
Middle School
Kenyon Woods Middle School
High School
South Elgin High School
Listing Courtesy of MRED as distributed by MLS Grid of Coldwell Banker Real Estate Group


Based on information submitted to the MLS GRID as of 2026-05-25 07:14 AM UTC. All data is obtained from various sources and may not have been verified by broker or MLS GRID. Supplied Open House Information is subject to change without notice. All information should be independently reviewed and verified for accuracy. Properties may or may not be listed by the office/agent presenting the information.
Last checked: 2026-05-25 07:14 AM UTC
MRED DMCA Copyright Information Copyright © 2026 Midwest Real Estate Data LLC. All rights reserved.

Neighborhood & Commute
Source: Walkscore
Disclosure: Community information and market data powered by Constellation Data Labs. Information is deemed reliable but not guaranteed.
Save
Ask
Tour
Hide
Share