O'Neil Property Group
Save
Ask
Tour
Hide
Share
$1,300
31 Days On Site

233 S Highland Avenue LS
Arlington Heights, IL 60005

For Rent|Residential Lease|Pending
0
Beds
1
Total Bath
1
Full Bath
505
SqFt
$3
/SqFt
County:
Cook
Listing Courtesy of MRED as distributed by MLS Grid of Berkshire Hathaway HomeServices Starck Real Estate
233 S Highland Avenue LS233 S Highland Avenue LS233 S Highland Avenue LS233 S Highland Avenue LS
Save
Ask
Tour
Hide
Share

Mortgage Calculator

Monthly Payment (Est.)

$6
Calculator powered by Showcase IDX, a Constellation1 Company. Copyright ยฉ2026 Information is deemed reliable but not guaranteed.

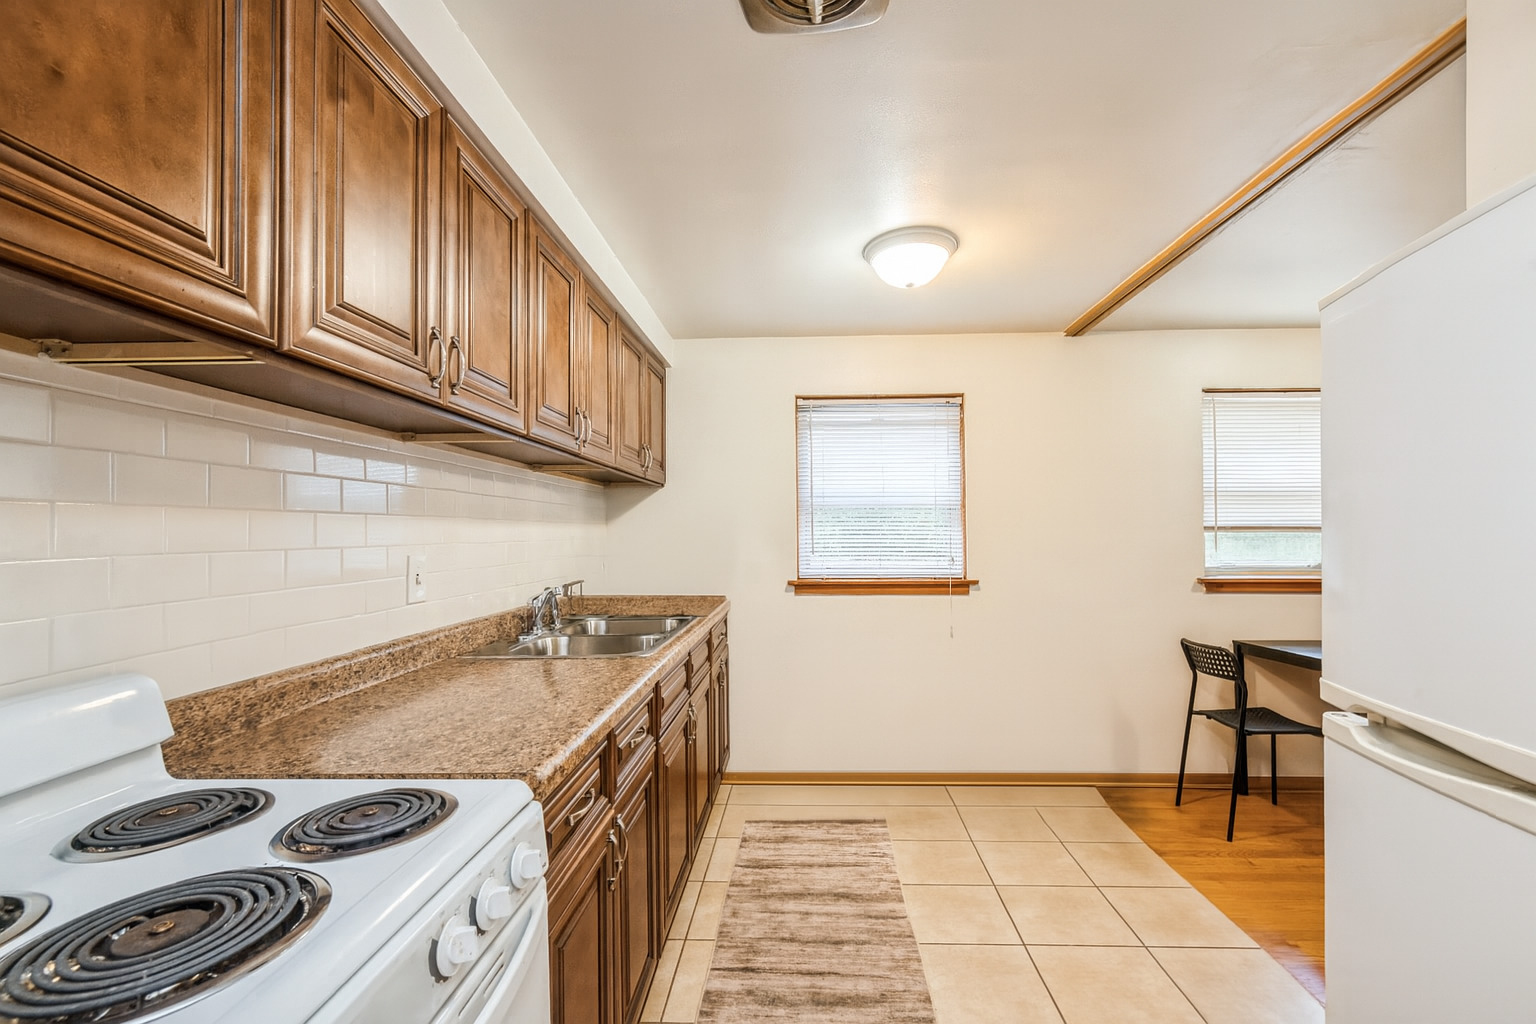
Charming studio apartment located just minutes from vibrant downtown Arlington Heights. Perfect for easy access to shops, dining, and transportation. This well-maintained unit features beautiful hardwood floors throughout, 2 spacious closets, electric baseboard heating, 1 window A/C unit, 1 designated parking spot in a private on-site lot, and access to coin-laundry from the unit. Ideal for anyone seeking comfort, convenience, and a great location. Don't miss this opportunity! Landlord selection criteria: Landlord will only review fully completed applications with the necessary supporting documents (application plus proof of income plus driver's license) on a first come first serve basis. Landlord requires 1 year lease. NO PETS! NO SMOKING! Credit score of 680+ with listing agent running background/credit check for qualified applications paid by tenant on platform Listing2Leasing of 40 dollars. No evictions or bankruptcies. Income minimum of 2x's monthly rent. Non-refundable move-in fee of 200 dollars, 1.5 month security deposit, and proof of renters insurance will be required at time of signed lease.

Save
Ask
Tour
Hide
Share
Listing Snapshot
Priceย 
$1,300
Days On Siteย 
31 Days
Bedroomsย 
N/A
Inside Area (SqFt)ย 
505 sqft
Total Bathsย 
1
Full Bathsย 
1
Partial Bathsย 
N/A
Lot Sizeย 
N/A
Year Builtย 
N/A
MLSยฎ Numberย 
12628246
Statusย 
Pending
Property Taxย 
N/A
HOA/Condo/Coop Feesย 
N/A
Sq Ft Sourceย 
Estimated
Friends & Family
Recent Activity
2 days agoListing updated with changes from the MLSยฎ
2 days agoStatus changed to Pending
a month agoListing first seen on site
General Features
Available onย 
2026-05-02
Direction Facesย 
South
Foundationย 
Concrete Perimeter
Lease Termย 
12 Months
Number Of Storiesย 
2
Parkingย 
AsphaltAssignedOther
Parking Spacesย 
1
Sewerย 
Public Sewer
Utilitiesย 
Cable Available
Water Sourceย 
Public
Interior Features
Appliancesย 
RangeRefrigerator
Basementย 
None
Coolingย 
Window Unit(s)
Electricย 
Circuit Breakers
Flooringย 
Hardwood
Furnishedย 
Unfurnished
Heatingย 
Electric
Laundry Featuresย 
Common Area
Window Featuresย 
Screens
Bedroom 2ย 
Bedroom 3ย 
Bedroom 4ย 
Dining Roomย 
Dimensions - COMBOLevel - Main
Family Roomย 
Kitchenย 
Dimensions - 12X8Level - MainDescription - Galley
Laundryย 
Living Roomย 
Dimensions - 18X12Level - Main
Master Bedroomย 
Save
Ask
Tour
Hide
Share
Exterior Features
Construction Detailsย 
Brick
Lot Featuresย 
Landscaped
Roofย 
Asphalt
Windows/Doorsย 
Screens
Community Features
Association Amenitiesย 
LaundryCoin Laundry
MLS Areaย 
Arlington Heights
School Districtย 
Rolling Meadows High School
Townshipย 
Elk Grove
Schools
School District
Rolling Meadows High School
Elementary School
Westgate Elementary School
Middle School
South Middle School
High School
Rolling Meadows High School
Listing Courtesy of MRED as distributed by MLS Grid of Berkshire Hathaway HomeServices Starck Real Estate


Based on information submitted to the MLS GRID as of 2026-05-25 01:59 PM UTC. All data is obtained from various sources and may not have been verified by broker or MLS GRID. Supplied Open House Information is subject to change without notice. All information should be independently reviewed and verified for accuracy. Properties may or may not be listed by the office/agent presenting the information.
Last checked: 2026-05-25 01:59 PM UTC
MRED DMCA Copyright Information Copyright ยฉ 2026 Midwest Real Estate Data LLC. All rights reserved.

Neighborhood & Commute
Source: Walkscore
Disclosure: Community information and market data powered by Constellation Data Labs. Information is deemed reliable but not guaranteed.
Save
Ask
Tour
Hide
Share