O'Neil Property Group
Save
Ask
Tour
Hide
Share
$669,000
31 Days On Site

1254 Golf View Drive
Woodridge, IL 60517

For Sale|Single Family Residence|Active Under Contract
3
Beds
4
Total Baths
4
Full Baths
3,362
SqFt
$199
/SqFt
1991
Built
Subdivision:
Dunham Knolls
County:
DuPage
Listing Courtesy of MRED as distributed by MLS Grid of Royal Service Realty Home Sweet Home
1254 Golf View Drive1254 Golf View Drive1254 Golf View Drive1254 Golf View Drive
Save
Ask
Tour
Hide
Share

Mortgage Calculator

Monthly Payment (Est.)

$3,052
Calculator powered by Showcase IDX, a Constellation1 Company. Copyright ©2026 Information is deemed reliable but not guaranteed.

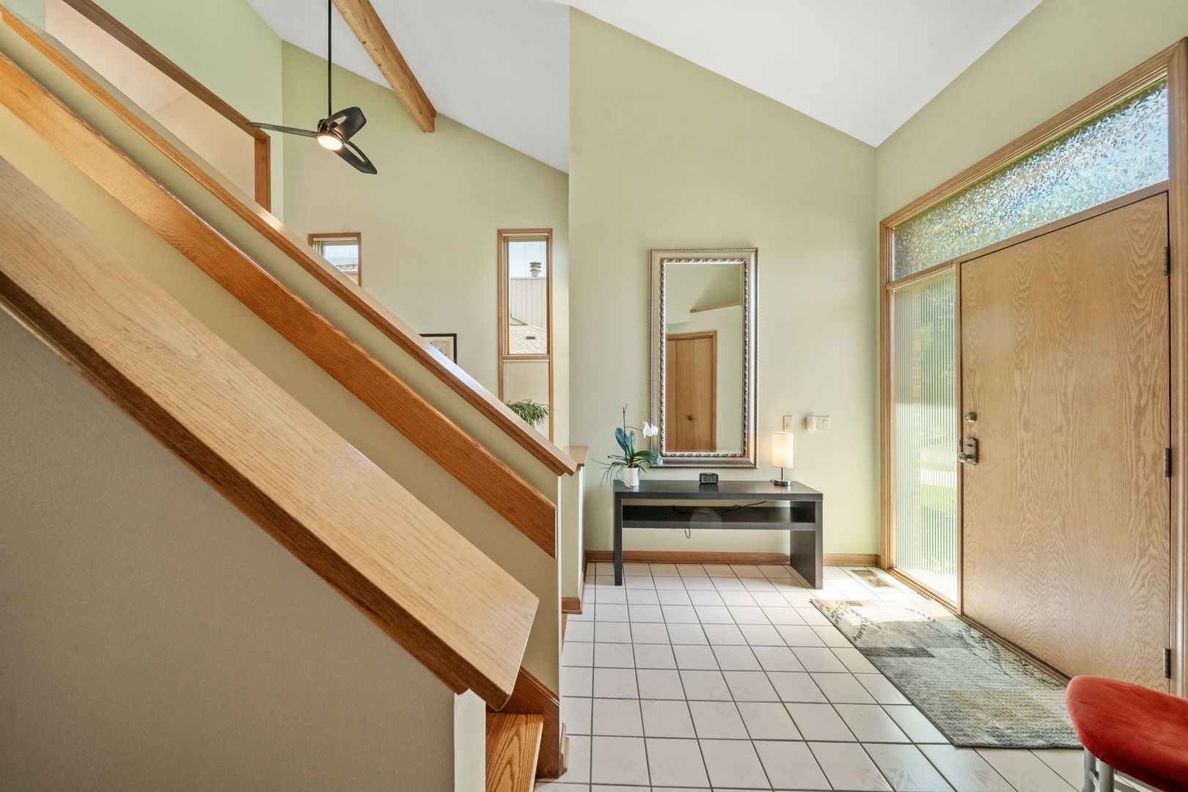
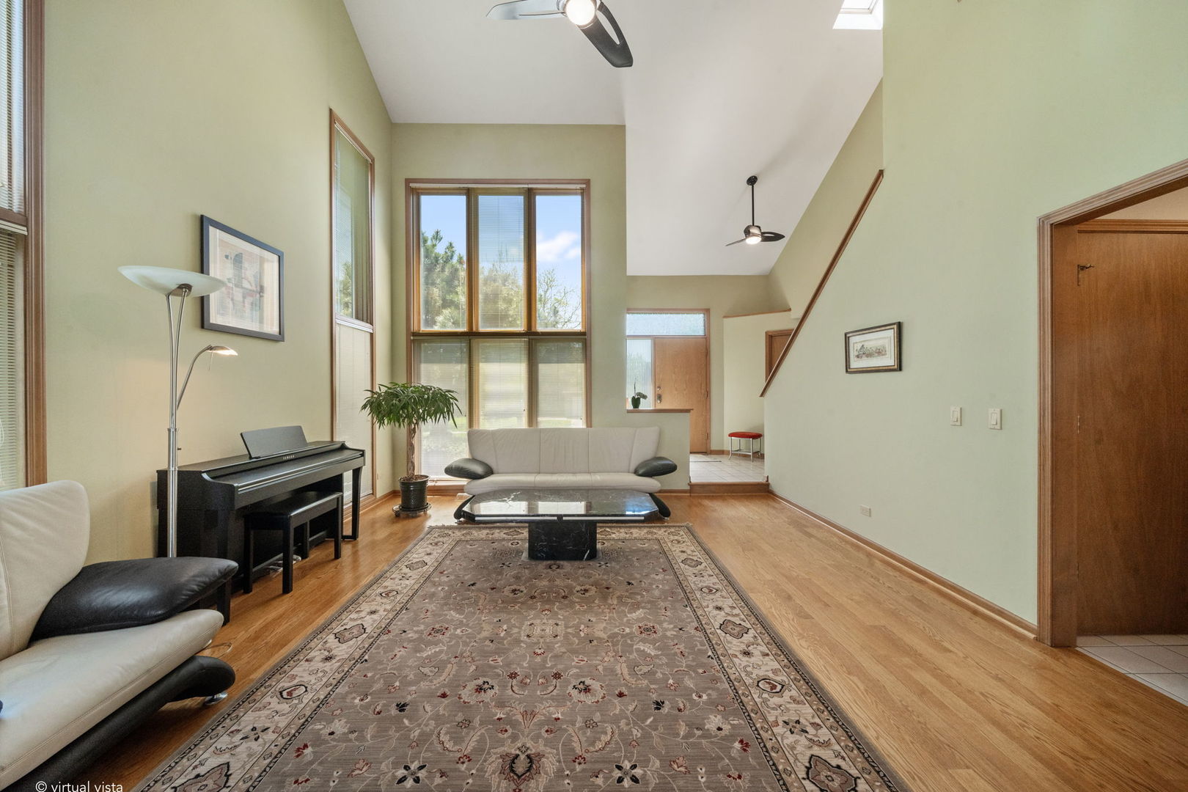
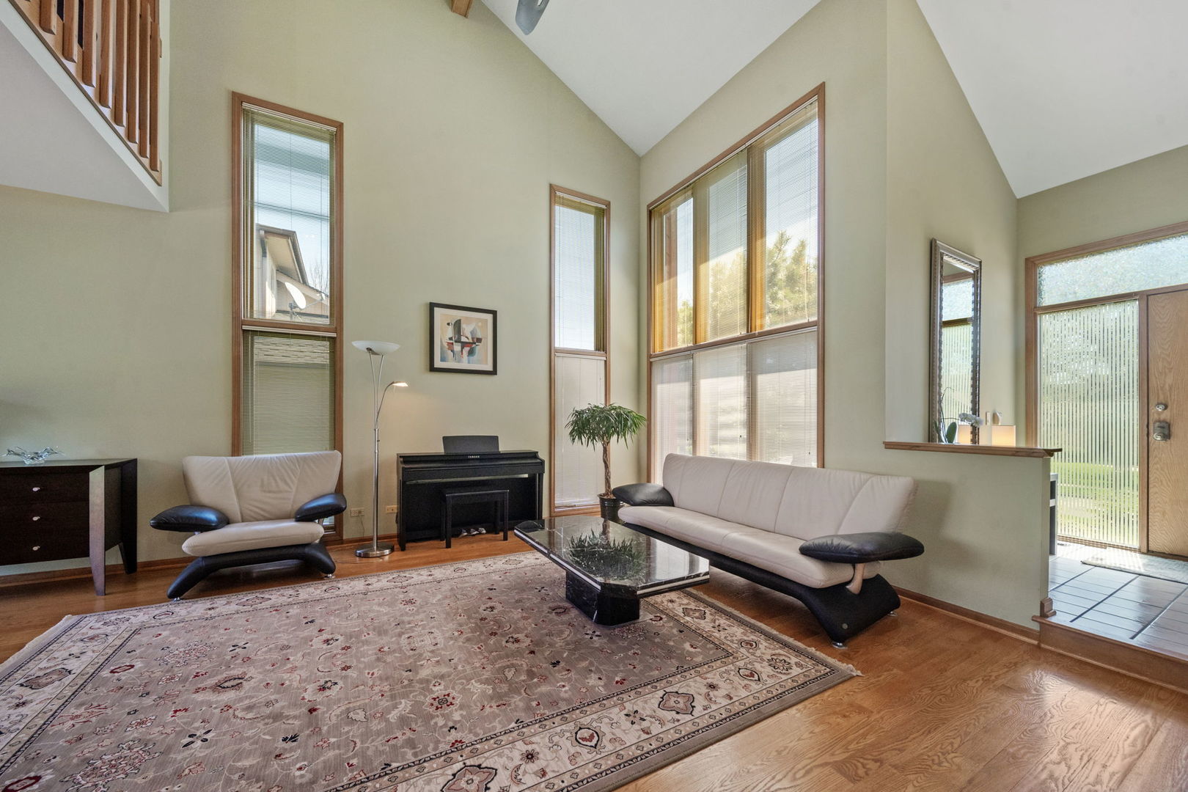
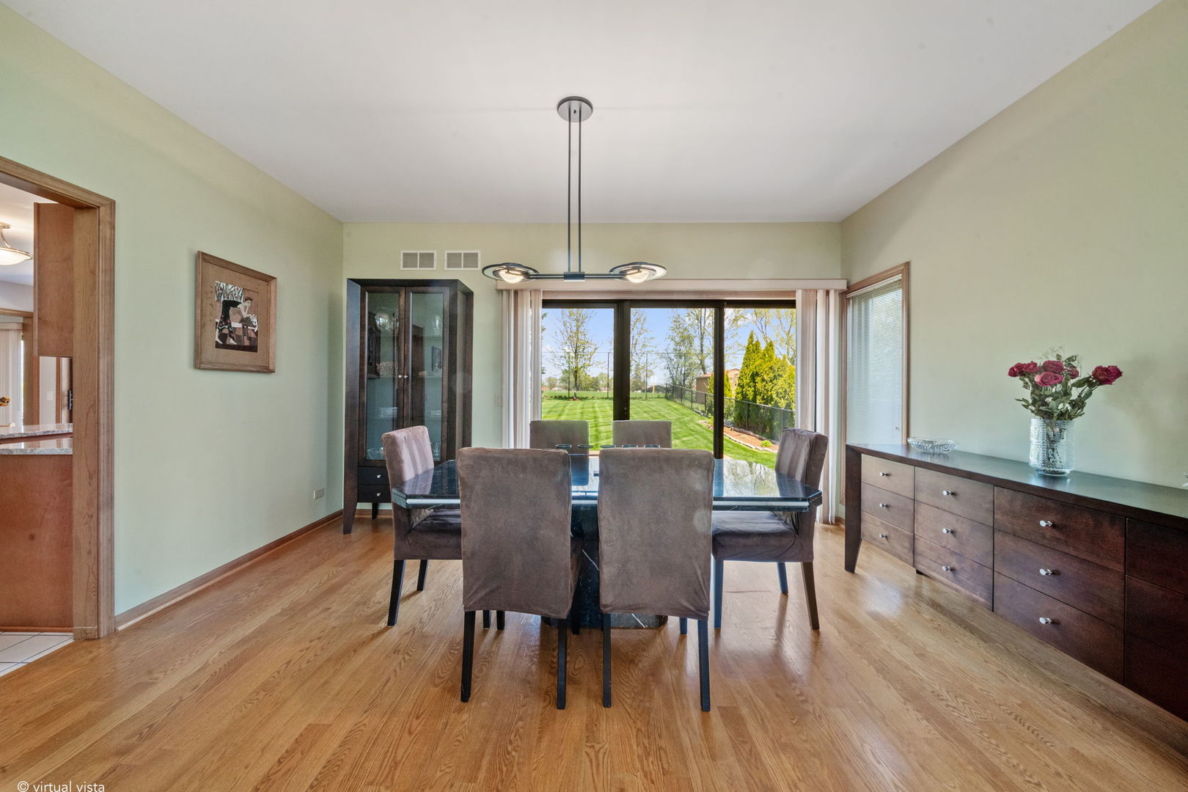
Stunning contemporary home by Airhart Construction, ideally situated at the crossroads of Woodridge, Darien, and Downers Grove. Enjoy a prime location within walking distance to excellent shopping, dining, and entertainment, including Hollywood Blvd Cinema. This light-filled residence features three spacious bedrooms plus a versatile loft that can easily be converted into a fourth bedroom. The primary suite boasts elegant vaulted ceilings, while the dramatic two-story living room and expansive family room offer abundant natural light and picturesque views of the large, fenced backyard and the scenic Zigfield Troy Golf Course. The finished basement provides an impressive additional living area, complete with a wet bar and a full bathroom - perfect for entertaining or extended living. In total, the home includes four full bathrooms. Thoughtfully designed with ample storage throughout, including generous closets and a spacious crawl space. The recently remodeled kitchen showcases granite countertops, which are also featured in all bathrooms, and the home is enhanced by hardwood flooring throughout. Step outside to enjoy the expansive double deck overlooking the backyard. Located within a highly regarded school district, this home truly has it all.

Save
Ask
Tour
Hide
Share
Listing Snapshot
Price 
$669,000
Days On Site 
31 Days
Bedrooms 
3
Inside Area (SqFt) 
3,362 sqft
Total Baths 
4
Full Baths 
4
Partial Baths 
N/A
Lot Size 
N/A
Year Built 
1991
MLS® Number 
12628433
Status 
Active Under Contract
Property Tax 
$10,568
HOA/Condo/Coop Fees 
N/A
Sq Ft Source 
Estimated
Friends & Family
Recent Activity
4 weeks agoListing updated with changes from the MLS®
4 weeks agoStatus changed to Active Under Contract
a month agoListing first seen on site
General Features
Attached Garage 
Yes
Garage 
Yes
Garage Spaces 
2
Parking 
AttachedGarage
Parking Spaces 
2
Property Sub Type 
Single Family Residence
Sewer 
Public Sewer
SqFt Below 
750
SqFt Total 
2362
Water Source 
Public
Interior Features
Basement 
FinishedCrawl SpaceFull
Cooling 
Central Air
Fireplace 
Yes
Fireplace Features 
Family Room
Fireplaces 
1
Heating 
Natural Gas
Interior 
Walk-In Closet(s)
Bedroom 2 
Dimensions - 14X13Level - Second
Bedroom 3 
Dimensions - 13X10Level - Second
Bedroom 4 
Dimensions - 15X10Level - Second
Dining Room 
Dimensions - 15X12Level - Main
Family Room 
Dimensions - 25X13Level - Main
Kitchen 
Dimensions - 16X15Level - MainDescription - Eating Area-Table Space,Island,Granite Counters,Updated Kitchen
Laundry 
Dimensions - 6X3Level - Main
Living Room 
Dimensions - 15X14Level - Main
Loft 
Dimensions - 15X10Level - Second
Master Bedroom 
Dimensions - 16X13Level - Second
Recreation Room 
Dimensions - 29X20Level - Basement
Utility Room-Lower Level 
Dimensions - 26X14Level - Basement
Walk In Closet 
Dimensions - 12X10Level - Second
Save
Ask
Tour
Hide
Share
Exterior Features
Construction Details 
Cedar
Community Features
MLS Area 
Woodridge
School District 
South High School
Township 
Downers Grove
Schools
School District
South High School
Elementary School
Elizabeth Ide Elementary School
Middle School
Lakeview Junior High School
High School
South High School
Listing Courtesy of MRED as distributed by MLS Grid of Royal Service Realty Home Sweet Home


Based on information submitted to the MLS GRID as of 2026-05-25 10:01 PM UTC. All data is obtained from various sources and may not have been verified by broker or MLS GRID. Supplied Open House Information is subject to change without notice. All information should be independently reviewed and verified for accuracy. Properties may or may not be listed by the office/agent presenting the information.
Last checked: 2026-05-25 10:01 PM UTC
MRED DMCA Copyright Information Copyright © 2026 Midwest Real Estate Data LLC. All rights reserved.

Neighborhood & Commute
Source: Walkscore
Disclosure: Community information and market data powered by Constellation Data Labs. Information is deemed reliable but not guaranteed.
Save
Ask
Tour
Hide
Share