O'Neil Property Group
Save
Ask
Tour
Hide
Share
$1,190,000
25 Days On Site

0S140 N MATHEWSON Lane
Geneva, IL 60134

For Sale|Single Family Residence|Active
4
Beds
5
Total Baths
5
Full Baths
4,567
SqFt
$261
/SqFt
2000
Built
Subdivision:
Mill Creek
County:
Kane
Listing Courtesy of MRED as distributed by MLS Grid of Berkshire Hathaway HomeServices Starck Real Estate
0S140 N MATHEWSON Lane0S140 N MATHEWSON Lane0S140 N MATHEWSON Lane0S140 N MATHEWSON Lane
Save
Ask
Tour
Hide
Share

Mortgage Calculator

Monthly Payment (Est.)

$5,429
Calculator powered by Showcase IDX, a Constellation1 Company. Copyright ©2026 Information is deemed reliable but not guaranteed.

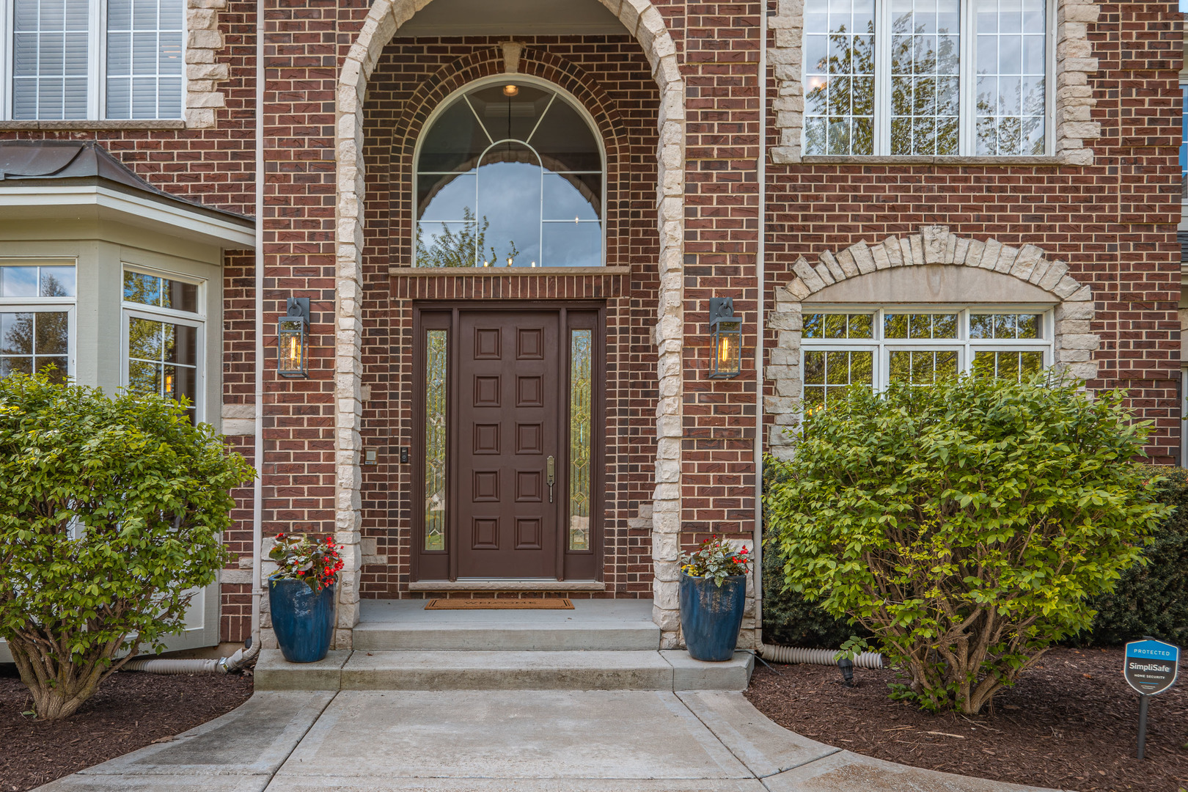
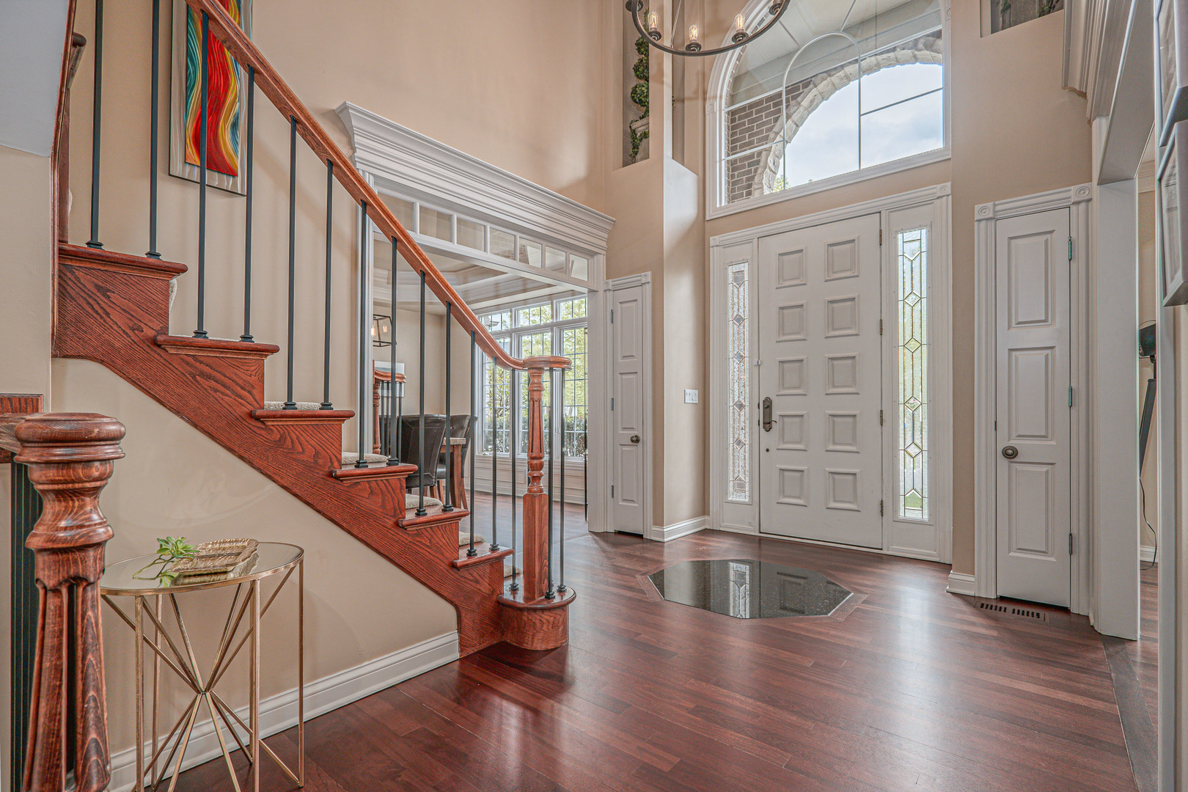
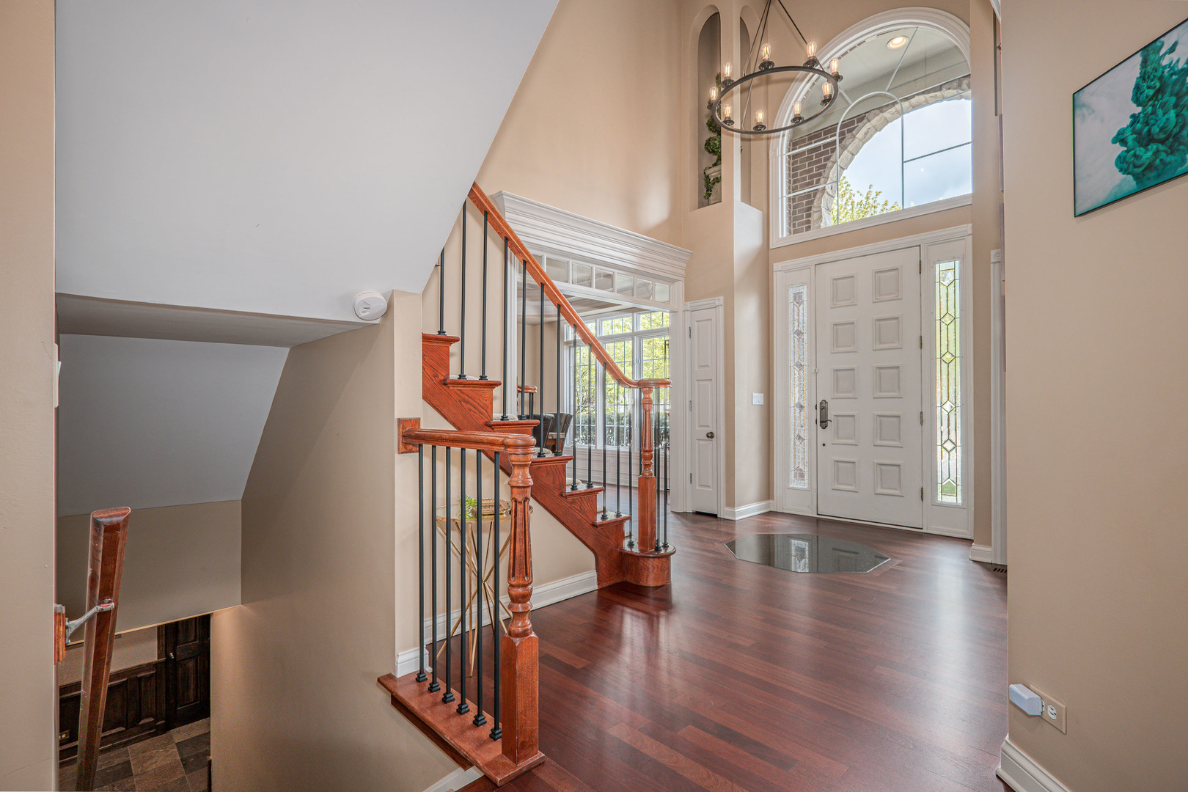
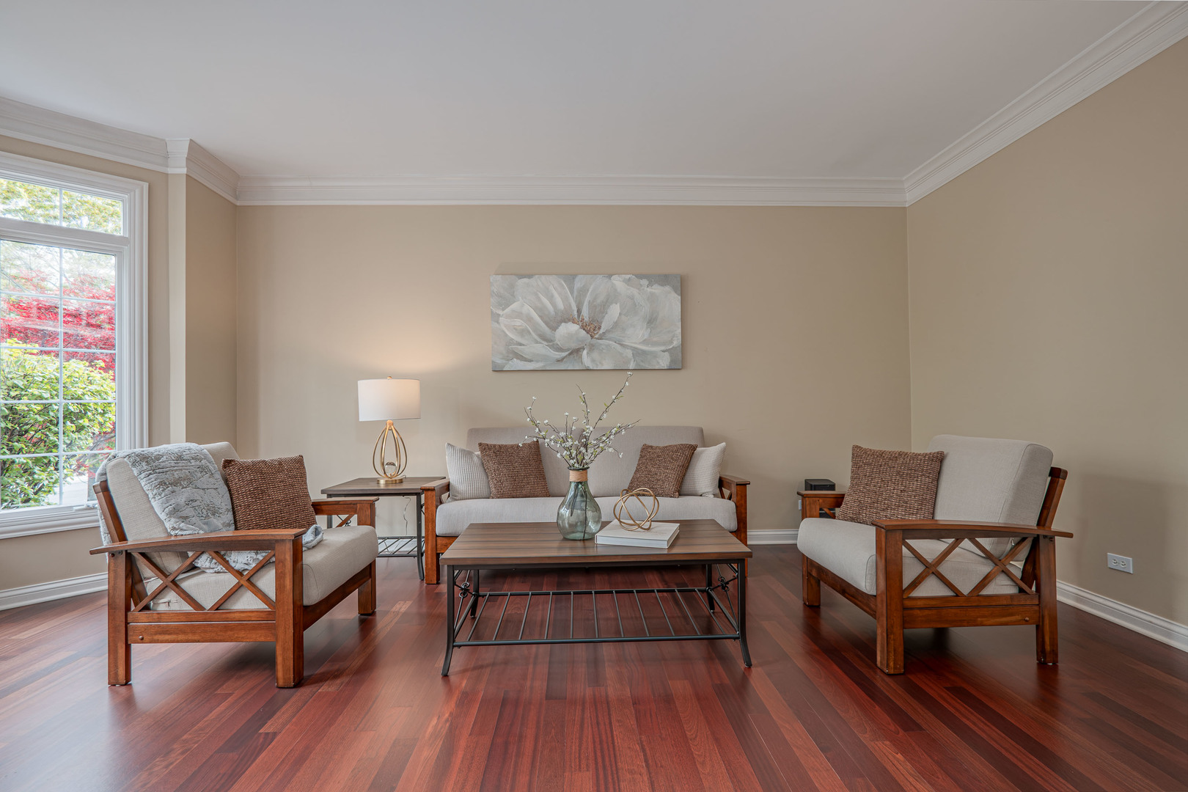
You will LOVE this expansive custom home built by Silvestri. Featuring a stunning brick front, inviting covered porch, and a fully fenced backyard, this home makes an exceptional first impression. The oversized 3-car garage is a standout with epoxy floors, heat and a 220-volt car charger. Inside, this impeccable home offers hardwood floors throughout and a beautifully designed kitchen with high-end appliances that opens seamlessly to a spacious great room - perfect for everyday living and entertaining. A private office tucked at the back of the home sits adjacent to a full bath, offering excellent potential for an in-law suite. Upstairs, you will find 4 generously sized bedrooms, along with a large, conveniently located second-floor laundry room. The luxurious primary suite features a massive walk-in closet with custom built-ins and a large, spa-like shower. A versatile bonus room - currently a playful Dr. Seuss-themed space your kids will adore - adds even more flexibility. The finished basement truly has something for everyone, complete with a stunning bar, expansive entertainment area, exercise room, and a Murphy bed for those out of town guests with a full bath. This home offers space, style, and versatility - truly one not to miss!

Save
Ask
Tour
Hide
Share
Listing Snapshot
Price 
$1,190,000
Days On Site 
25 Days
Bedrooms 
4
Inside Area (SqFt) 
4,567 sqft
Total Baths 
5
Full Baths 
5
Partial Baths 
N/A
Lot Size 
N/A
Year Built 
2000
MLS® Number 
12628460
Status 
Active
Property Tax 
$21,217.56
HOA/Condo/Coop Fees 
N/A
Sq Ft Source 
Assessor
Friends & Family
Recent Activity
9 hours agoListing updated with changes from the MLS®
a week agoStatus changed to Active
2 weeks agoPrice changed to $1,190,000
4 weeks agoListing first seen on site
General Features
Attached Garage 
Yes
Foundation 
Concrete Perimeter
Garage 
Yes
Garage Spaces 
3.5
Parking 
ConcreteGarage Door OpenerHeated GarageAttachedGarageDriveway
Parking Spaces 
3.5
Property Sub Type 
Single Family Residence
Security 
Security System
Sewer 
Public Sewer
SqFt Total 
4567
Style 
Traditional
Water Source 
Shared Well
Interior Features
Appliances 
Double OvenMicrowaveDishwasherRefrigeratorBar FridgeWasherDryerDisposalStainless Steel Appliance(s)Wine RefrigeratorRange HoodHumidifier
Basement 
Sump PumpFinishedFull
Cooling 
Ceiling Fan(s)Central AirZoned
Electric 
Circuit Breakers200+ Amp Service
Fireplace 
Yes
Fireplace Features 
Family RoomGas LogGas Starter
Fireplaces 
2
Flooring 
Hardwood
Heating 
Natural GasForced AirZoned
Interior 
Cathedral Ceiling(s)Dry BarWet BarIn-Law FloorplanBuilt-in FeaturesWalk-In Closet(s)BookcasesCoffered Ceiling(s)Open Floorplan
Laundry Features 
Upper LevelLaundry ClosetSink
Window Features 
Screens
Bar/Entertainment 
Dimensions - 17X13Level - Basement
Bedroom 2 
Dimensions - 14X12Level - Second
Bedroom 3 
Dimensions - 14X12Level - Second
Bedroom 4 
Dimensions - 14X12Level - Second
Dining Room 
Dimensions - 15X12Level - Main
Eating Area 
Dimensions - 12X10Level - Main
Exercise Room 
Dimensions - 17X13Level - Basement
Family Room 
Dimensions - 20X18Level - Main
Game Room 
Dimensions - 10X10Level - Basement
Kitchen 
Dimensions - 22X16Level - MainDescription - Eating Area-Breakfast Bar,Eating Area-Table Space,Island,Pantry-Butler,Pantry-Walk-in
Laundry 
Dimensions - 9X8Level - Second
Living Room 
Dimensions - 19X12Level - Main
Master Bedroom 
Dimensions - 19X15Level - Second
Mud Room 
Dimensions - 14X6Level - Main
Office 
Dimensions - 14X12Level - Main
Play Room 
Dimensions - 20X15Level - Second
Recreation Room 
Dimensions - 21X17Level - Basement
Sitting Room 
Dimensions - 9X7Level - Second
Save
Ask
Tour
Hide
Share
Exterior Features
Construction Details 
BrickOther
Fencing 
Fenced
Lot Features 
Landscaped
Patio And Porch 
Patio
Roof 
Asphalt
Windows/Doors 
Screens
Community Features
Accessibility Features 
Therapeutic Whirlpool
Community Features 
ClubhouseParkTennis Court(s)LakeCurbsSidewalks
MLS Area 
Geneva
School District 
Geneva Community High School
Township 
Blackberry
Schools
School District
Geneva Community High School
Elementary School
Mill Creek Elementary School
Middle School
Geneva Middle School
High School
Geneva Community High School
Listing Courtesy of MRED as distributed by MLS Grid of Berkshire Hathaway HomeServices Starck Real Estate


Based on information submitted to the MLS GRID as of 2026-05-20 09:55 PM UTC. All data is obtained from various sources and may not have been verified by broker or MLS GRID. Supplied Open House Information is subject to change without notice. All information should be independently reviewed and verified for accuracy. Properties may or may not be listed by the office/agent presenting the information.
Last checked: 2026-05-20 09:55 PM UTC
MRED DMCA Copyright Information Copyright © 2026 Midwest Real Estate Data LLC. All rights reserved.

Neighborhood & Commute
Source: Walkscore
Disclosure: Community information and market data powered by Constellation Data Labs. Information is deemed reliable but not guaranteed.
Save
Ask
Tour
Hide
Share