
602 S Sunnyside AvenueElmhurst, IL 60126
Mortgage Calculator
Monthly Payment (Est.)
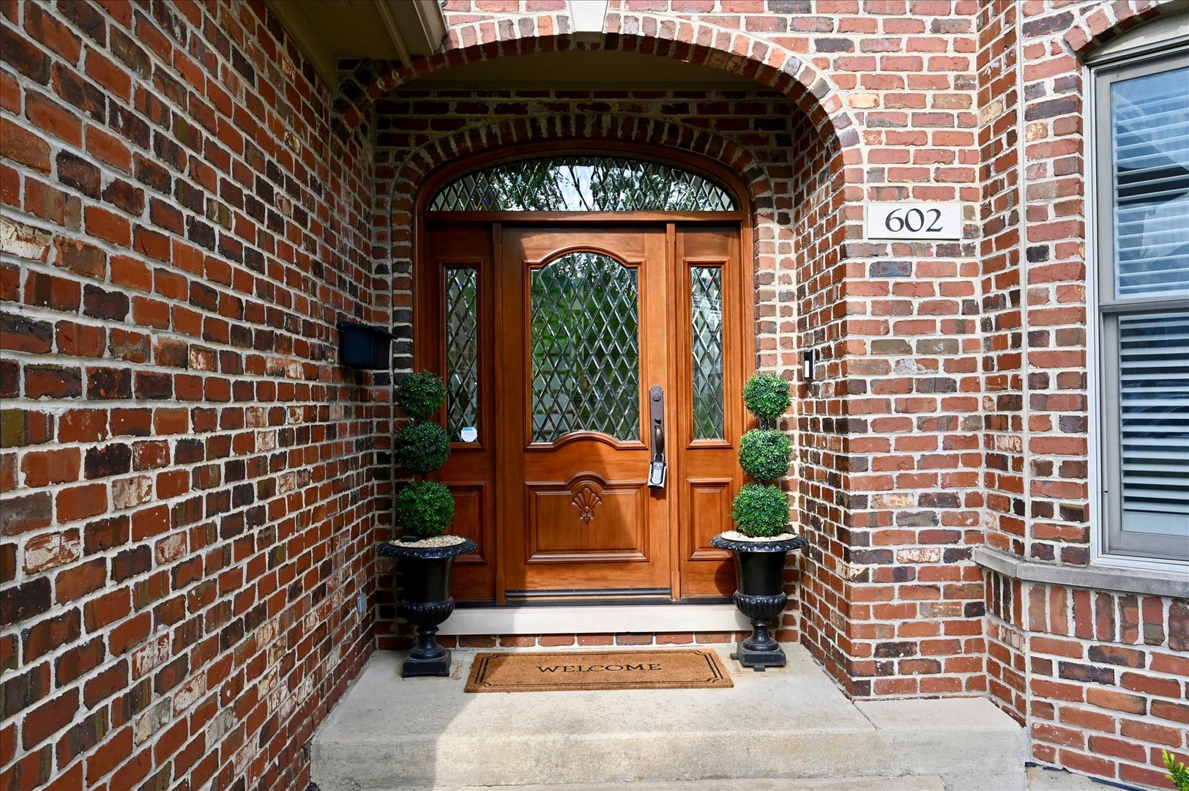
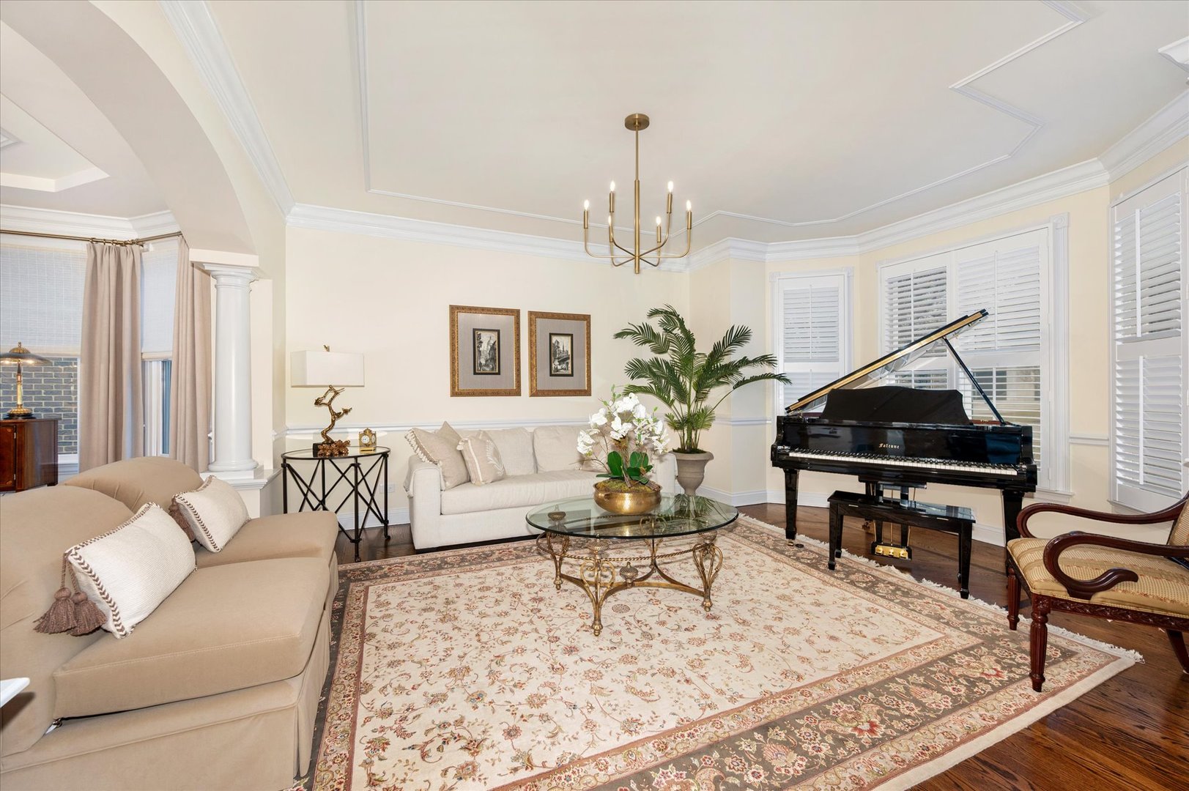
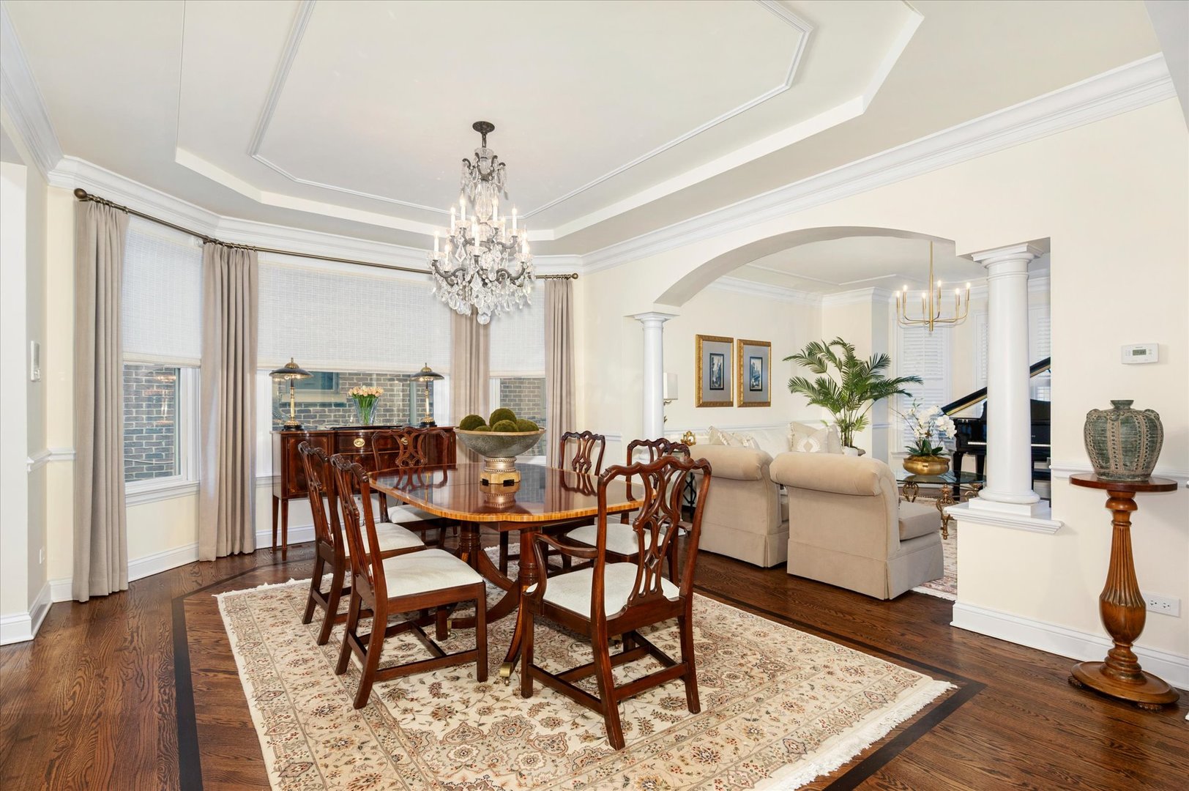
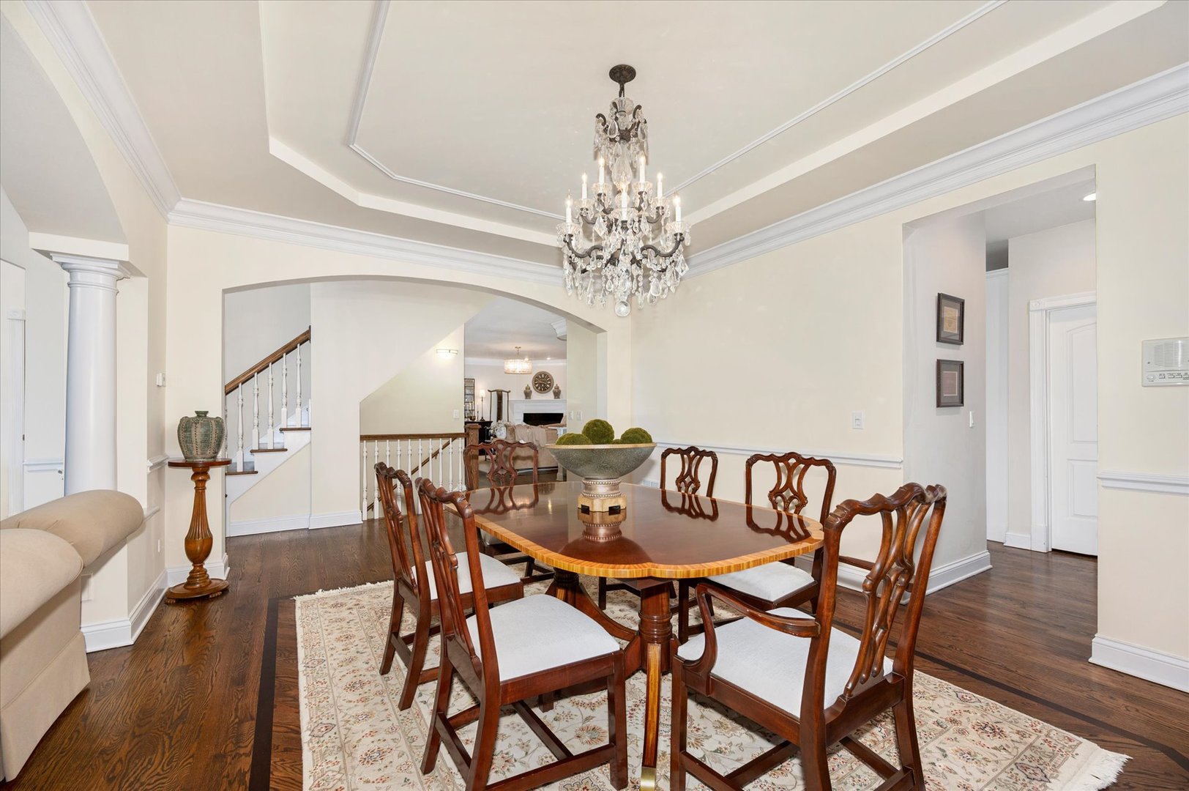
$6,839Experience refined living in this exceptional five bedroom, five bath Hinsbrook Masterpiece, perfectly positioned on one of South Elmhurst's most coveted blocks. Set on an impressive 63ftwide lot, this all brick and sided residence blends timeless architecture with sophisticated modern updates, creating a home of unmatched comfort and elegance. At the heart of the home lies a renovated gourmet kitchen designed for the true culinary enthusiast. A striking 15ft quartz island, premium KitchenAid appliance package, farmhouse sink, walking pantry, and expansive breakfast area elevate both everyday living and grand scale entertaining. Seamless access to the paver patio and fenced yard extends the luxury outdoors. The sundrenched family room showcases a wall of windows with custom plantation shutters, a ventless fireplace, and effortless flow to the first floor office, full bath, and laundry. Formal living and dining rooms exude sophistication with cove ceilings, curated lighting, custom window treatments, and a generous wet bar-ideal for hosting with style. Upstairs, four spacious bedrooms include a breathtaking primary suite with double door entry, fireplace, custom walk-in closet, and a spa inspired bath finished in crisp, serene whites. Newer hardwood flooring and exceptional storage enhance the second level's refined appeal. The expansive lower level spans the full footprint of the home, offering a luxurious recreation space, fitness area, and a private fifth ensuite, along with abundant storage. Located within the highly sought after Lincoln Elementary School district, this residence offers the rare combination of luxury, convenience, and lower taxes-all just moments from the Illinois Prairie Path and the vibrant dining and boutique scene of Spring Road. Major updates include new roof '25, new Windows in Family Room & Kitchen '16, new furnace '23/'25, new 75gal water heater '25, new central vac, new irrigation pump '25, new patio slider '21, New Lift master garage Doors '21 and more. Additional perks: Generac In home Generator, 2.5car attached garage, Ring cameras, and fresh paint.
| 3 days ago | Listing updated with changes from the MLS® | |
| 4 days ago | Status changed to Active Under Contract | |
| a month ago | Listing first seen on site |

Based on information submitted to the MLS GRID as of 2026-05-25 12:31 PM UTC. All data is obtained from various sources and may not have been verified by broker or MLS GRID. Supplied Open House Information is subject to change without notice. All information should be independently reviewed and verified for accuracy. Properties may or may not be listed by the office/agent presenting the information.
Last checked: 2026-05-25 12:31 PM UTC
MRED DMCA Copyright Information Copyright © 2026 Midwest Real Estate Data LLC. All rights reserved.
Did you know? You can invite friends and family to your search. They can join your search, rate and discuss listings with you.