O'Neil Property Group
Save
Ask
Tour
Hide
Share
$285,000
32 Days On Site

241 W Washington Street
Oswego, IL 60543

For Sale|Condominium|Active Under Contract
3
Beds
2
Total Baths
1
Full Bath
1
Partial Bath
1,501
SqFt
$190
/SqFt
2004
Built
Subdivision:
Hometown
County:
Kendall
Listing Courtesy of MRED as distributed by MLS Grid of eXp Realty
241 W Washington Street241 W Washington Street241 W Washington Street241 W Washington Street
Save
Ask
Tour
Hide
Share

Mortgage Calculator

Monthly Payment (Est.)

$1,300
Calculator powered by Showcase IDX, a Constellation1 Company. Copyright ©2026 Information is deemed reliable but not guaranteed.

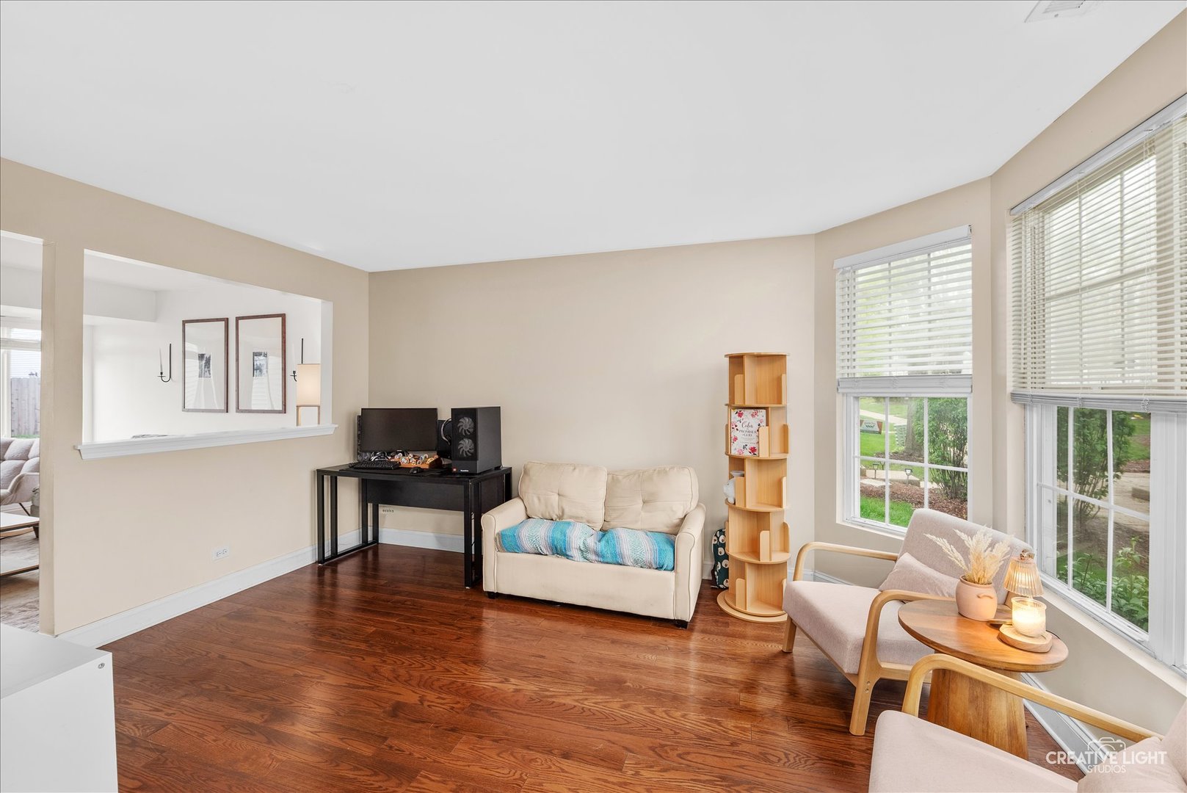
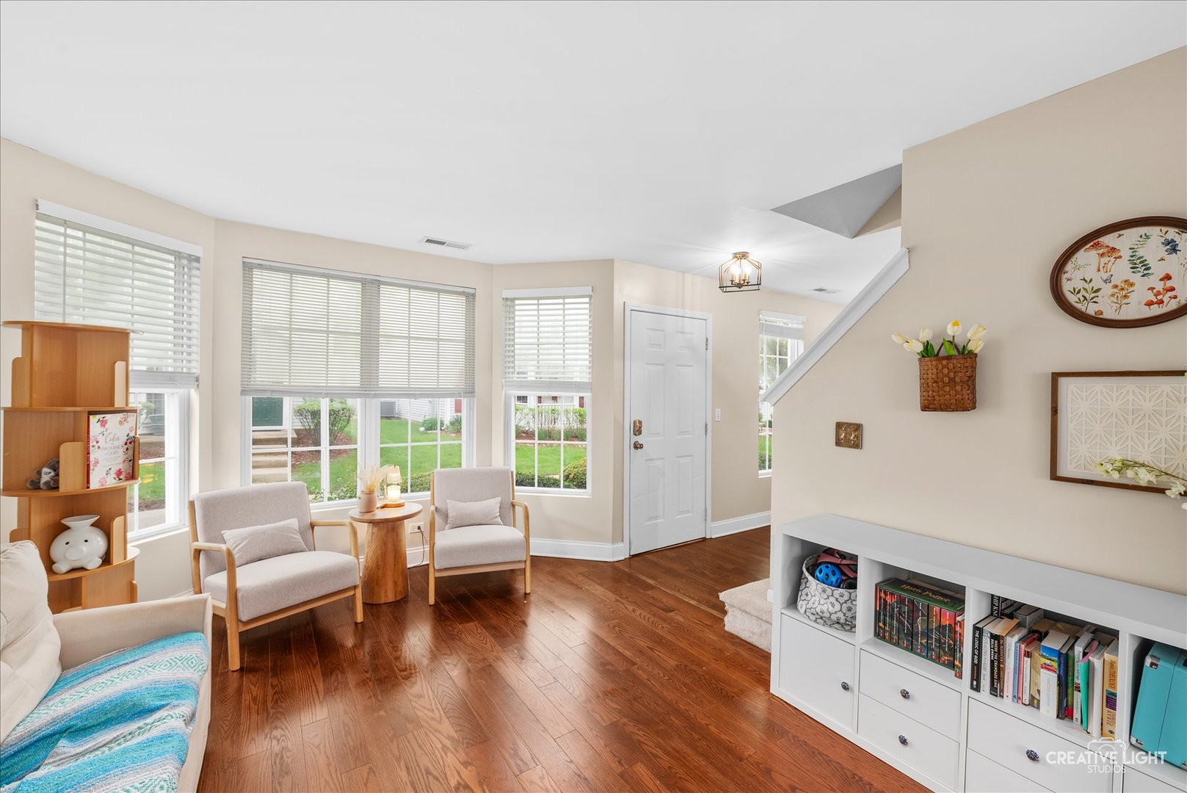
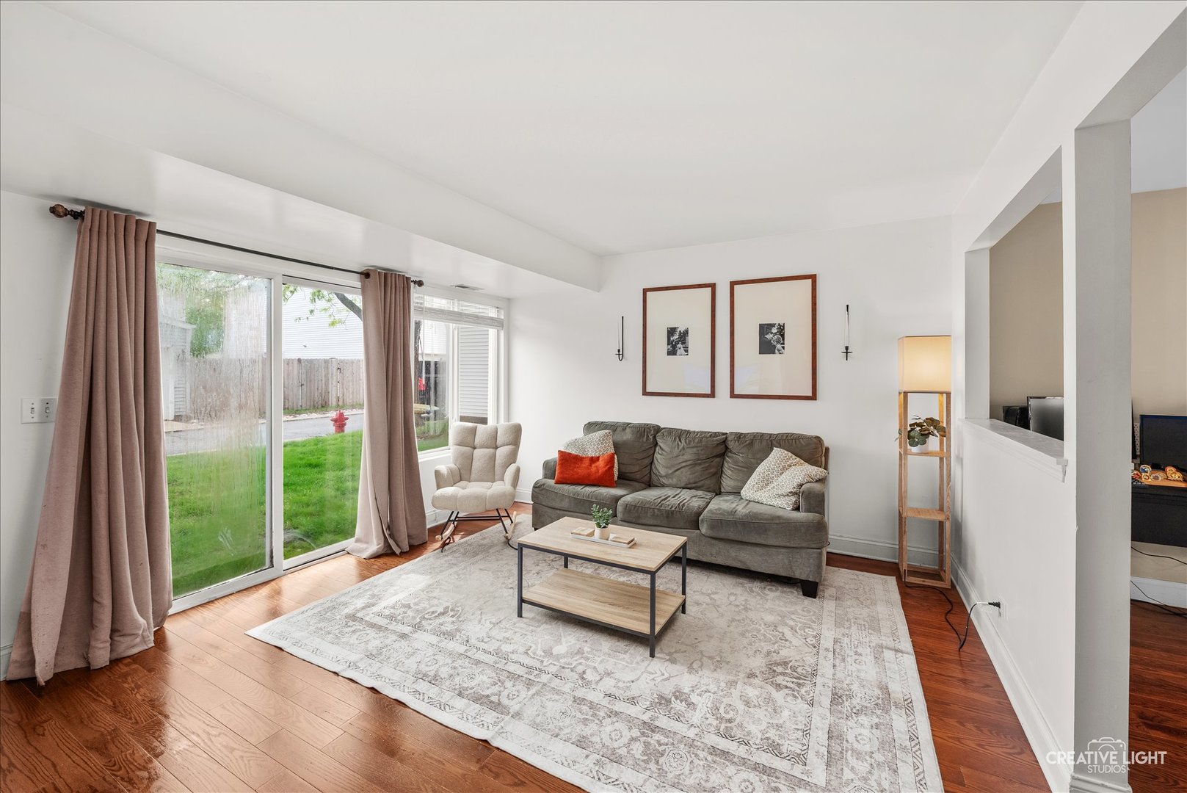
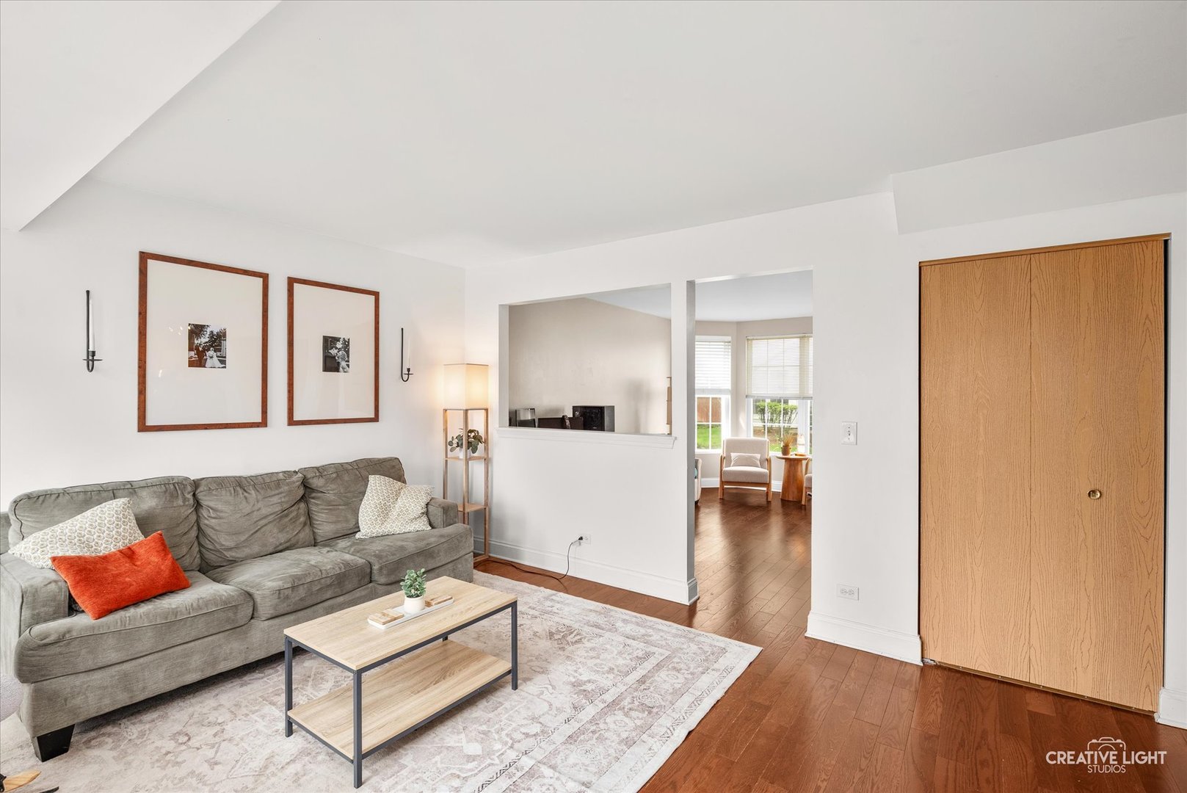
Updated three-bedroom home with charming curb. Freshly painted in 2025, the home showcases new flooring in the kitchen and dining areas, complemented by a newly installed dishwasher and newer roof, water heater, refrigerator, oven, and microwave-offering both style and peace of mind. Sunlight pours into the inviting living room through expansive windows, creating a warm and airy ambiance. The adjacent family room provides a comfortable retreat, featuring sliding glass doors that open seamlessly to the backyard-perfect for indoor-outdoor living and entertaining. The kitchen is thoughtfully designed with stainless steel appliances, a convenient breakfast bar, and a layout that effortlessly blends functionality with modern appeal. The spacious primary suite offers a shared master bathroom. Ideally situated just moments from downtown Oswego, with boutique shopping, dining, scenic parks, and the picturesque Fox River, all within District 308 schools!

Save
Ask
Tour
Hide
Share
Listing Snapshot
Price 
$285,000
Days On Site 
32 Days
Bedrooms 
3
Inside Area (SqFt) 
1,501 sqft
Total Baths 
2
Full Baths 
1
Partial Baths 
1
Lot Size 
0.295 Acres
Year Built 
2004
MLS® Number 
12628534
Status 
Active Under Contract
Property Tax 
$5,574.42
HOA/Condo/Coop Fees 
$140 monthly
Sq Ft Source 
Assessor
Friends & Family
Recent Activity
3 weeks agoListing updated with changes from the MLS®
3 weeks agoStatus changed to Active Under Contract
a month agoListing first seen on site
General Features
Acres 
0.295
Attached Garage 
Yes
Garage 
Yes
Garage Spaces 
2
Parking 
AsphaltGarage Door OpenerAttachedGarage
Parking Spaces 
2
Property Sub Type 
Condominium
Sewer 
Public Sewer
Water Source 
Public
Interior Features
Appliances 
RangeMicrowaveDishwasherRefrigeratorWasherDryer
Basement 
None
Cooling 
Central Air
Electric 
Circuit Breakers
Flooring 
Hardwood
Heating 
Natural GasForced Air
Interior 
Walk-In Closet(s)Pantry
Laundry Features 
Main Level
Bedroom 2 
Dimensions - 15X13Level - Second
Bedroom 3 
Dimensions - 14X12Level - Second
Bedroom 4 
Dining Room 
Dimensions - 12X10Level - Main
Family Room 
Dimensions - 16X12Level - Main
Kitchen 
Dimensions - 12X9Level - MainDescription - Eating Area-Table Space
Laundry 
Dimensions - 10X7Level - Main
Living Room 
Dimensions - 14X11Level - Main
Master Bedroom 
Dimensions - 23X13Level - Second
Save
Ask
Tour
Hide
Share
Exterior Features
Construction Details 
Vinyl Siding
Lot Features 
Landscaped
Roof 
Asphalt
Community Features
Association Dues 
140
Community Features 
ParkCurbsSidewalksStreet Lights
HOA Fee Frequency 
Monthly
MLS Area 
Oswego
School District 
Oswego High School
Township 
Oswego
Schools
School District
Oswego High School
Elementary School
Fox Chase Elementary School
Middle School
Thompson Junior High School
High School
Oswego High School
Listing Courtesy of MRED as distributed by MLS Grid of eXp Realty


Based on information submitted to the MLS GRID as of 2026-05-27 05:22 AM UTC. All data is obtained from various sources and may not have been verified by broker or MLS GRID. Supplied Open House Information is subject to change without notice. All information should be independently reviewed and verified for accuracy. Properties may or may not be listed by the office/agent presenting the information.
Last checked: 2026-05-27 05:22 AM UTC
MRED DMCA Copyright Information Copyright © 2026 Midwest Real Estate Data LLC. All rights reserved.

Neighborhood & Commute
Source: Walkscore
Disclosure: Community information and market data powered by Constellation Data Labs. Information is deemed reliable but not guaranteed.
Save
Ask
Tour
Hide
Share