O'Neil Property Group
Save
Ask
Tour
Hide
Share
$285,000
31 Days On Site

613 Yalow Drive
Champaign, IL 61822

For Sale|Single Family Residence|Active Under Contract
3
Beds
3
Total Baths
2
Full Baths
1
Partial Bath
1,894
SqFt
$150
/SqFt
2008
Built
County:
Champaign
Listing Courtesy of MRED as distributed by MLS Grid of RE/MAX REALTY ASSOCIATES-CHA
613 Yalow Drive613 Yalow Drive613 Yalow Drive613 Yalow Drive
Save
Ask
Tour
Hide
Share

Mortgage Calculator

Monthly Payment (Est.)

$1,300
Calculator powered by Showcase IDX, a Constellation1 Company. Copyright ©2026 Information is deemed reliable but not guaranteed.

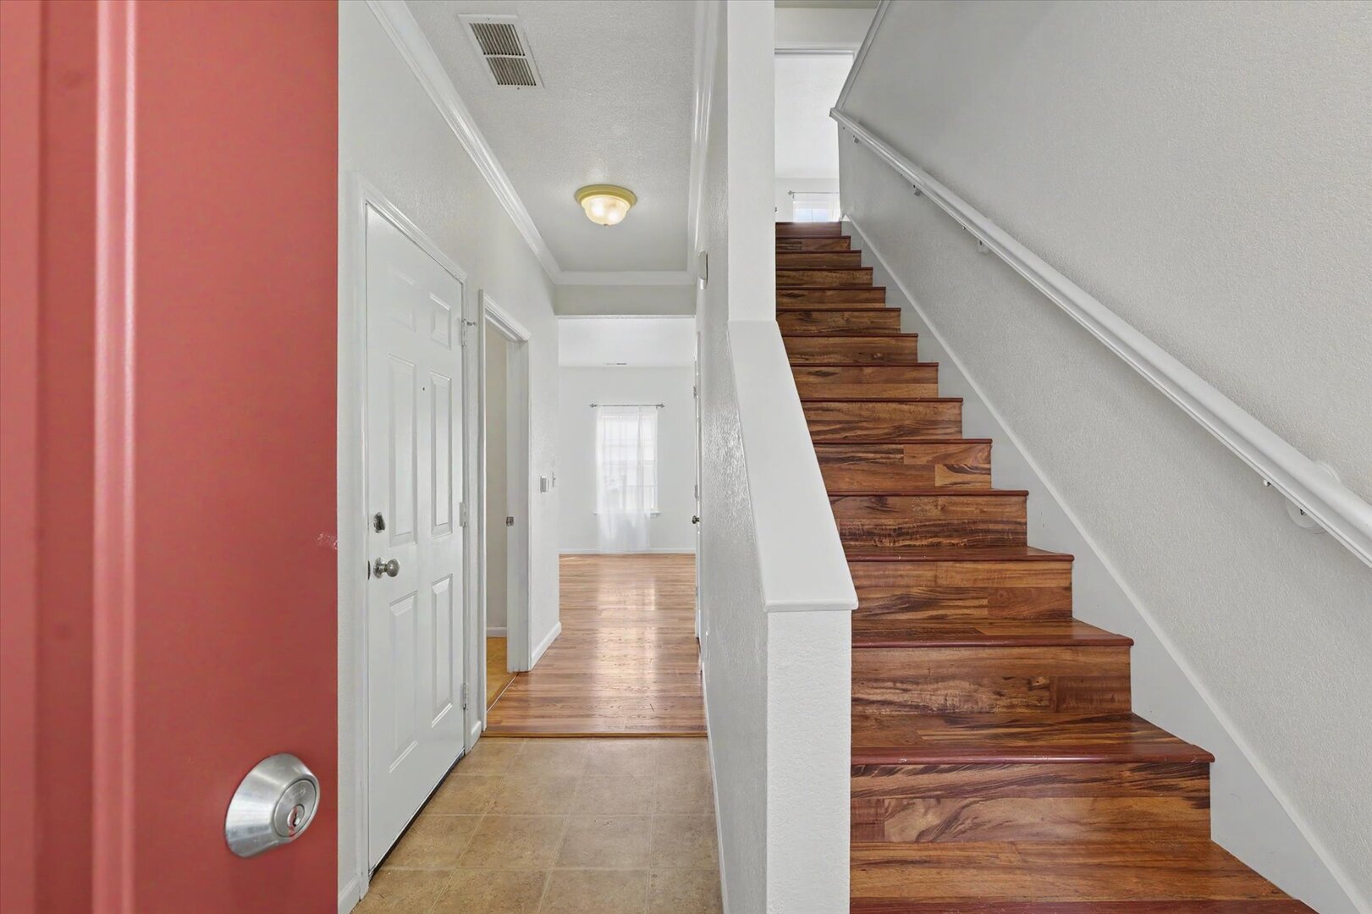
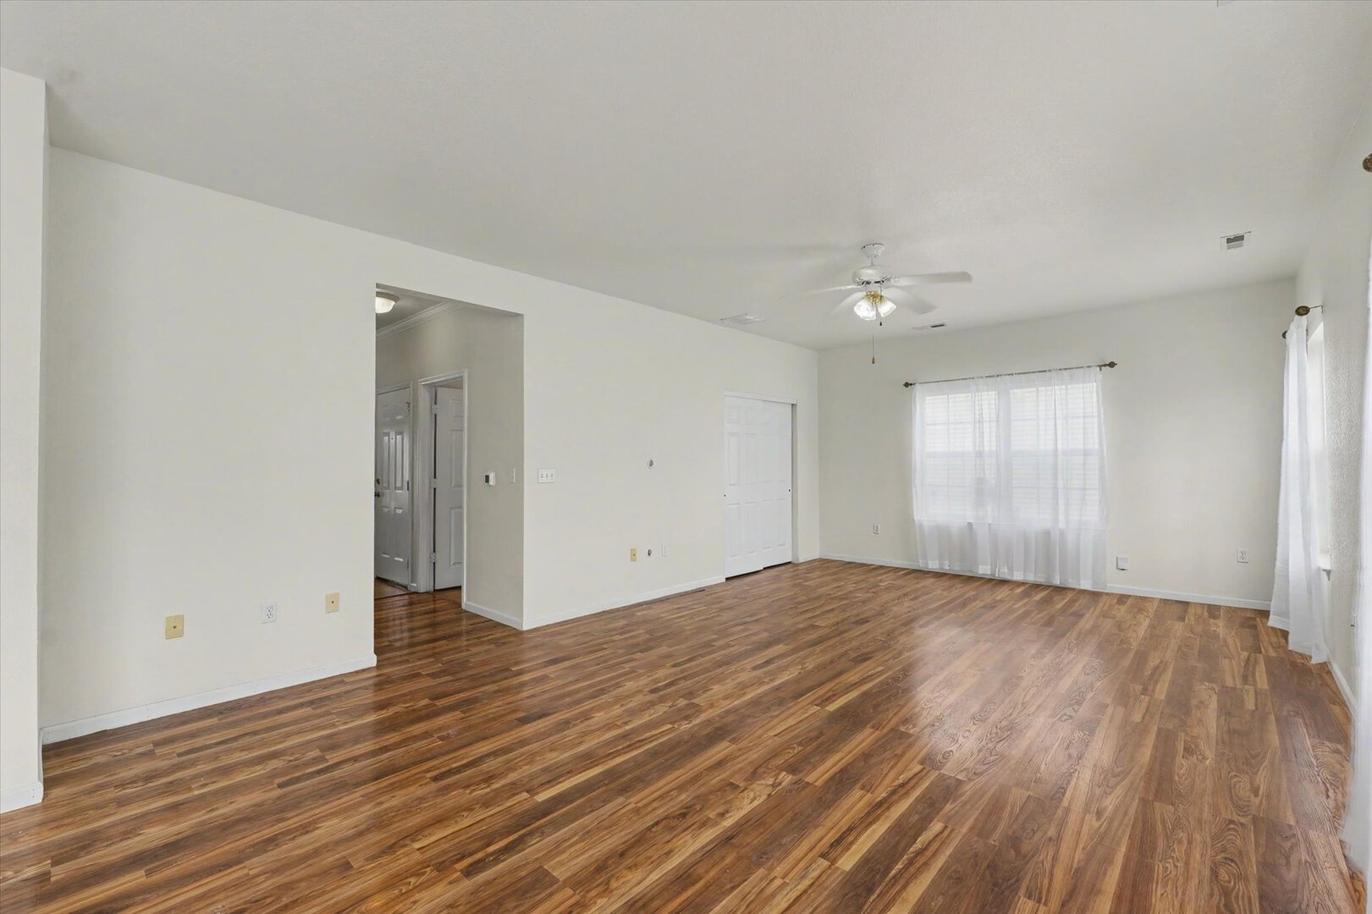
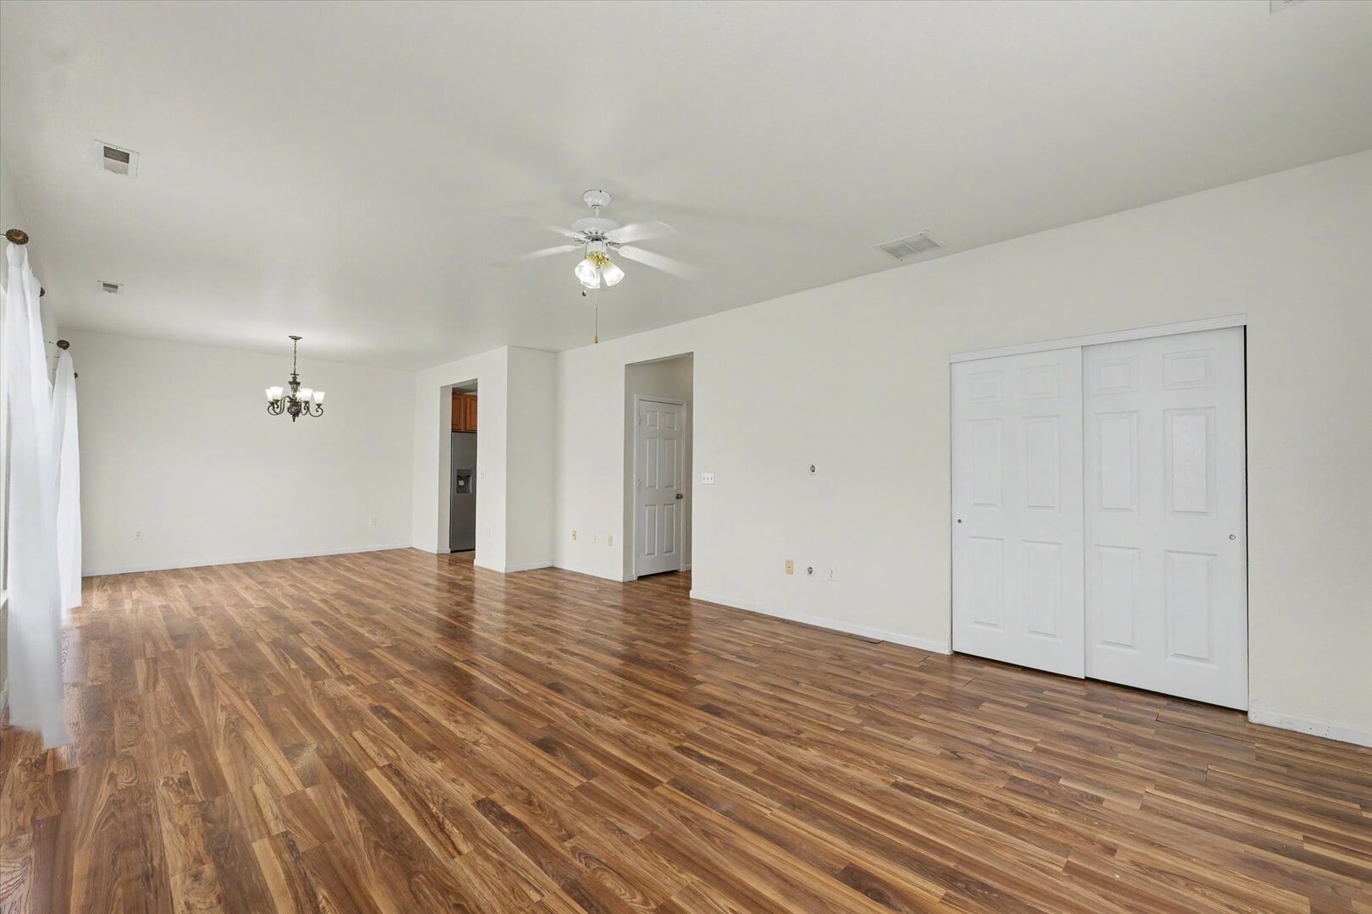
Welcome to this freshly updated two-story home in the desirable Ashley Park community! This move-in ready property offers 3 spacious bedrooms and 2.5 bathrooms, thoughtfully designed for both comfort and convenience. The second-floor laundry room adds everyday ease, featuring an updated washer for your convenience. Inside, the entire home has been freshly painted, creating a bright and modern feel throughout. The kitchen showcases beautifully refinished maple cabinets (updated in 2026), complemented by a high-end vented range hood and a newer refrigerator (2025). Major mechanical updates provide peace of mind, including a new Lennox system in 2025, water heater in 2024, and exterior AC unit in 2019. The home has also been fully upgraded with durable vinyl plank flooring throughout, offering a clean and cohesive look in every room. Step outside to enjoy a charming backyard featuring a beautiful deck-perfect for relaxing with your morning coffee. Beyond the deck, a mature garden space awaits, ideal for spring planting and outdoor enjoyment. This house has already been pre-inspection finished for your peace of mind. Don't miss this well-maintained, move-in ready home in a great location!

Save
Ask
Tour
Hide
Share
Listing Snapshot
Price 
$285,000
Days On Site 
31 Days
Bedrooms 
3
Inside Area (SqFt) 
1,894 sqft
Total Baths 
3
Full Baths 
2
Partial Baths 
1
Lot Size 
N/A
Year Built 
2008
MLS® Number 
12628591
Status 
Active Under Contract
Property Tax 
$6,553
HOA/Condo/Coop Fees 
$7 monthly
Sq Ft Source 
N/A
Friends & Family
Recent Activity
4 weeks agoListing updated with changes from the MLS®
4 weeks agoStatus changed to Active Under Contract
a month agoListing first seen on site
General Features
Attached Garage 
Yes
Direction Faces 
North
Garage 
Yes
Garage Spaces 
2
Parking 
Garage Door OpenerAttachedGarage
Parking Spaces 
2
Property Sub Type 
Single Family Residence
Sewer 
Public Sewer
SqFt Total 
1894
Style 
Traditional
Water Source 
Public
Interior Features
Appliances 
RangeDishwasherRefrigeratorWasherDryerDisposalRange Hood
Basement 
None
Cooling 
Central Air
Heating 
Electric
Laundry Features 
In Unit
Bedroom 2 
Dimensions - 11X10Level - Second
Bedroom 3 
Dimensions - 12X13Level - Second
Bedroom 4 
Dining Room 
Dimensions - 10X12Level - Main
Family Room 
Kitchen 
Dimensions - 10X11Level - MainDescription - Galley
Laundry 
Dimensions - 7X6Level - Second
Living Room 
Dimensions - 22X14Level - Main
Master Bedroom 
Dimensions - 15X14Level - Second
Save
Ask
Tour
Hide
Share
Exterior Features
Construction Details 
Vinyl SidingStone
Patio And Porch 
Deck
Community Features
Association Dues 
7
Community Features 
Park
HOA Fee Frequency 
Monthly
MLS Area 
Champaign, Savoy
School District 
Champaign High School
Township 
Champaign
Schools
School District
Champaign High School
Elementary School
Champaign Elementary School
Middle School
Champaign Junior High School
High School
Champaign High School
Listing Courtesy of MRED as distributed by MLS Grid of RE/MAX REALTY ASSOCIATES-CHA


Based on information submitted to the MLS GRID as of 2026-05-27 12:03 AM UTC. All data is obtained from various sources and may not have been verified by broker or MLS GRID. Supplied Open House Information is subject to change without notice. All information should be independently reviewed and verified for accuracy. Properties may or may not be listed by the office/agent presenting the information.
Last checked: 2026-05-27 12:03 AM UTC
MRED DMCA Copyright Information Copyright © 2026 Midwest Real Estate Data LLC. All rights reserved.

Neighborhood & Commute
Source: Walkscore
Disclosure: Community information and market data powered by Constellation Data Labs. Information is deemed reliable but not guaranteed.
Save
Ask
Tour
Hide
Share