O'Neil Property Group
Save
Ask
Tour
Hide
Share
$995,000
25 Days On Site

5613 N Nottingham Avenue
Chicago, IL 60631

For Sale|Single Family Residence|Active Under Contract
4
Beds
3
Total Baths
3
Full Baths
3,206
SqFt
$310
/SqFt
1924
Built
County:
Cook
Listing Courtesy of MRED as distributed by MLS Grid of Baird & Warner
5613 N Nottingham Avenue5613 N Nottingham Avenue5613 N Nottingham Avenue5613 N Nottingham Avenue
Save
Ask
Tour
Hide
Share

Mortgage Calculator

Monthly Payment (Est.)

$4,540
Calculator powered by Showcase IDX, a Constellation1 Company. Copyright ©2026 Information is deemed reliable but not guaranteed.

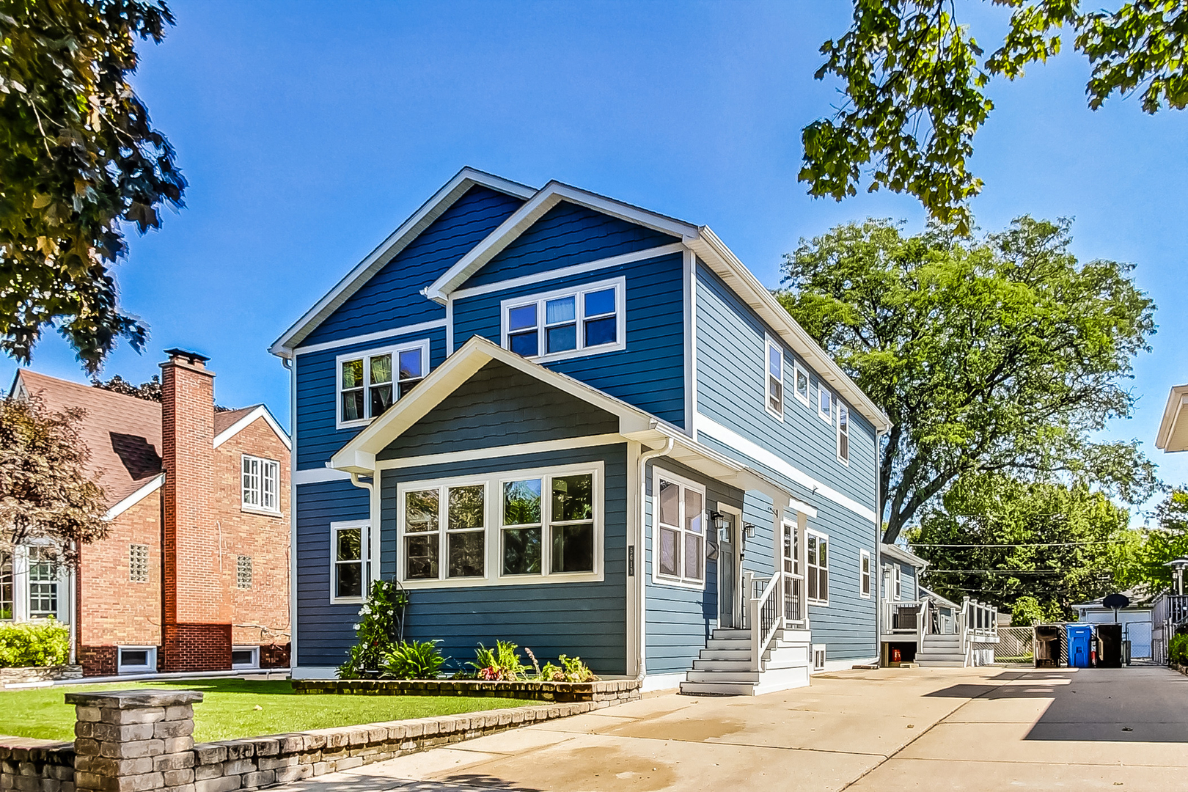
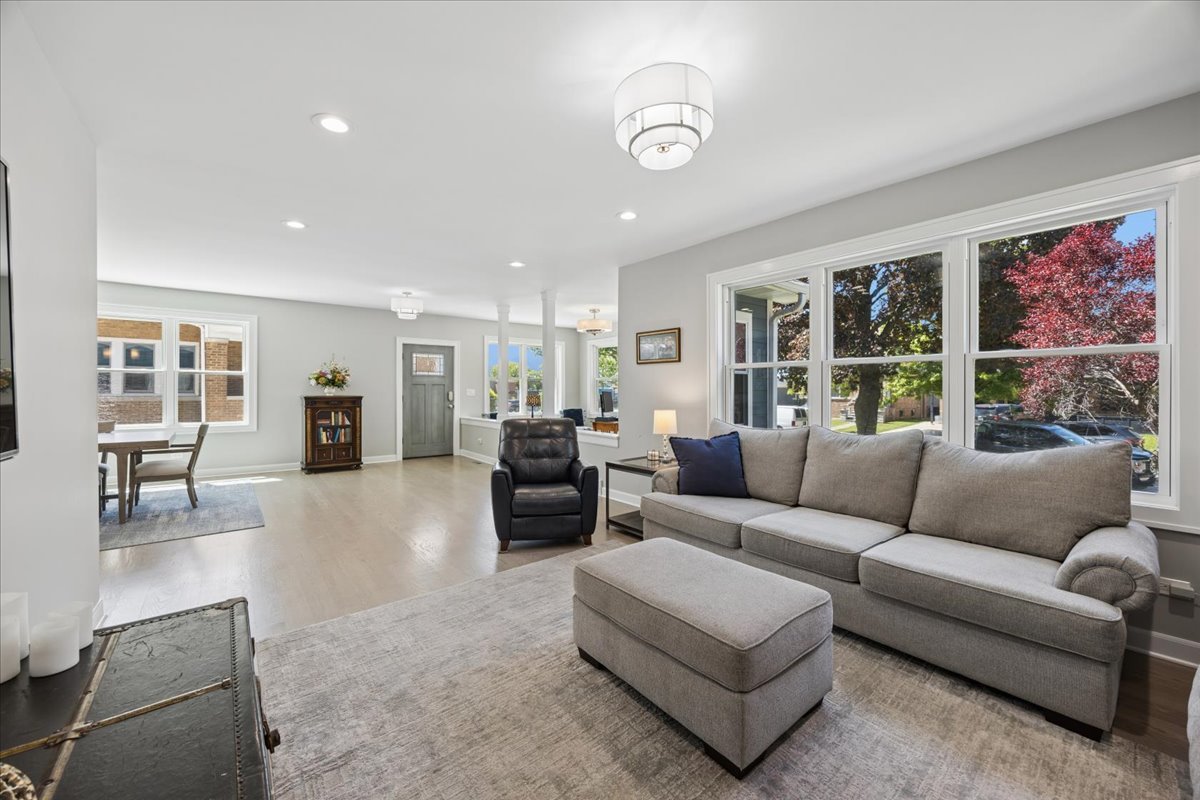
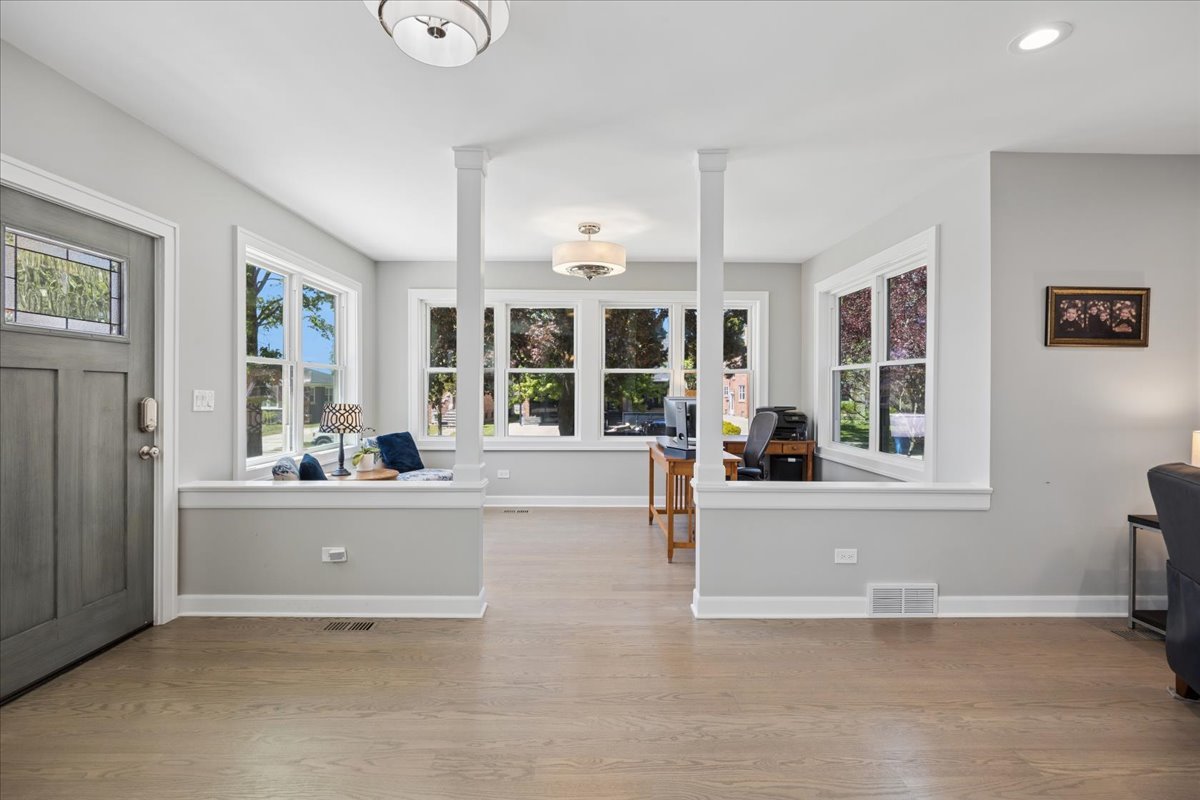
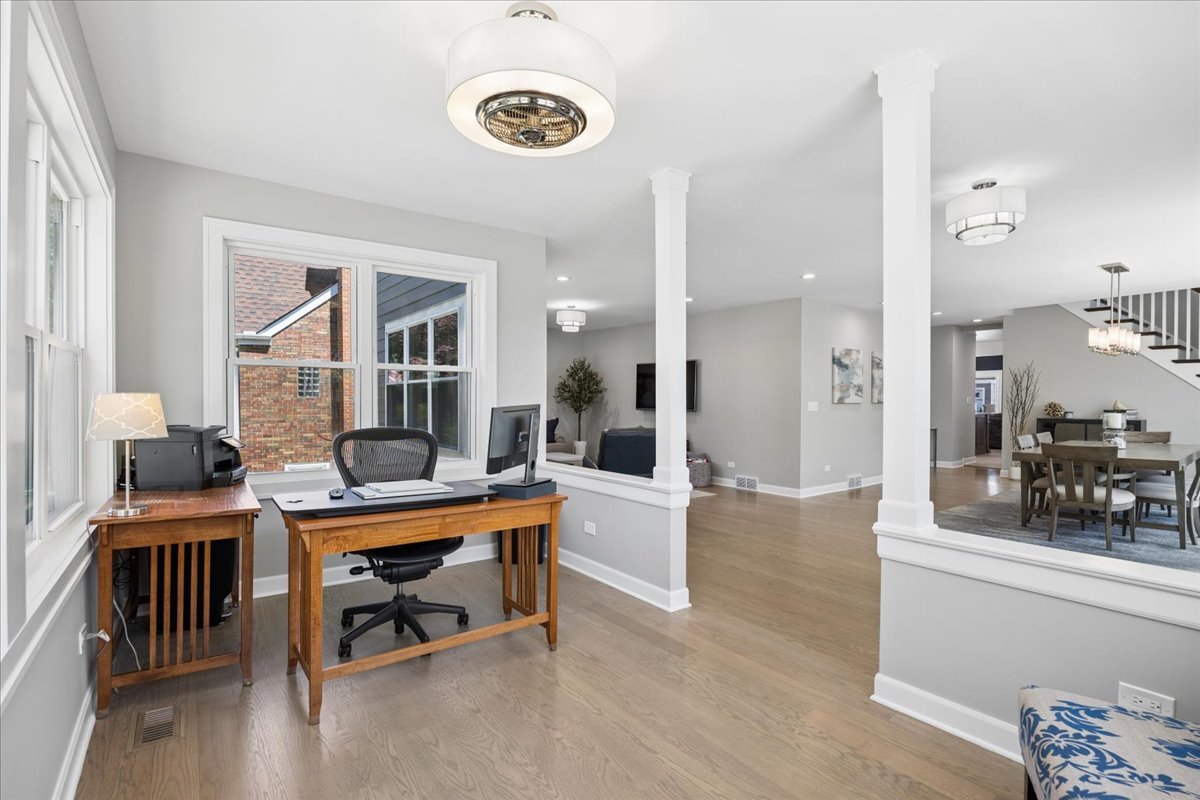
Welcome to Nottingham, where this extensively rebuilt home sits on an expansive 50 x 175 lot and offers a rare 32 foot wide footprint that you immediately feel upon entry, creating a bright and open layout throughout. The main level features a fourth bedroom and a dream kitchen and family room setup that flows seamlessly together, highlighted by custom Amish cabinetry, a premium Wolf range, quartzite countertops, and a large walk in pantry, along with a well designed mudroom with built ins and a dedicated dog wash. Upstairs you will find three generously sized bedrooms including a serene primary suite with a spacious walk in closet and a spa inspired bath, plus the convenience of second floor laundry. Step outside to a true backyard retreat with a sprawling composite deck wrapping around a heated pool, perfect for summer entertaining, complemented by the added convenience of a side driveway and a three car garage. All of this in a prime location near the CTA Blue Line, parks, and multiple elementary school options

Save
Ask
Tour
Hide
Share
Listing Snapshot
Price 
$995,000
Days On Site 
25 Days
Bedrooms 
4
Inside Area (SqFt) 
3,206 sqft
Total Baths 
3
Full Baths 
3
Partial Baths 
N/A
Lot Size 
N/A
Year Built 
1924
MLS® Number 
12628659
Status 
Active Under Contract
Property Tax 
$16,013.49
HOA/Condo/Coop Fees 
N/A
Sq Ft Source 
Other
Friends & Family
Recent Activity
5 days agoListing updated with changes from the MLS®
6 days agoStatus changed to Active Under Contract
4 weeks agoListing first seen on site
General Features
Foundation 
Concrete Perimeter
Garage 
Yes
Garage Spaces 
3
Parking 
ConcreteGarage Door OpenerGarageDetached
Parking Spaces 
3
Property Sub Type 
Single Family Residence
Sewer 
Public Sewer
SqFt Total 
3206
Interior Features
Appliances 
RangeMicrowaveDishwasherRefrigeratorWasherDryerHumidifier
Basement 
UnfinishedCrawl SpaceExterior EntryStorage SpacePartial
Cooling 
Central Air
Electric 
200+ Amp Service
Fireplace 
Yes
Fireplace Features 
Family Room
Fireplaces 
1
Flooring 
Hardwood
Heating 
Natural GasForced Air
Interior 
Walk-In Closet(s)PantryVaulted Ceiling(s)Built-in FeaturesHigh CeilingsOpen Floorplan
Laundry Features 
In Unit
Window Features 
Double Pane WindowsENERGY STAR Qualified WindowsScreens
Attic 
Dimensions - 40X8
Bedroom 2 
Dimensions - 15X13Level - Second
Bedroom 3 
Dimensions - 14X14Level - Second
Bedroom 4 
Dimensions - 16X10Level - Main
Deck 
Dimensions - 38X25Level - Main
Dining Room 
Dimensions - 30X19Level - Main
Family Room 
Dimensions - 24X19Level - Main
Kitchen 
Dimensions - 21X11Level - Main
Laundry 
Dimensions - 11X6Level - Second
Living Room 
Dimensions - 16X13Level - Main
Master Bedroom 
Dimensions - 17X15Level - Second
Office 
Dimensions - 15X9Level - Main
Pantry 
Dimensions - 10X9Level - Main
Storage 
Dimensions - 31X22Level - Basement
Walk In Closet 
Dimensions - 15X8Level - Second
Save
Ask
Tour
Hide
Share
Exterior Features
Construction Details 
Frame
Fencing 
Fenced
Patio And Porch 
Deck
Roof 
Asphalt
Windows/Doors 
Double Pane WindowsENERGY STAR Qualified WindowsScreens
Community Features
MLS Area 
CHI - Norwood Park
School District 
299
Township 
Jefferson
Schools
School District
299
Elementary School
Unknown
Middle School
Unknown
High School
Unknown
Listing Courtesy of MRED as distributed by MLS Grid of Baird & Warner


Based on information submitted to the MLS GRID as of 2026-05-27 08:50 AM UTC. All data is obtained from various sources and may not have been verified by broker or MLS GRID. Supplied Open House Information is subject to change without notice. All information should be independently reviewed and verified for accuracy. Properties may or may not be listed by the office/agent presenting the information.
Last checked: 2026-05-27 08:50 AM UTC
MRED DMCA Copyright Information Copyright © 2026 Midwest Real Estate Data LLC. All rights reserved.

Neighborhood & Commute
Source: Walkscore
Disclosure: Community information and market data powered by Constellation Data Labs. Information is deemed reliable but not guaranteed.
Save
Ask
Tour
Hide
Share