O'Neil Property Group
Save
Ask
Tour
Hide
Share
$259,000
29 Days On Site

2717 Carnoustie Drive
Marion, IL 62959

For Sale|Single Family Residence|Active Under Contract
2
Beds
2
Total Baths
2
Full Baths
1,740
SqFt
$149
/SqFt
2005
Built
County:
Williamson
Listing Courtesy of MRED as distributed by MLS Grid of COLDWELL BANKER J D THOMPSON
2717 Carnoustie Drive2717 Carnoustie Drive2717 Carnoustie Drive2717 Carnoustie Drive
Save
Ask
Tour
Hide
Share

Mortgage Calculator

Monthly Payment (Est.)

$1,182
Calculator powered by Showcase IDX, a Constellation1 Company. Copyright ©2026 Information is deemed reliable but not guaranteed.

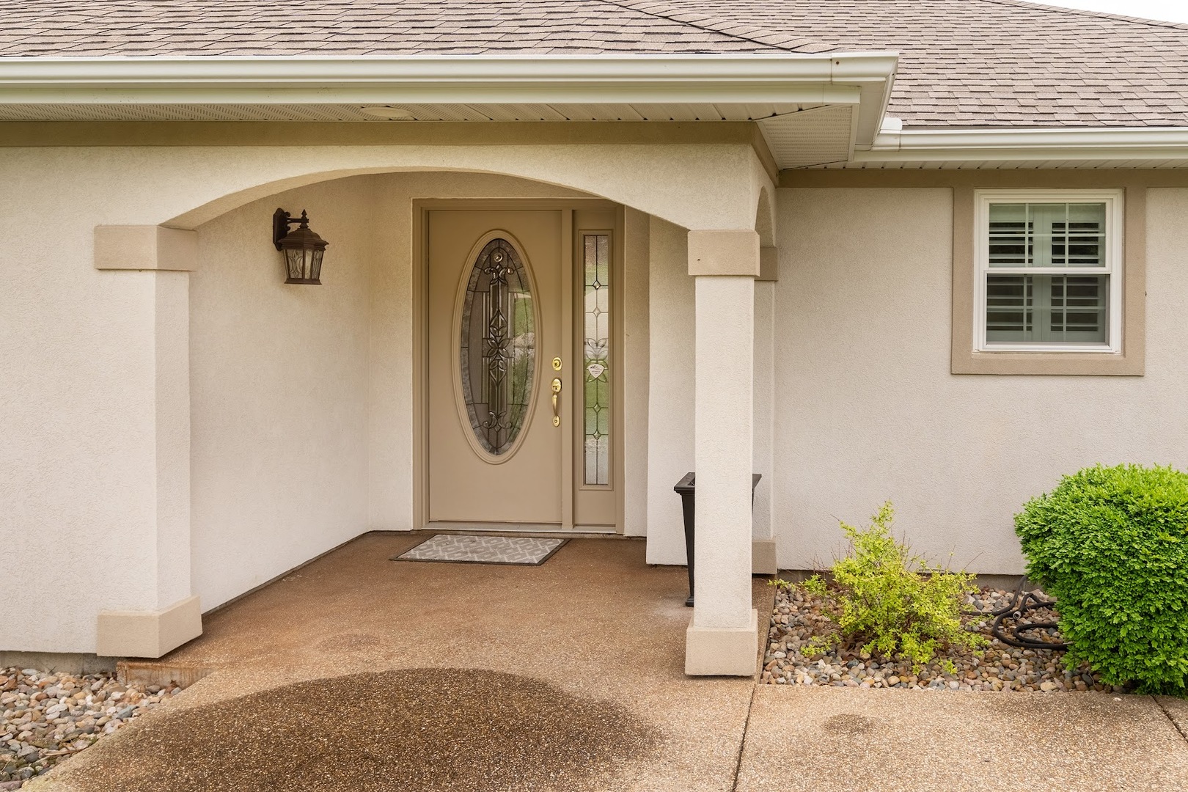
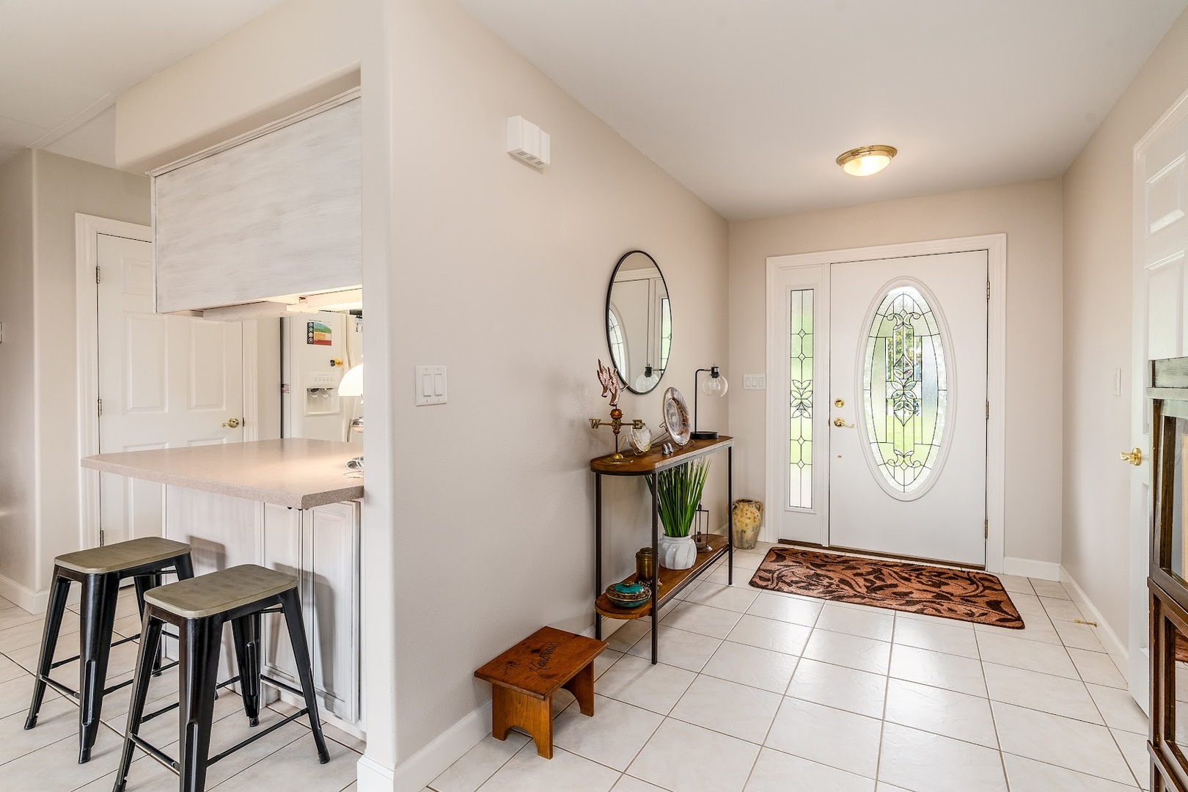
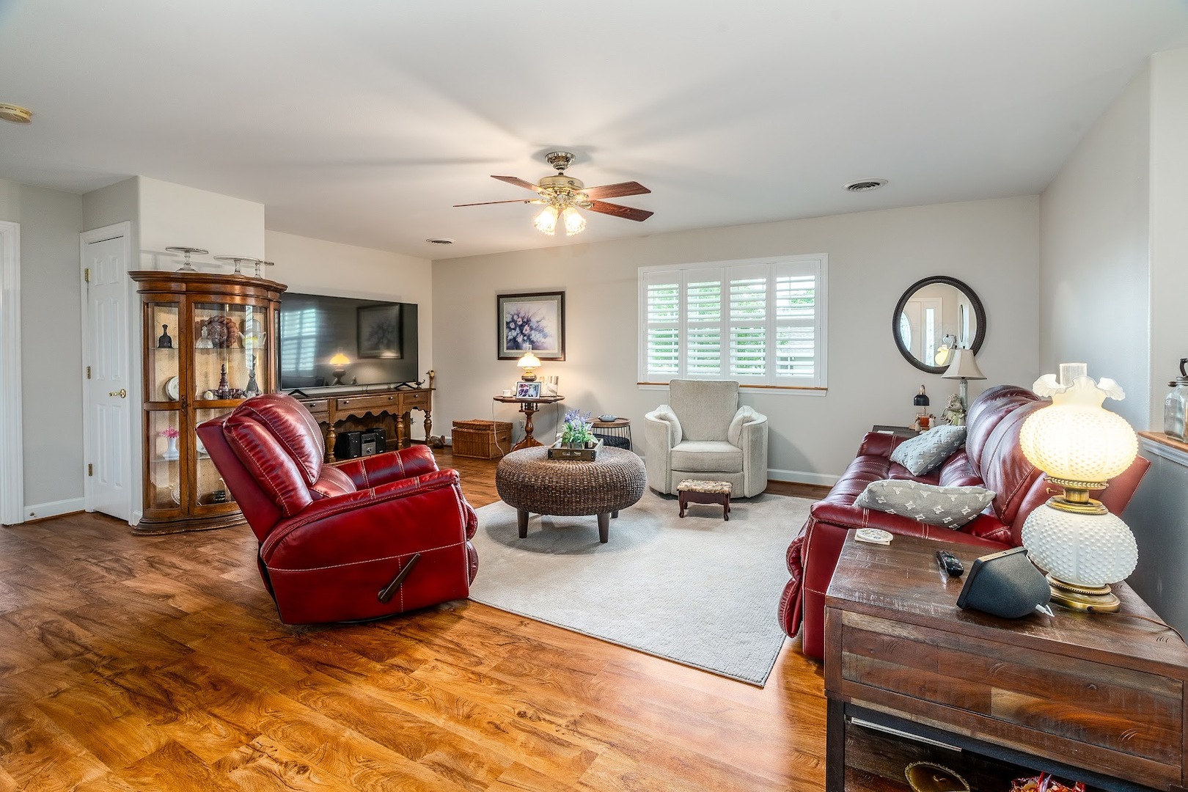
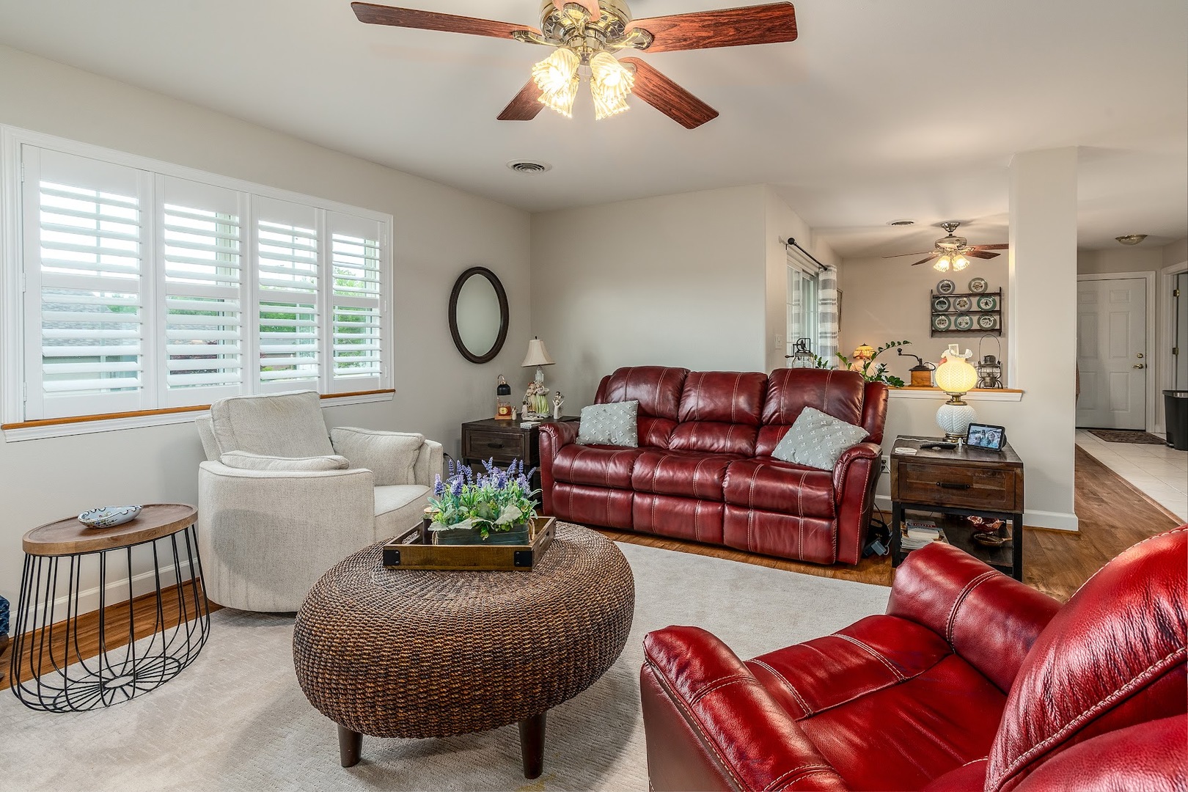
Incredible opportunity to own a Kokopelli Villa! This well-designed 2 bedroom, 2 bath home with an office nook offers an open floor plan and approximately 1,740 sq ft of comfortable living space. The spacious layout features a screened-in porch, perfect for relaxing, and a fenced yard ideal for pets. The primary suite includes a dual vanity, walk-in shower, and generous walk-in closet, while the secondary bath offers a convenient tub/shower combo. Built on a slab with no steps, this home provides easy accessibility for all generations. Additional highlights include a 2-car garage, a built-in safe room for storms, and an electric panel already equipped for generator installation. Conveniently located near shopping, restaurants, a gym, and Kokopelli Golf Course, this home combines comfort, functionality, and a prime location. Lawn care maintained by the HOA.

Save
Ask
Tour
Hide
Share
Listing Snapshot
Price 
$259,000
Days On Site 
29 Days
Bedrooms 
2
Inside Area (SqFt) 
1,740 sqft
Total Baths 
2
Full Baths 
2
Partial Baths 
N/A
Lot Size 
0.21 Acres
Year Built 
2005
MLS® Number 
12628744
Status 
Active Under Contract
Property Tax 
$5,614
HOA/Condo/Coop Fees 
$122.92 monthly
Sq Ft Source 
Assessor
Friends & Family
Recent Activity
3 weeks agoListing updated with changes from the MLS®
3 weeks agoStatus changed to Active Under Contract
4 weeks agoListing first seen on site
General Features
Acres 
0.21
Attached Garage 
Yes
Garage 
Yes
Garage Spaces 
2
Parking 
AttachedGarage
Parking Spaces 
2
Property Sub Type 
Single Family Residence
Sewer 
Public Sewer
SqFt Total 
1740
Water Source 
Public
Interior Features
Basement 
None
Cooling 
Central Air
Heating 
Electric
Window Features 
Plantation Shutters
Bedroom 2 
Dimensions - 14X11Level - Main
Bedroom 3 
Bedroom 4 
Dining Room 
Dimensions - 13X11Level - Main
Family Room 
Kitchen 
Dimensions - 13X10Level - Main
Laundry 
Living Room 
Dimensions - 20X16Level - Main
Master Bedroom 
Dimensions - 16X13Level - Main
Save
Ask
Tour
Hide
Share
Exterior Features
Construction Details 
Stucco
Fencing 
Fenced
Lot Features 
Corner LotCul-De-Sac
Roof 
Asphalt
Windows/Doors 
Plantation Shutters
Community Features
Accessibility Features 
Accessible Full BathAccessible Entrance
Association Dues 
1475
HOA Fee Frequency 
Annually
MLS Area 
Marion
School District 
2
Township 
West Marion
Schools
School District
2
Elementary School
Unknown
Middle School
Unknown
High School
Unknown
Listing Courtesy of MRED as distributed by MLS Grid of COLDWELL BANKER J D THOMPSON


Based on information submitted to the MLS GRID as of 2026-05-26 06:53 PM UTC. All data is obtained from various sources and may not have been verified by broker or MLS GRID. Supplied Open House Information is subject to change without notice. All information should be independently reviewed and verified for accuracy. Properties may or may not be listed by the office/agent presenting the information.
Last checked: 2026-05-26 06:53 PM UTC
MRED DMCA Copyright Information Copyright © 2026 Midwest Real Estate Data LLC. All rights reserved.

Neighborhood & Commute
Source: Walkscore
Disclosure: Community information and market data powered by Constellation Data Labs. Information is deemed reliable but not guaranteed.
Save
Ask
Tour
Hide
Share