O'Neil Property Group
Save
Ask
Tour
Hide
Share
$550,000
35 Days On Site

10810 Tabler Road
Morris, IL 60450

For Sale|Single Family Residence|Active
4
Beds
3
Total Baths
3
Full Baths
3,532
SqFt
$156
/SqFt
1894
Built
County:
Grundy
Listing Courtesy of MRED as distributed by MLS Grid of eXp Realty
10810 Tabler Road10810 Tabler Road10810 Tabler Road10810 Tabler Road
Save
Ask
Tour
Hide
Share

Mortgage Calculator

Monthly Payment (Est.)

$2,509
Calculator powered by Showcase IDX, a Constellation1 Company. Copyright ©2026 Information is deemed reliable but not guaranteed.

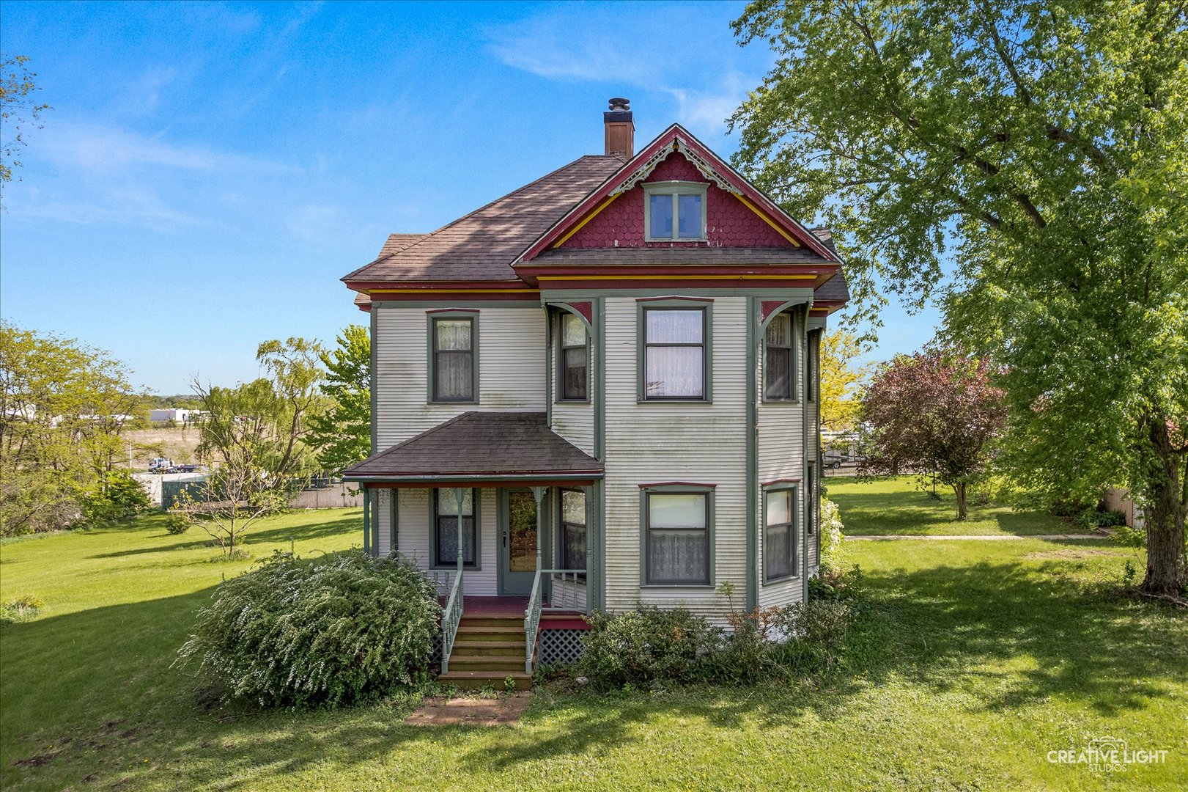
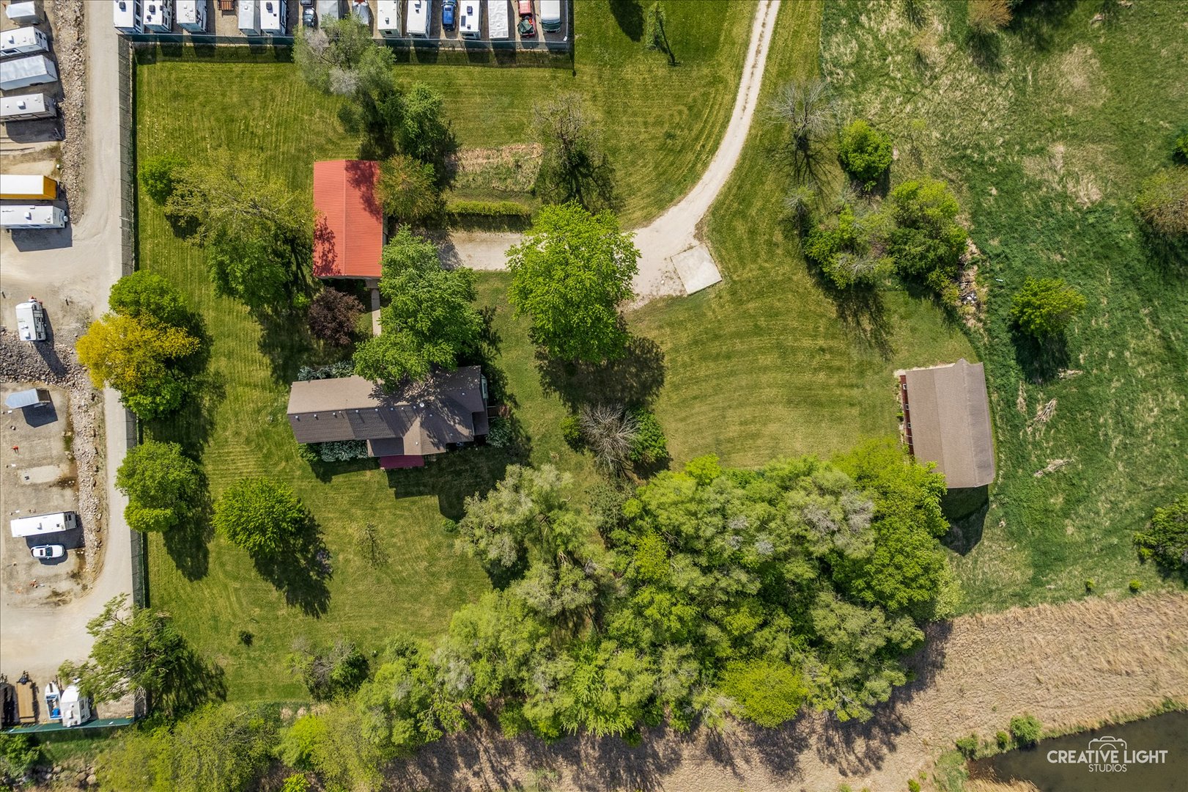
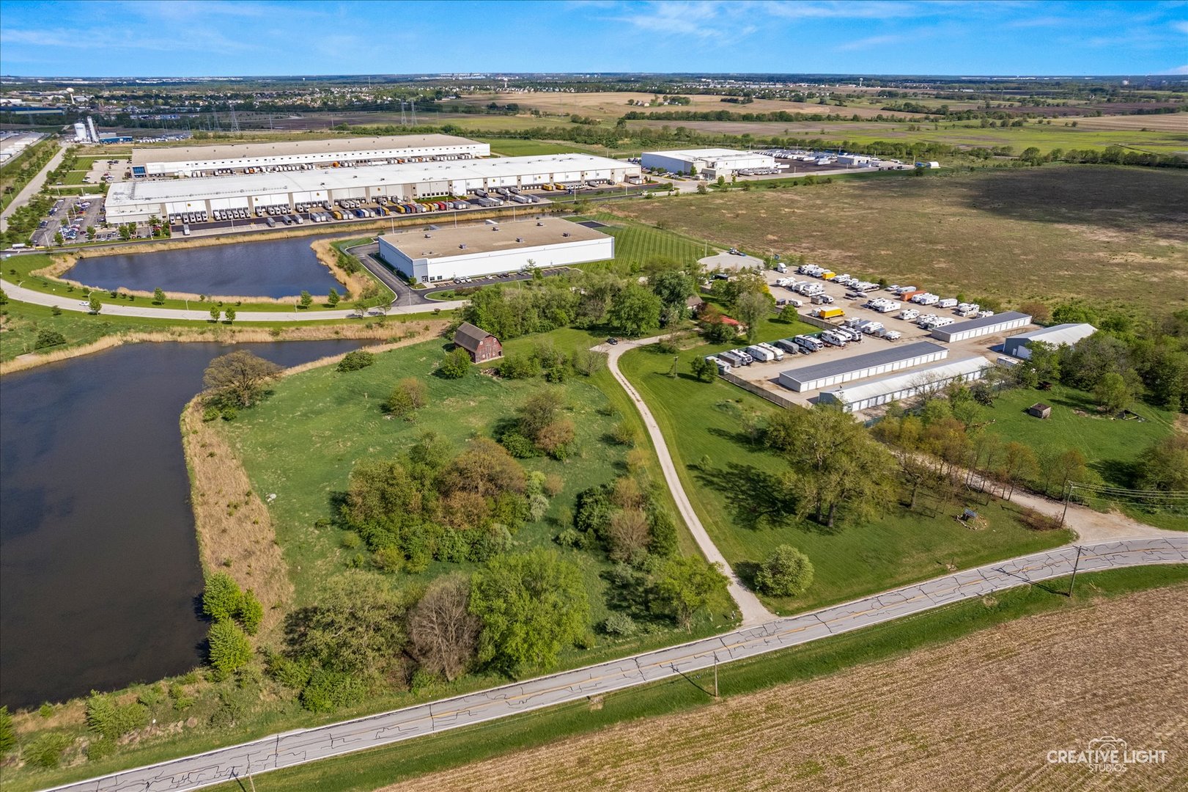
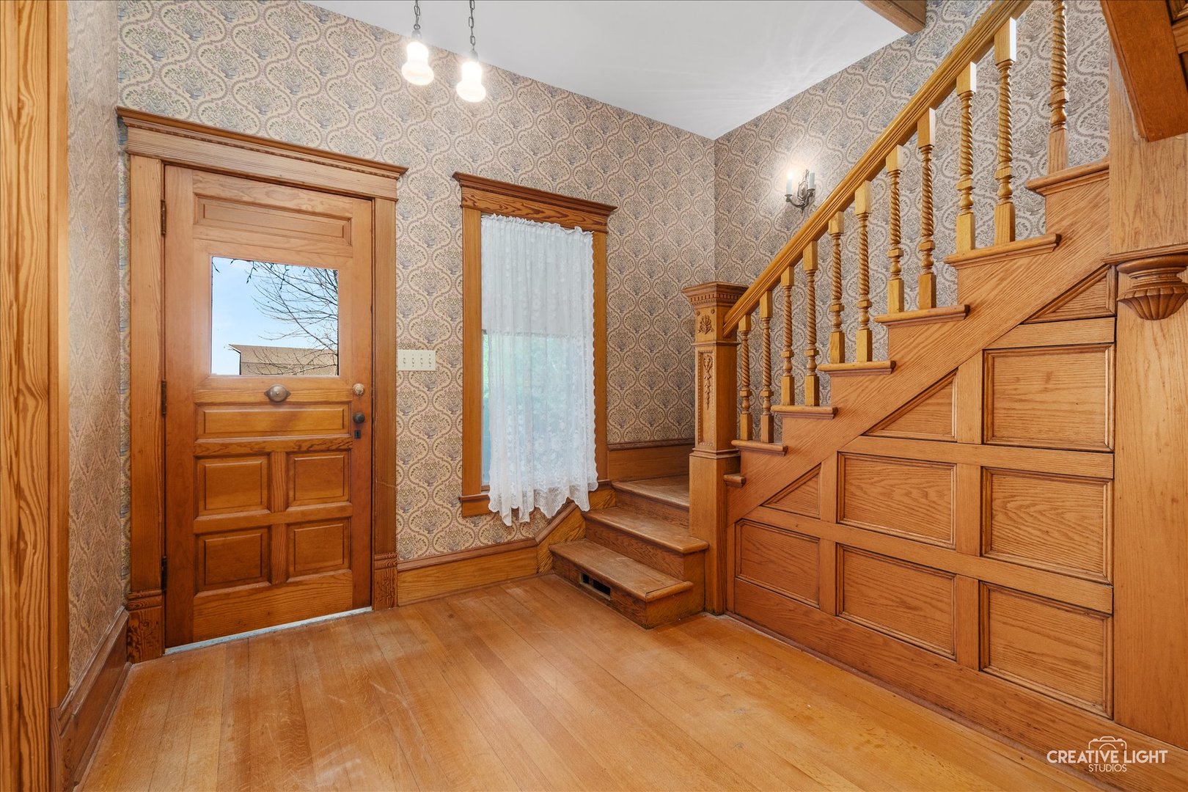
Elegant 2-story Victorian set on over 6 picturesque acres, offering 4 spacious bedrooms and timeless architectural charm throughout. With tranquil pond views, this home offers a serene escape where nature, character and comfort meet. Enjoy peaceful outdoor living from two porches, including a screened-in porch overlooking the serene yard. Inside, the home features a double-sided fireplace (dining room/living room), a wet bar ideal for entertaining, pocket door in dining room and beautiful hardwood flooring on the second level. Two staircases-including a classic butler's staircase leading directly to the kitchen-adding both character and functionality. Convenient first-floor laundry enhances everyday living. The home also features high-quality Pella windows offering energy efficiency, along with durable PVC plumbing for long-lasting, low-maintenance performance. Additional highlights include a walk-up attic with excellent potential, a full unfinished basement for storage or future expansion, a barn and a cleary 30x50 pole barn with 2 car garage door-perfect for hobbies, equipment, or extra workspace. A rare opportunity to own a charming Victorian retreat with space, versatility, and scenic surroundings. *Before and after photos in private remarks*

Save
Ask
Tour
Hide
Share
Listing Snapshot
Price 
$550,000
Days On Site 
35 Days
Bedrooms 
4
Inside Area (SqFt) 
3,532 sqft
Total Baths 
3
Full Baths 
3
Partial Baths 
N/A
Lot Size 
6.53 Acres
Year Built 
1894
MLS® Number 
12628800
Status 
Active
Property Tax 
$7,259.44
HOA/Condo/Coop Fees 
N/A
Sq Ft Source 
Estimated
Friends & Family
Recent Activity
a week agoListing updated with changes from the MLS®
a week agoStatus changed to Active
2 weeks agoPrice changed to $550,000
a month agoListing first seen on site
General Features
Acres 
6.53
Garage 
Yes
Garage Spaces 
3
Parking 
DetachedGarage
Parking Spaces 
3
Property Sub Type 
Single Family Residence
Sewer 
Septic Tank
Style 
Victorian
Water Source 
Well
Interior Features
Basement 
UnfinishedFull
Cooling 
Central Air
Fireplace 
Yes
Fireplace Features 
Living Room
Fireplaces 
1
Flooring 
HardwoodLaminateWood
Heating 
Natural Gas
Interior 
Wet BarBuilt-in FeaturesHigh CeilingsPantry
Laundry Features 
Main Level
Bar/Entertainment 
Dimensions - 23X21Level - Main
Bedroom 2 
Dimensions - 14X13Level - Second
Bedroom 3 
Dimensions - 14X13Level - Second
Bedroom 4 
Dimensions - 15X9Level - Second
Dining Room 
Dimensions - 20X13Level - Main
Family Room 
Kitchen 
Dimensions - 19X13Level - Main
Laundry 
Dimensions - 8X7Level - Main
Living Room 
Dimensions - 30X15Level - Main
Master Bedroom 
Dimensions - 15X14Level - Second
Save
Ask
Tour
Hide
Share
Exterior Features
Construction Details 
Other
Other Structures 
Barn(s)Outbuilding
Patio And Porch 
PorchScreened
Community Features
MLS Area 
Morris
School District 
Minooka Community High School
Township 
Aux Sable
Schools
School District
Minooka Community High School
Elementary School
Unknown
Middle School
Unknown
High School
Minooka Community High School
Listing Courtesy of MRED as distributed by MLS Grid of eXp Realty


Based on information submitted to the MLS GRID as of 2026-05-30 01:42 AM UTC. All data is obtained from various sources and may not have been verified by broker or MLS GRID. Supplied Open House Information is subject to change without notice. All information should be independently reviewed and verified for accuracy. Properties may or may not be listed by the office/agent presenting the information.
Last checked: 2026-05-30 01:42 AM UTC
MRED DMCA Copyright Information Copyright © 2026 Midwest Real Estate Data LLC. All rights reserved.

Neighborhood & Commute
Source: Walkscore
Disclosure: Community information and market data powered by Constellation Data Labs. Information is deemed reliable but not guaranteed.
Save
Ask
Tour
Hide
Share