O'Neil Property Group
Save
Ask
Tour
Hide
Share
$1,810,000
27 Days On Site

270 E Pearson Street 101
Chicago, IL 60611

For Sale|Condominium|Active
3
Beds
3
Total Baths
2
Full Baths
1
Partial Bath
2,256
SqFt
$802
/SqFt
2004
Built
County:
Cook
Listing Courtesy of MRED as distributed by MLS Grid of Compass
270 E Pearson Street 101270 E Pearson Street 101270 E Pearson Street 101270 E Pearson Street 101
Save
Ask
Tour
Hide
Share

Mortgage Calculator

Monthly Payment (Est.)

$8,258
Calculator powered by Showcase IDX, a Constellation1 Company. Copyright ©2026 Information is deemed reliable but not guaranteed.

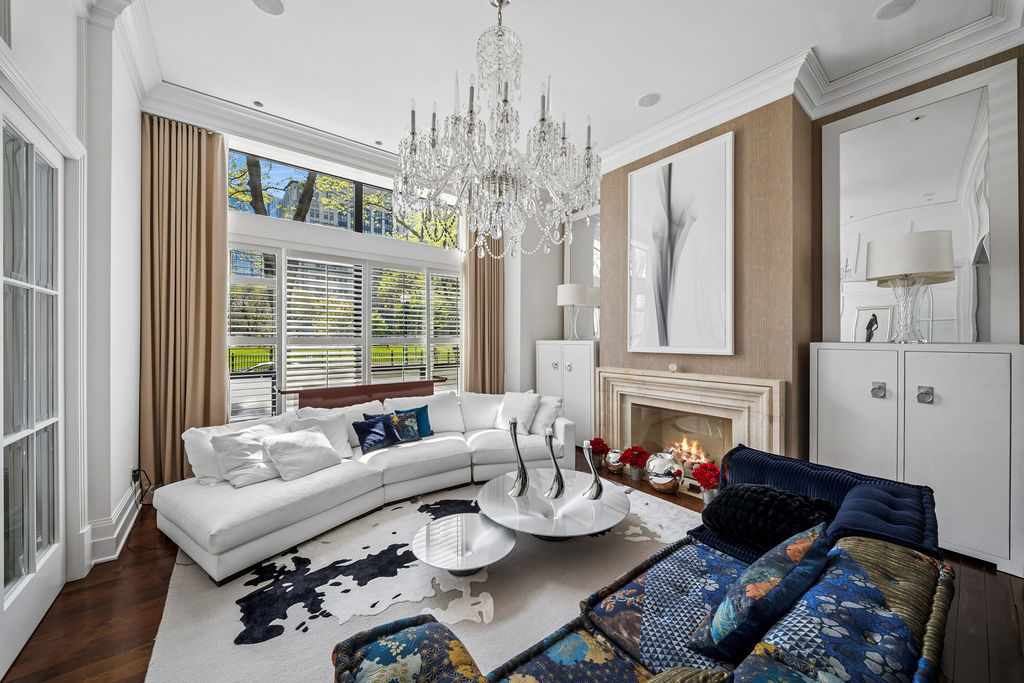
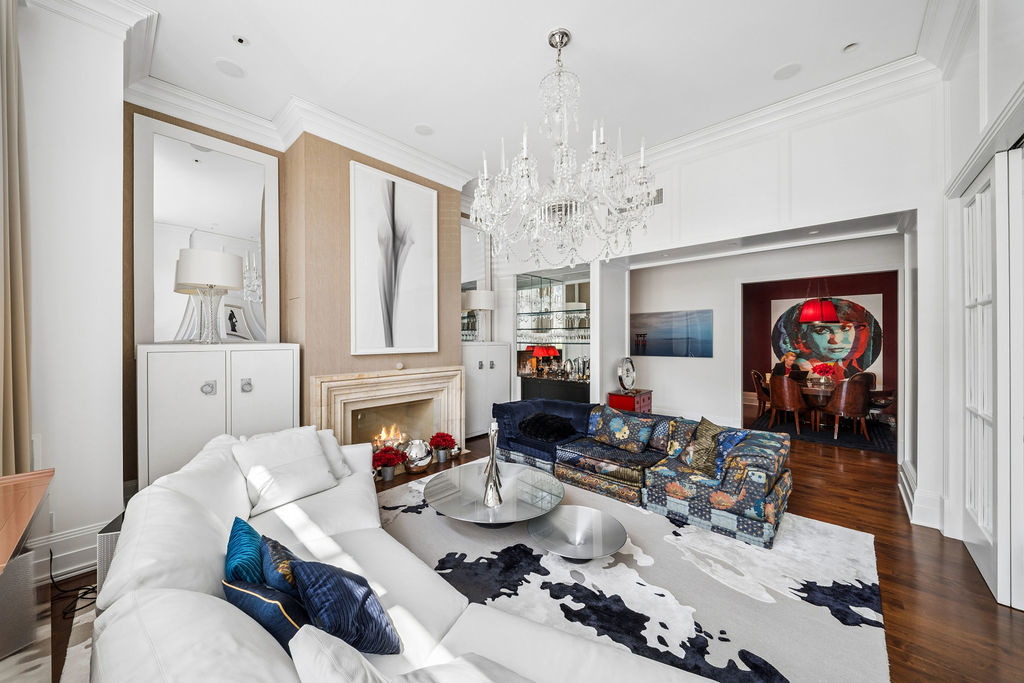
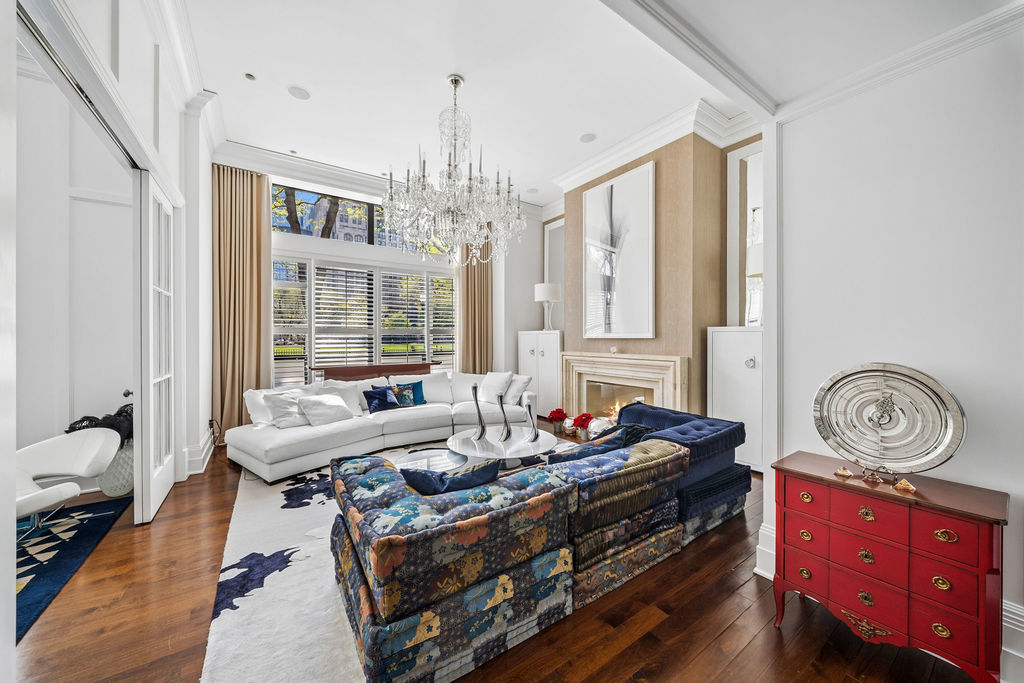
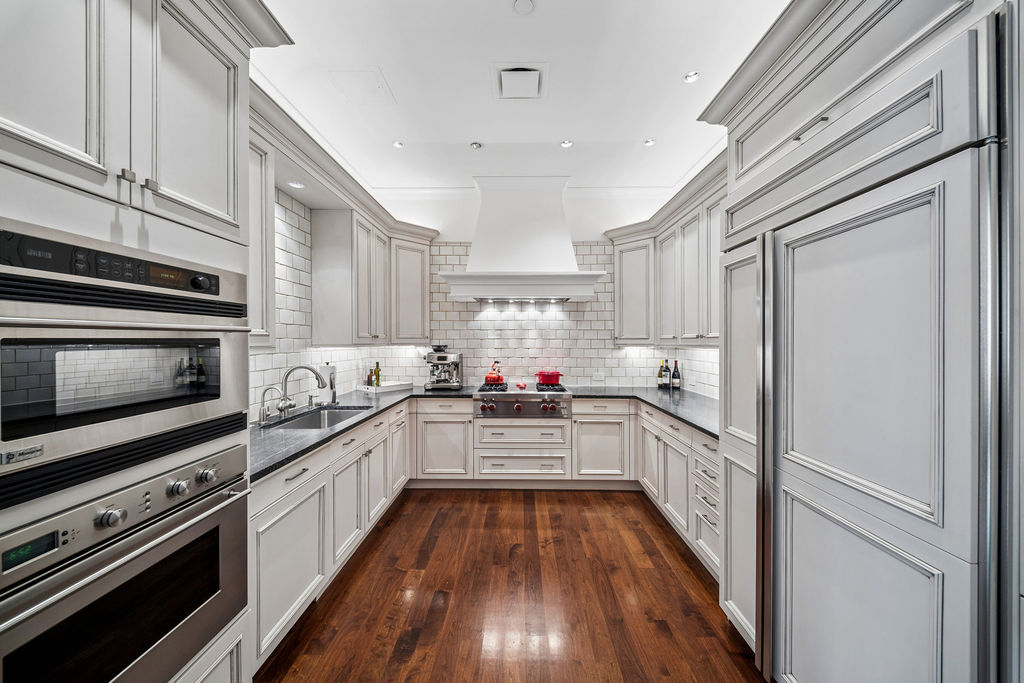
Step into unparalleled elegance at 270 E Pearson St #101, where timeless sophistication meets modern convenience. This rare gem in the prestigious Belvedere building is distinguished by soaring 13-foot ceilings, creating an airy, grand ambiance you won't find elsewhere. The centerpiece of the living space is a stunning crystal chandelier, a bespoke piece gifted by Ralph Lauren, adding a touch of refined luxury. Walnut floors run throughout the home, complementing the thoughtfully designed layout. Entertain effortlessly with high-end built-in speakers and a wet bar, or savor your favorite vintages from the large subzero wine refrigerator. The third bedroom, currently styled as a chic home office, offers versatility to suit your lifestyle. Custom moldings, ample closet space, and meticulous details elevate every corner of this residence. Located just steps from world-class shopping, serene parks, and Chicago's iconic Lakeshore, this home delivers the ultimate urban lifestyle with a touch of tranquility. Don't miss your chance to experience this extraordinary property-schedule your private showing today!

Save
Ask
Tour
Hide
Share
Listing Snapshot
Price 
$1,810,000
Days On Site 
27 Days
Bedrooms 
3
Inside Area (SqFt) 
2,256 sqft
Total Baths 
3
Full Baths 
2
Partial Baths 
1
Lot Size 
N/A
Year Built 
2004
MLS® Number 
12628859
Status 
Active
Property Tax 
$21,895.57
HOA/Condo/Coop Fees 
$2,115 monthly
Sq Ft Source 
Builder
Friends & Family
Recent Activity
10 hours agoListing updated with changes from the MLS®
10 hours agoStatus changed to Active
4 weeks agoListing first seen on site
General Features
Attached Garage 
Yes
Direction Faces 
South
Foundation 
Concrete Perimeter
Garage 
Yes
Garage Spaces 
2
Number Of Stories 
16
Parking 
Garage Door OpenerAttachedGarage
Parking Spaces 
2
Pets 
Cats OKDogs OK
Property Sub Type 
Condominium
Sewer 
Public Sewer
Interior Features
Basement 
None
Cooling 
Central Air
Heating 
Natural Gas
Interior 
Walk-In Closet(s)Entrance Foyer
Bedroom 2 
Dimensions - 13X10Level - Main
Bedroom 3 
Dimensions - 11X20Level - Main
Bedroom 4 
Dining Room 
Dimensions - 10X11Level - Main
Family Room 
Foyer 
Dimensions - 5X11Level - Main
Kitchen 
Dimensions - 11X12Level - Main
Laundry 
Living Room 
Dimensions - 18X21Level - Main
Master Bedroom 
Dimensions - 17X18Level - Main
Walk In Closet 
Dimensions - 11X8Level - Main
Save
Ask
Tour
Hide
Share
Exterior Features
Construction Details 
Masonite
Roof 
Rubber
Community Features
Association Dues 
2115
HOA Fee Frequency 
Monthly
MLS Area 
CHI - Near North Side
School District 
299
Township 
North Chicago
Schools
School District
299
Elementary School
Unknown
Middle School
Unknown
High School
Unknown
Listing Courtesy of MRED as distributed by MLS Grid of Compass


Based on information submitted to the MLS GRID as of 2026-05-25 03:17 PM UTC. All data is obtained from various sources and may not have been verified by broker or MLS GRID. Supplied Open House Information is subject to change without notice. All information should be independently reviewed and verified for accuracy. Properties may or may not be listed by the office/agent presenting the information.
Last checked: 2026-05-25 03:17 PM UTC
MRED DMCA Copyright Information Copyright © 2026 Midwest Real Estate Data LLC. All rights reserved.

Neighborhood & Commute
Source: Walkscore
Disclosure: Community information and market data powered by Constellation Data Labs. Information is deemed reliable but not guaranteed.
Save
Ask
Tour
Hide
Share