
14500 Golf RoadOrland Park, IL 60462
Mortgage Calculator
Monthly Payment (Est.)
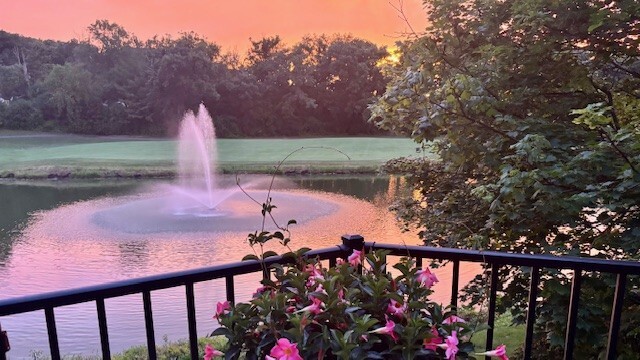
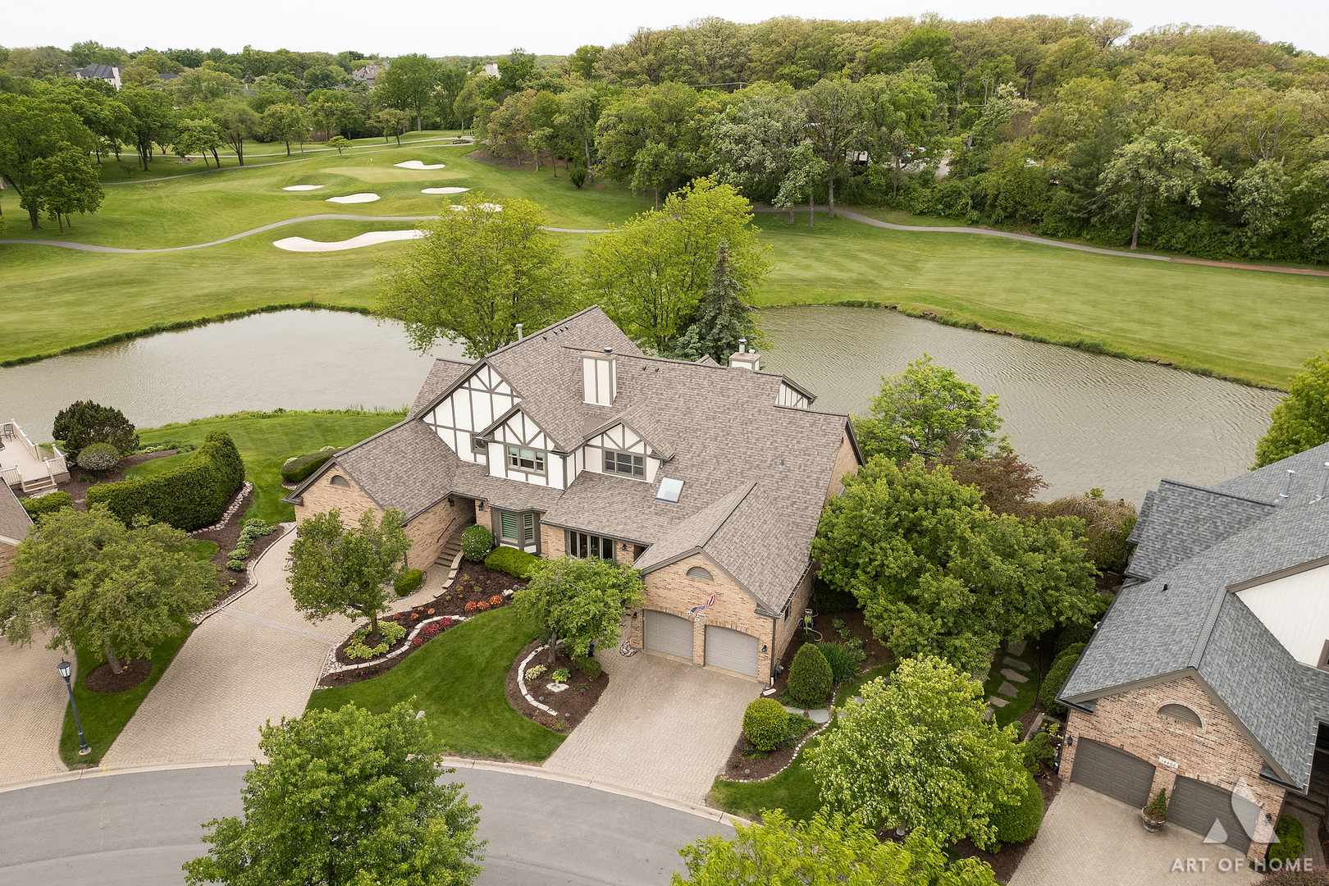
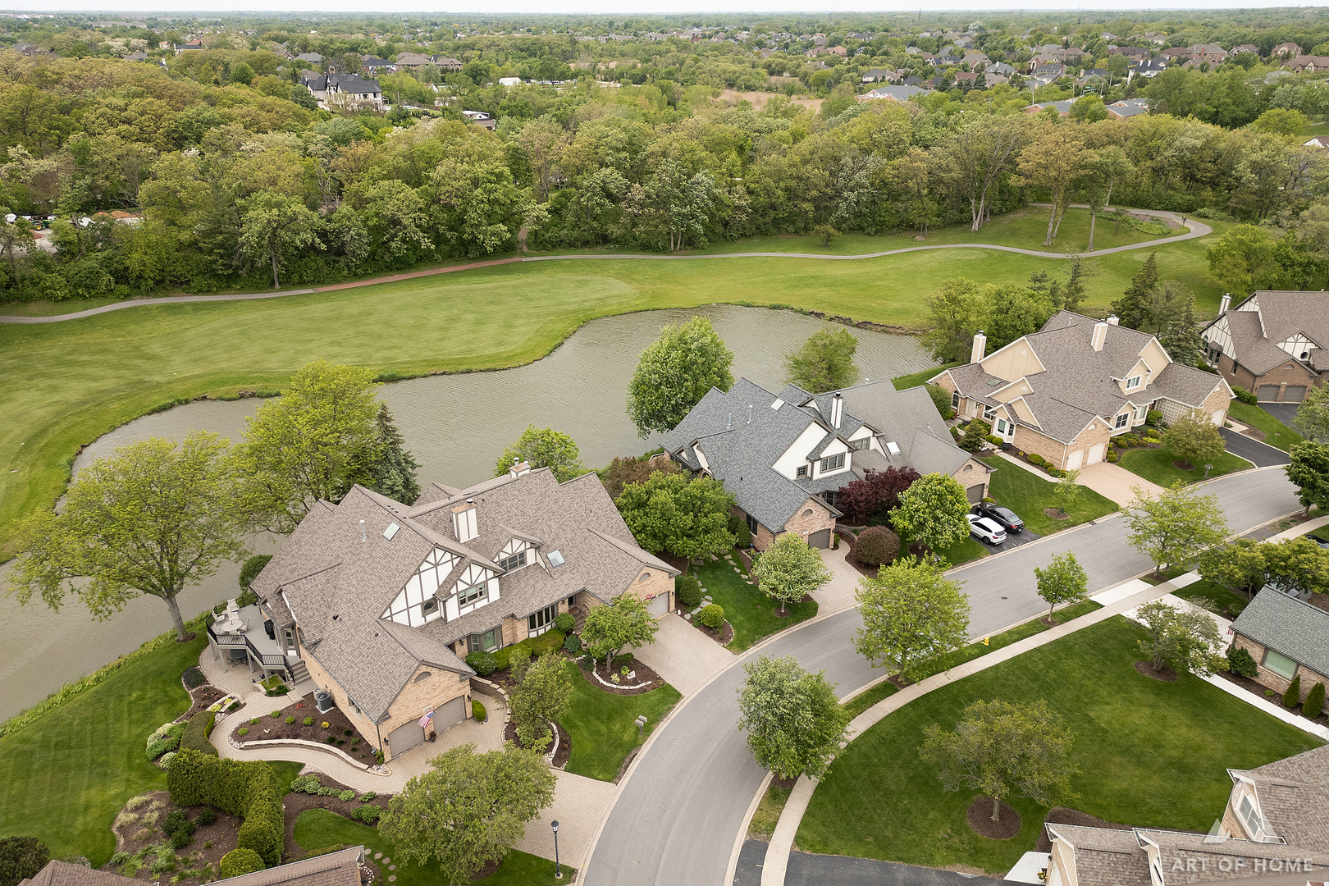
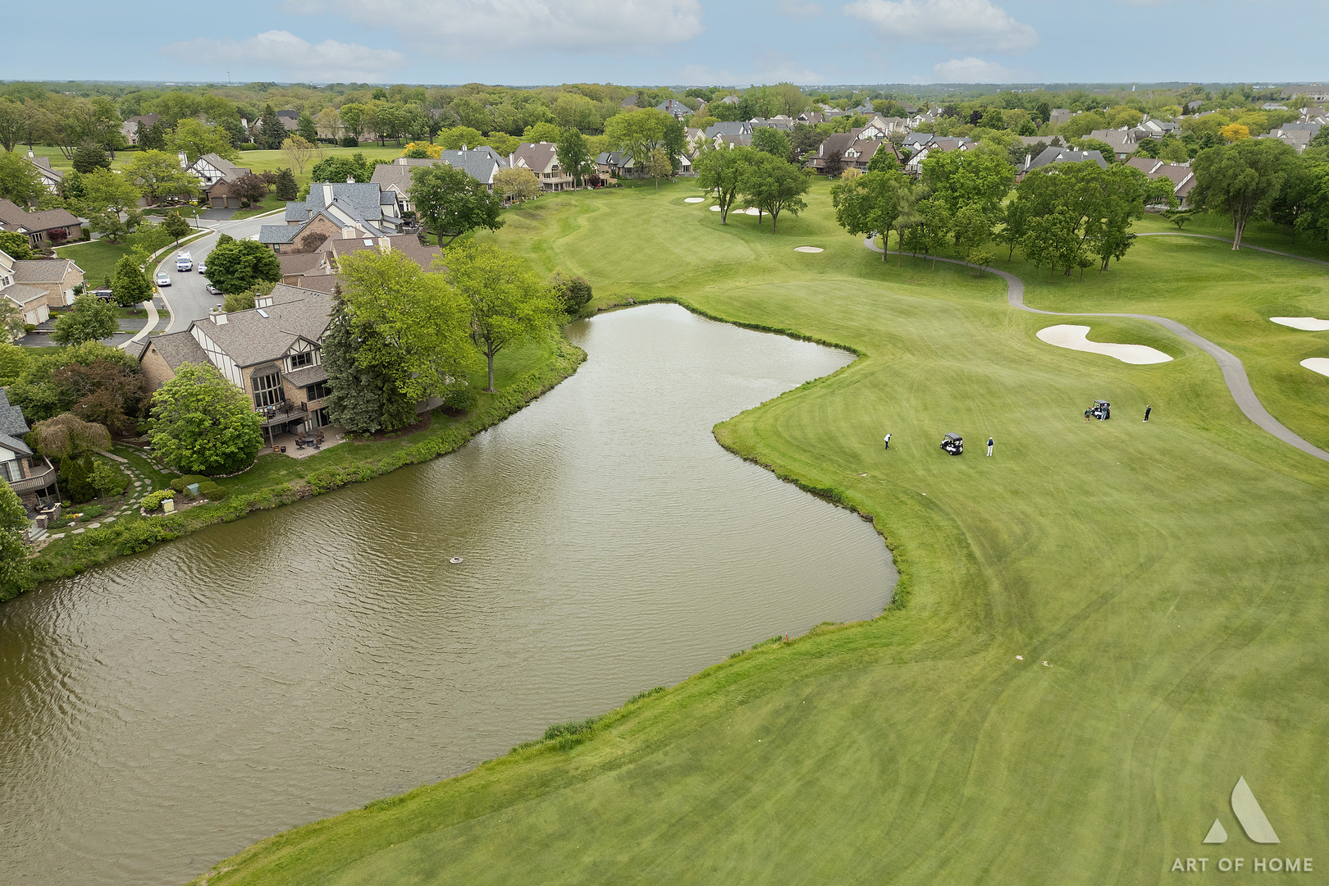
$3,102Luxury living meets warmth, privacy, and breathtaking views in this beautifully maintained luxury Patio Home set on one of the most sought-after lots in Crystal Tree. Overlooking the pond and golf course with stunning sunset views, this exceptional end-unit residence offers a rare combination of architectural character, serene outdoor living, and exceptional privacy rarely found in attached living. A main-level primary suite, and a spacious upper loft that can easily be converted into a true third bedroom, the layout lives like a single-family home while offering the ease of low-maintenance living. Meticulously maintained with major updates already completed, including newer Hardie board siding, roof, Trex deck, gutters and furnace. Professionally landscaped and framed by a brick paver driveway, walkways, and expansive patios, the home feels more like a private retreat than a traditional townhome. Enjoy morning coffee from the newer Trex deck overlooking the water and fairways, then unwind below on the expansive walkout brick paver patio designed for entertaining, relaxing, and evenings around the fire. Inside, dramatic two-story windows flood the home with natural light while showcasing the views from nearly every room. Rich woodwork, coffered ceilings, custom millwork, wainscoting, and natural stone flooring create warmth and timeless character throughout. Three separate walkouts create seamless indoor-outdoor living rarely found in attached homes. The inviting family room with fireplace is ideal as a library, office, or cozy gathering space. Upstairs also offers a second bedroom and Jack-and-Jill bath. The kitchen features generous storage and a center island, while the dining area opens directly to the upper deck for effortless indoor-outdoor entertaining. The finished walkout lower level with 3 walkouts - provides substantial additional living space and opens directly to the patio and beautiful views of the fountain and golf course. This is a rare opportunity to own one of Crystal Tree's most desirable settings within its private gated golf course community.
| 5 days ago | Listing updated with changes from the MLS® | |
| 2 weeks ago | Status changed to Active | |
| 2 weeks ago | Price changed to $679,900 | |
| 4 weeks ago | Listing first seen on site |

Based on information submitted to the MLS GRID as of 2026-05-25 02:46 AM UTC. All data is obtained from various sources and may not have been verified by broker or MLS GRID. Supplied Open House Information is subject to change without notice. All information should be independently reviewed and verified for accuracy. Properties may or may not be listed by the office/agent presenting the information.
Last checked: 2026-05-25 02:46 AM UTC
MRED DMCA Copyright Information Copyright © 2026 Midwest Real Estate Data LLC. All rights reserved.