
1385 Ginger LaneNaperville, IL 60565
Mortgage Calculator
Monthly Payment (Est.)
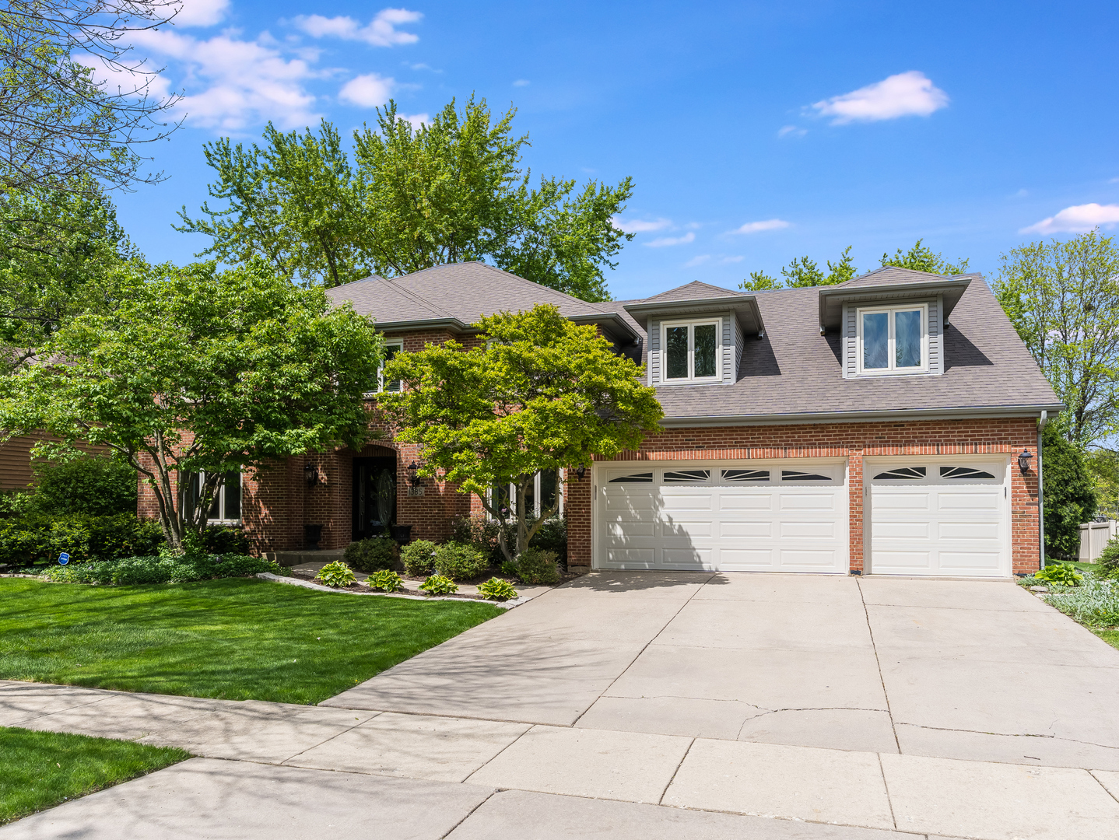
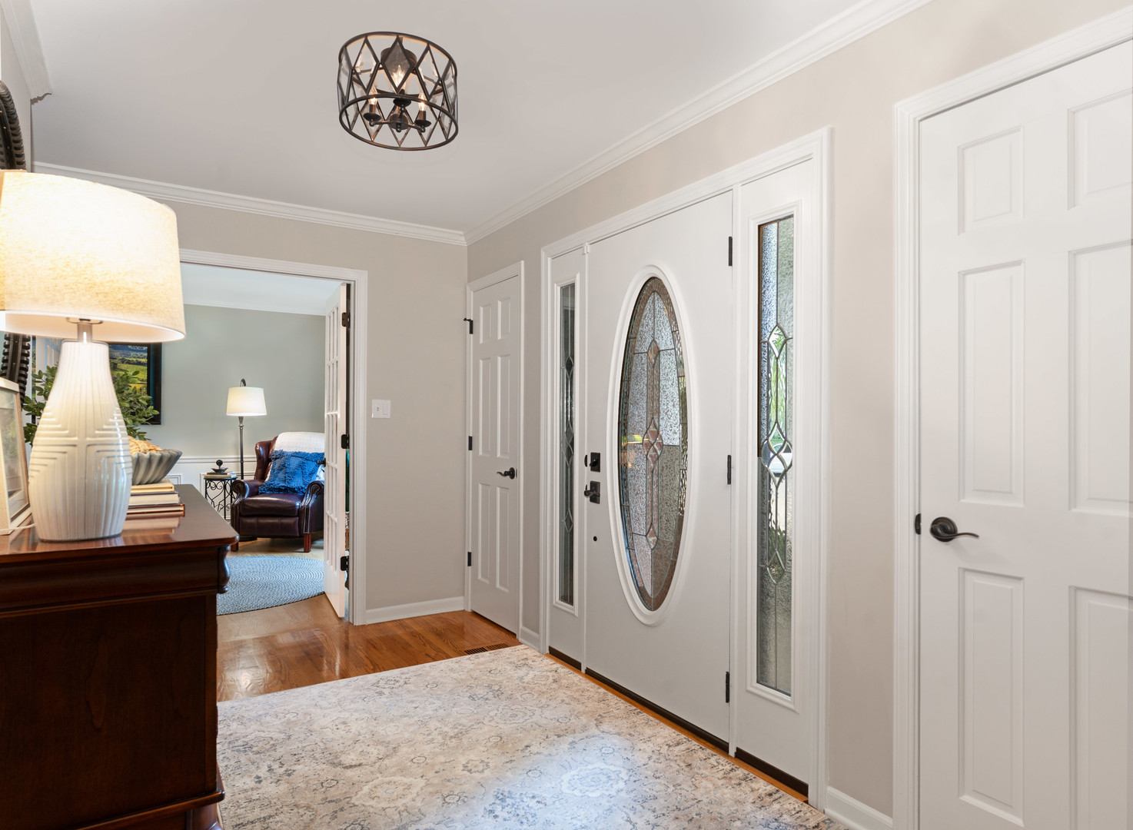
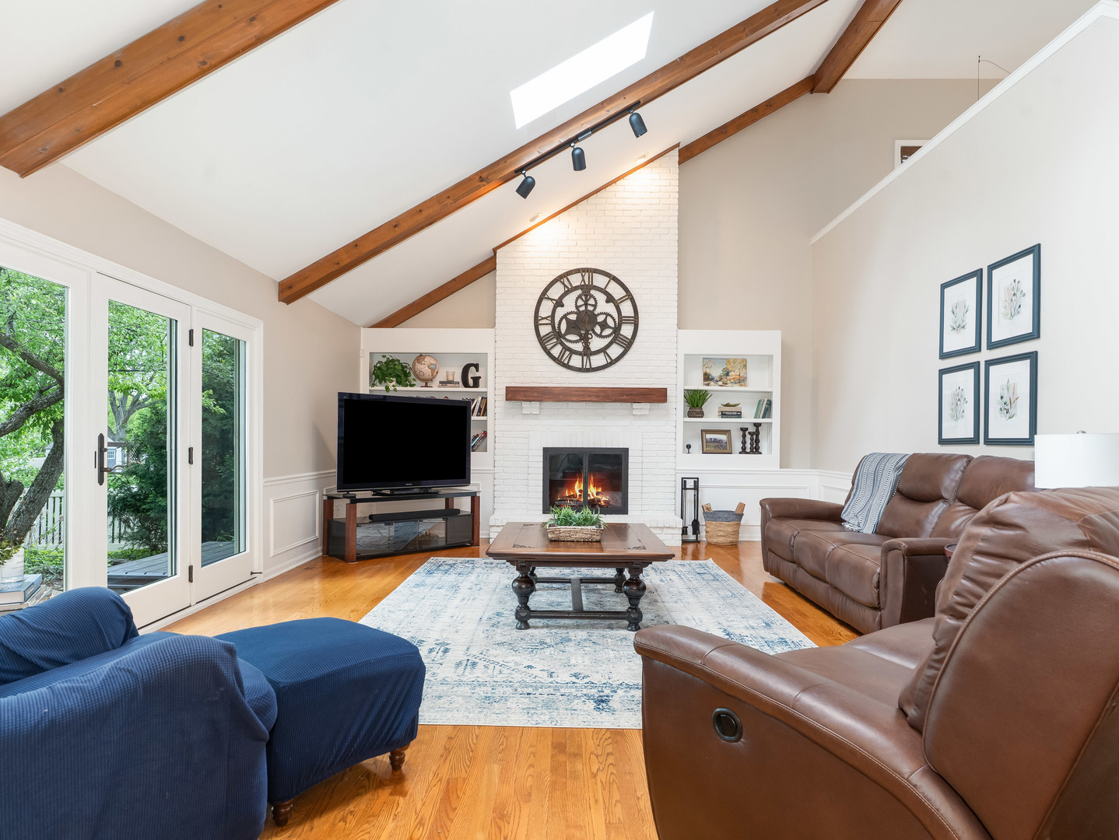
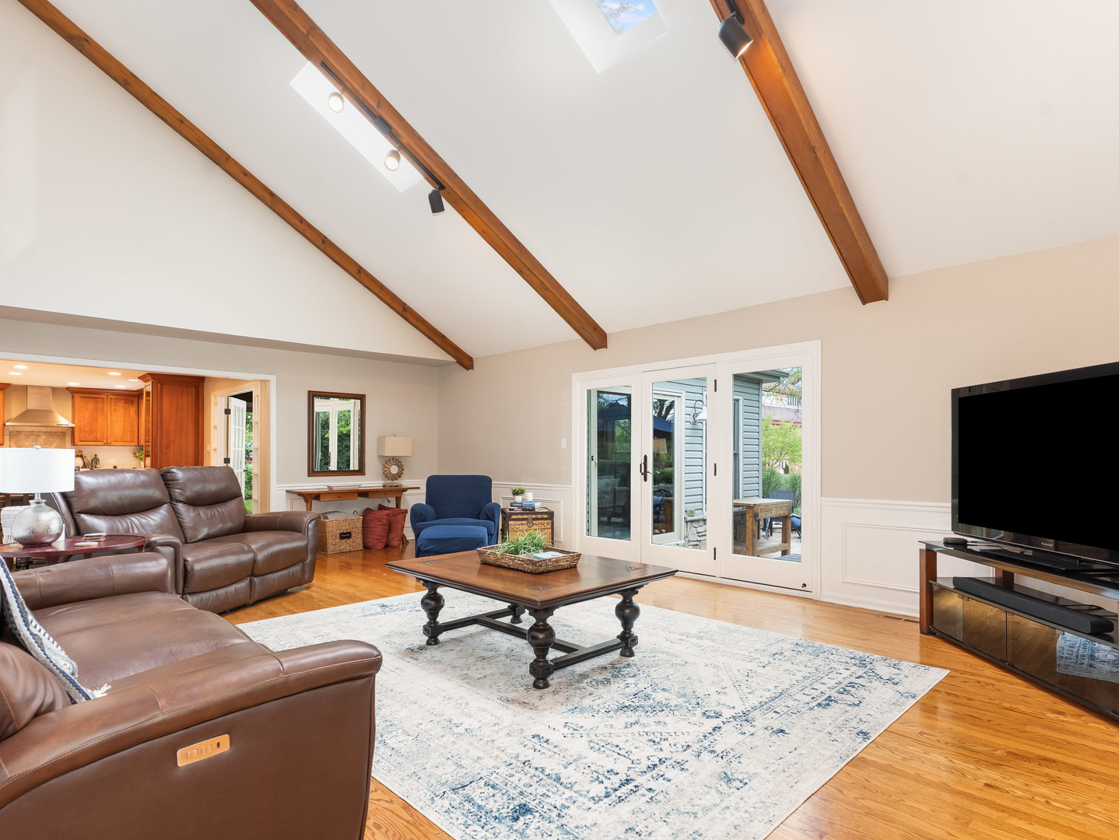
$5,019Welcome home! One of a kind and truly exceptional, this beautifully updated home offers the perfect blend of luxury, space, and thoughtful upgrades throughout. Featuring four bedrooms, two and a half bathrooms, and a three-car garage, this home is designed to impress from the moment you walk in. At the heart of the home is a stunning, fully updated kitchen that is truly a showstopper, complete with quartz countertops, a subway tile backsplash, a new KitchenAid built-in refrigerator, and a newer KitchenAid dishwasher. The home showcases hardwood flooring throughout much of the main level, generous room sizes, and multiple living spaces including two family rooms and a versatile loft-ideal for today's flexible lifestyle. The spacious primary suite has been beautifully enhanced with a remodeled bathroom and custom California Closets, creating a private retreat. Additional interior updates include fresh paint throughout, newer carpeting on the second floor and in the basement, a remodeled powder room, updated lighting and ceiling fans, and a new oak floor in the office. Major mechanical updates provide peace of mind, including two high-efficiency furnaces, a newer air conditioning system, humidifiers, digital thermostats, and two water heaters. The home also features Renewal by Andersen windows and doors throughout, along with additional Pella sliding doors that enhance natural light and functionality. The finished basement offers brand-new carpet and padding, along with fresh paint, providing even more space for entertaining, recreation, or relaxation. Outside, the home continues to impress with a nicely sized yard, new sod, and recently planted viburnum bushes along the fence line for added privacy. Additional improvements include a new exterior garage entry door and an insulated stainless steel fireplace liner. Ideally located in a desirable area, this meticulously maintained and extensively updated home truly has it all-style, space, and quality upgrades throughout.
| a week ago | Listing updated with changes from the MLS® | |
| a week ago | Status changed to Active | |
| 2 weeks ago | Price changed to $1,100,000 | |
| 3 weeks ago | Listing first seen on site |

Based on information submitted to the MLS GRID as of 2026-05-27 04:13 PM UTC. All data is obtained from various sources and may not have been verified by broker or MLS GRID. Supplied Open House Information is subject to change without notice. All information should be independently reviewed and verified for accuracy. Properties may or may not be listed by the office/agent presenting the information.
Last checked: 2026-05-27 04:13 PM UTC
MRED DMCA Copyright Information Copyright © 2026 Midwest Real Estate Data LLC. All rights reserved.
Did you know? You can invite friends and family to your search. They can join your search, rate and discuss listings with you.