
4250 N Marine Drive 1830Chicago, IL 60613
Mortgage Calculator
Monthly Payment (Est.)
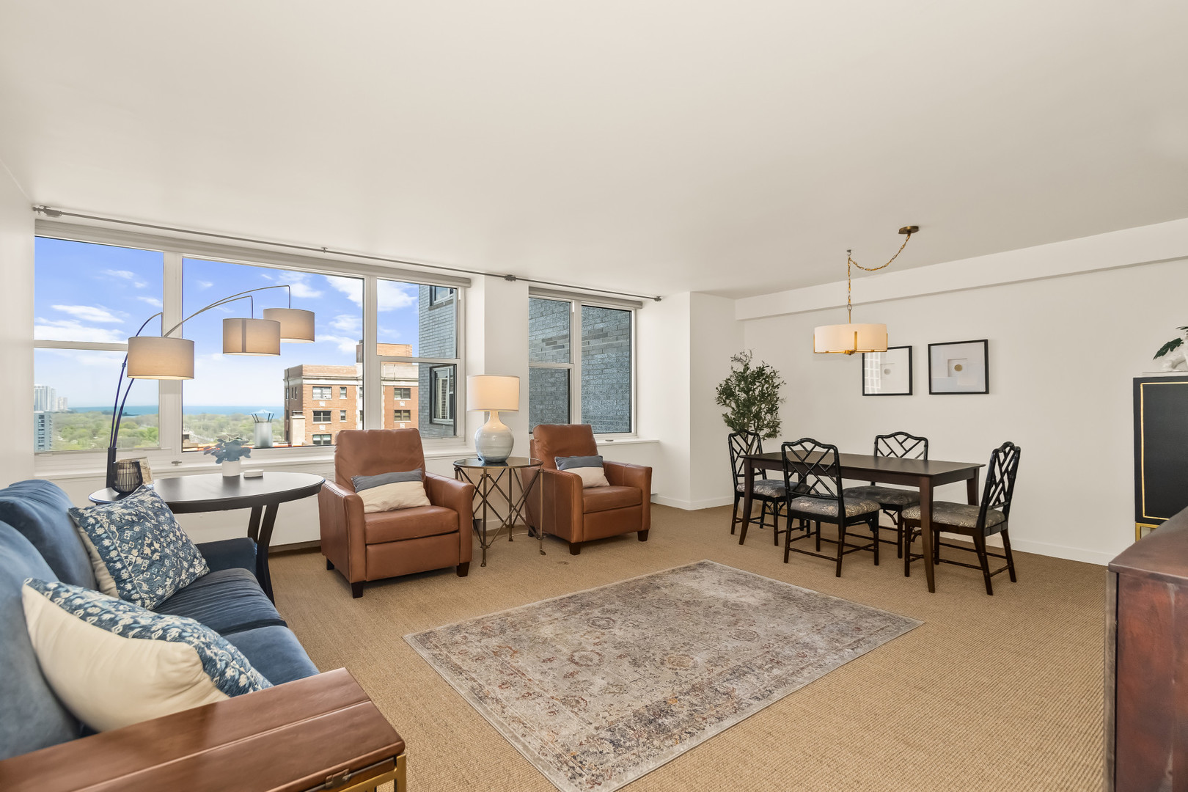
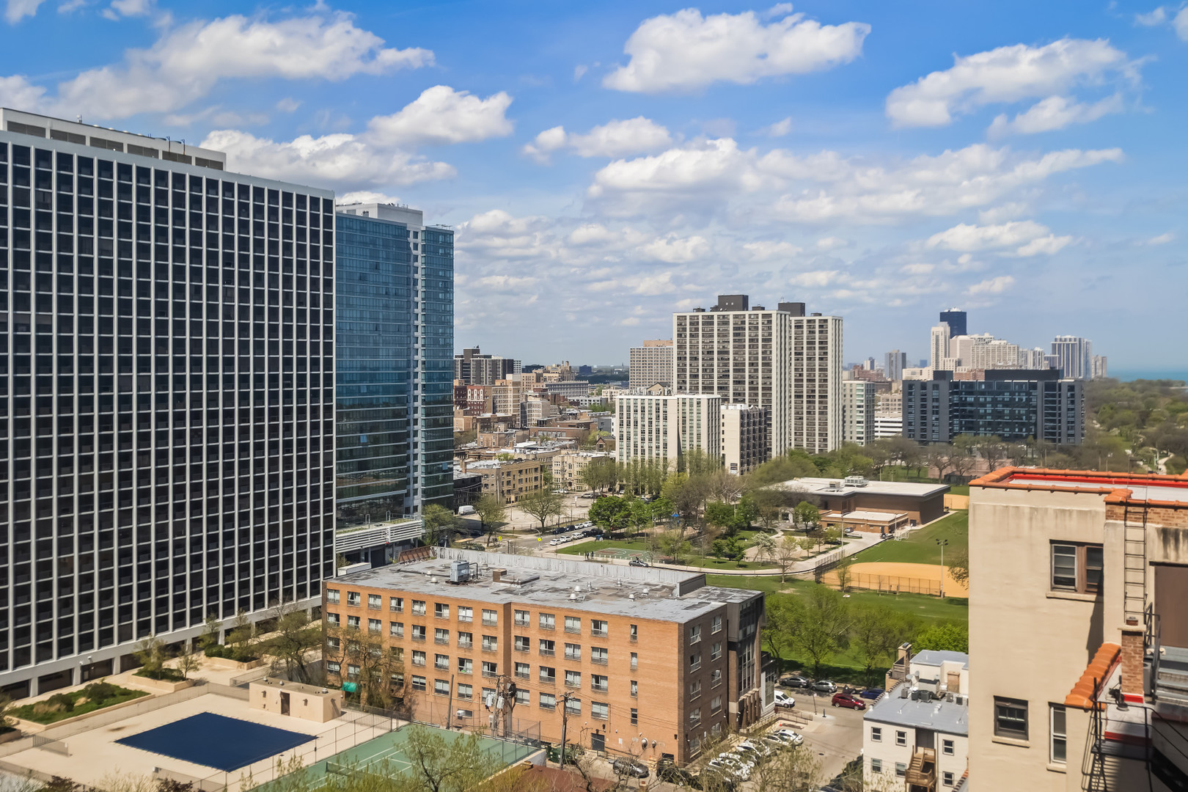
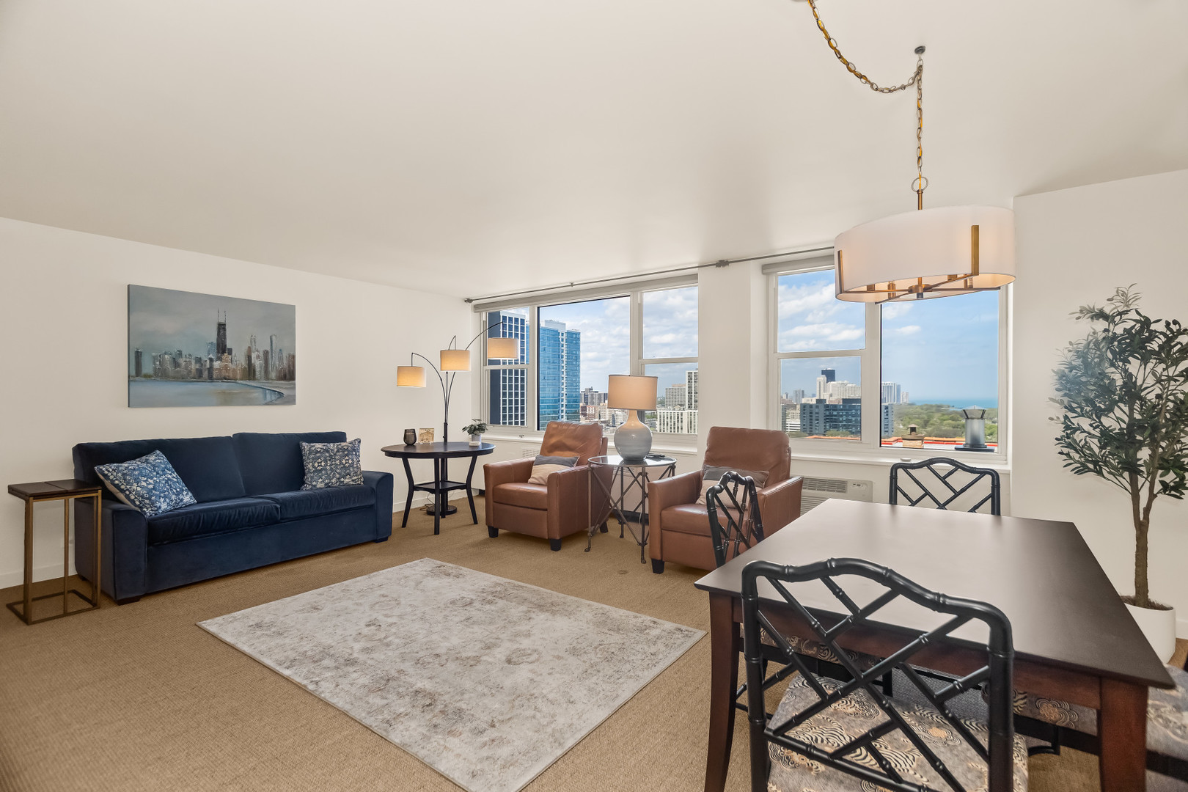
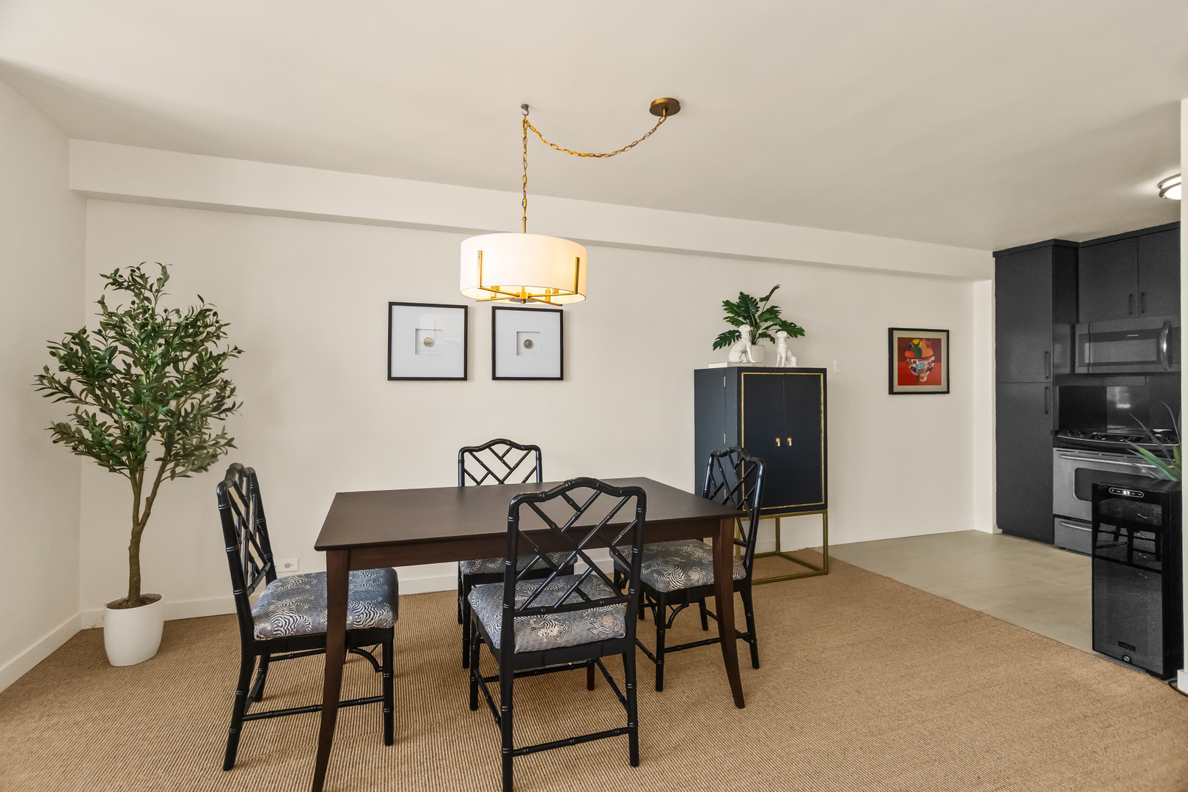
$1,231Welcome to 4250 N Marine Dr #1830, a beautifully updated high-floor one-bedroom in Imperial Towers with sweeping lake, park, and city views. This thoughtfully modified floor plan offers an open, spacious feel with over 900 square feet, oversized rooms, newer windows, incredible natural light, and room-darkening remote-controlled shades on all windows. The expansive living and dining area provides flexible space to relax, entertain, and take in the views, while the eat-in kitchen features matte black cabinetry, granite countertops, designer porcelain tile, and high-end stainless steel appliances, including a Miele dishwasher, Liebherr refrigerator, and newer microwave. The oversized bedroom features a full wall of closets, and the home offers excellent storage throughout with a linen closet, coat closet, pantry, and additional storage cage. The bathroom is finished with a marble-topped vanity and generous storage. Imperial Towers is one of Buena Park's iconic full-service high-rises, offering 24-hour door staff, on-site management and engineer, fitness center, outdoor pool, cabanas, renovated grilling area, party room, grocery store, common laundry, dry cleaners, receiving room, guest suites, and more. Enjoy easy access to the lakefront, parks, express buses to downtown, Lake Shore Drive, Montrose Beach, Wrigley Field, dining, shopping, and everything Buena Park and Lakeview have to offer. Leased garage parking is managed separately by LAZ, with no waitlist reported at the time of listing. A standout opportunity for stylish high-rise living with beautiful views and full-service convenience.
| 2 days ago | Listing updated with changes from the MLS® | |
| 4 days ago | Status changed to Pending | |
| 4 weeks ago | Listing first seen on site |

Based on information submitted to the MLS GRID as of 2026-05-26 12:31 PM UTC. All data is obtained from various sources and may not have been verified by broker or MLS GRID. Supplied Open House Information is subject to change without notice. All information should be independently reviewed and verified for accuracy. Properties may or may not be listed by the office/agent presenting the information.
Last checked: 2026-05-26 12:31 PM UTC
MRED DMCA Copyright Information Copyright © 2026 Midwest Real Estate Data LLC. All rights reserved.
Did you know? You can invite friends and family to your search. They can join your search, rate and discuss listings with you.