O'Neil Property Group
Save
Ask
Tour
Hide
Share
$224,900
25 Days On Site

3822 Wilkes Avenue
Davenport, IA 52806

Single Family Residence|Pending
4
Beds
2
Total Baths
2
Full Baths
956
SqFt
$235
/SqFt
1956
Built
County:
Scott
Listing Courtesy of MRED as distributed by MLS Grid of Ruhl&Ruhl REALTORS Bettendorf
3822 Wilkes Avenue3822 Wilkes Avenue3822 Wilkes Avenue3822 Wilkes Avenue
Save
Ask
Tour
Hide
Share

Mortgage Calculator

Monthly Payment (Est.)

$1,026
Calculator powered by Showcase IDX, a Constellation1 Company. Copyright ©2026 Information is deemed reliable but not guaranteed.

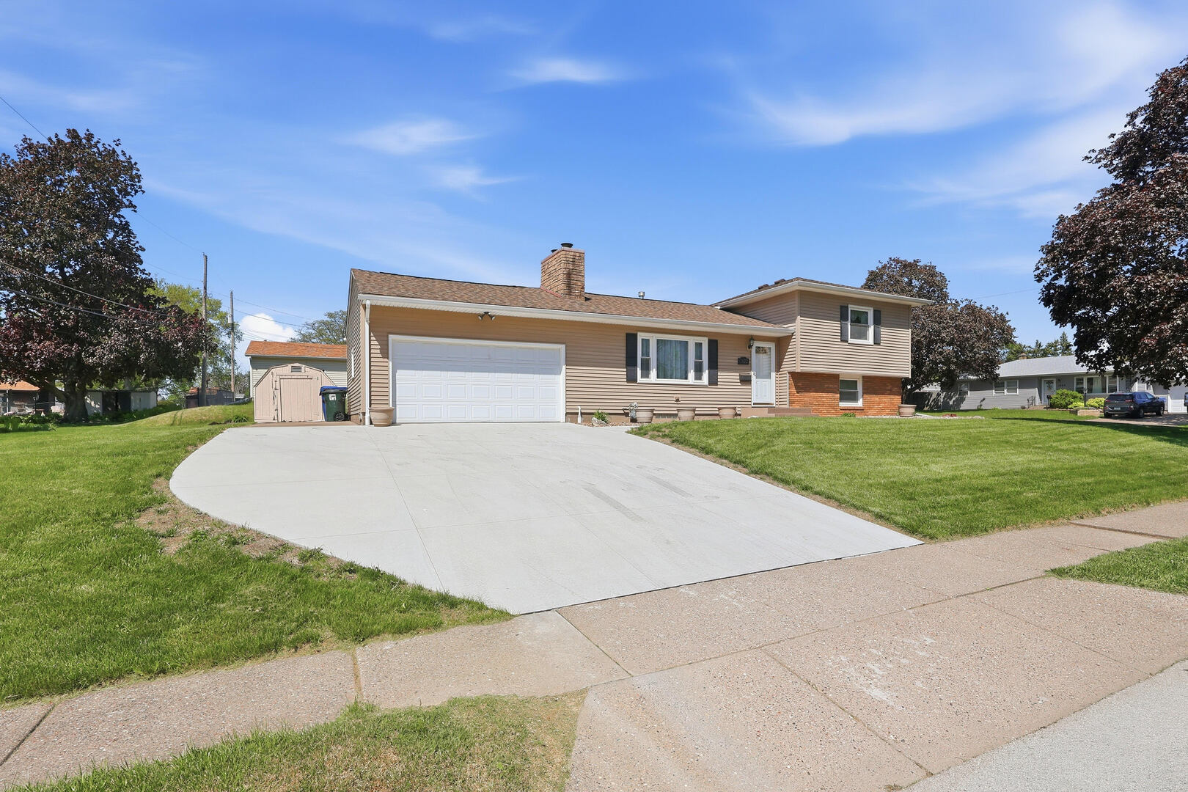
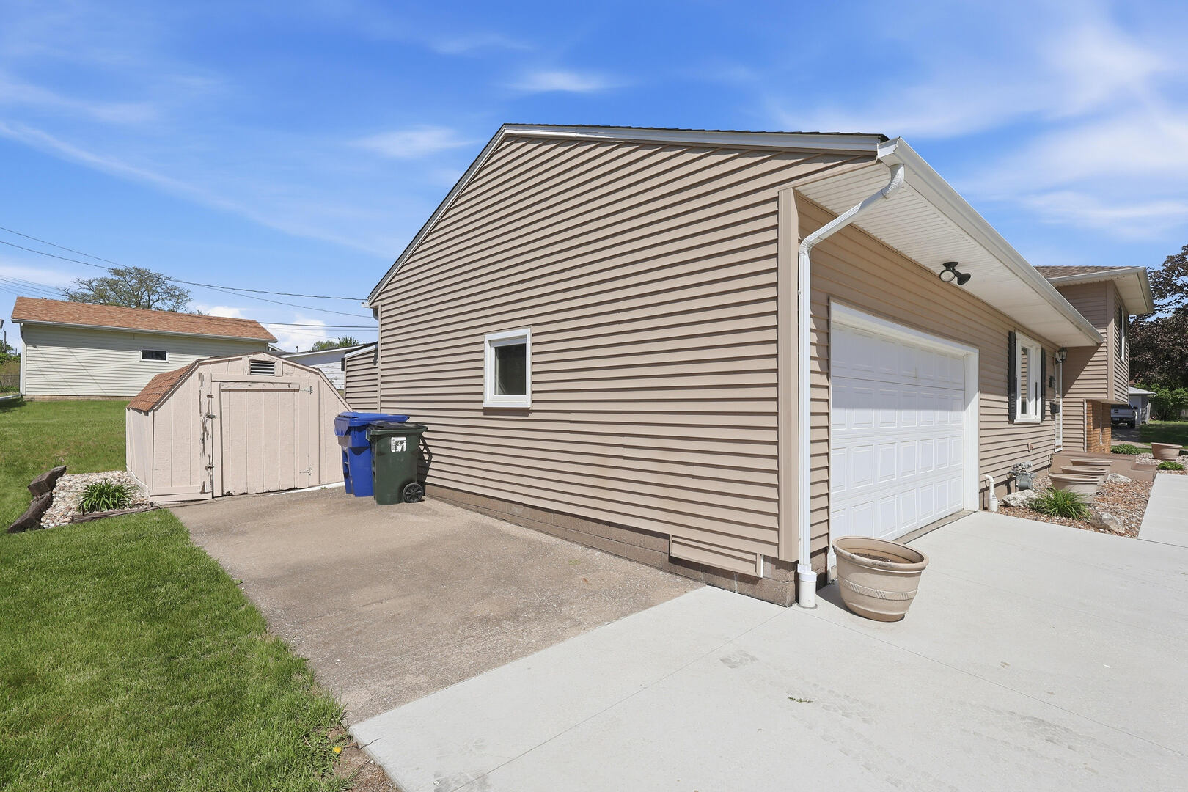
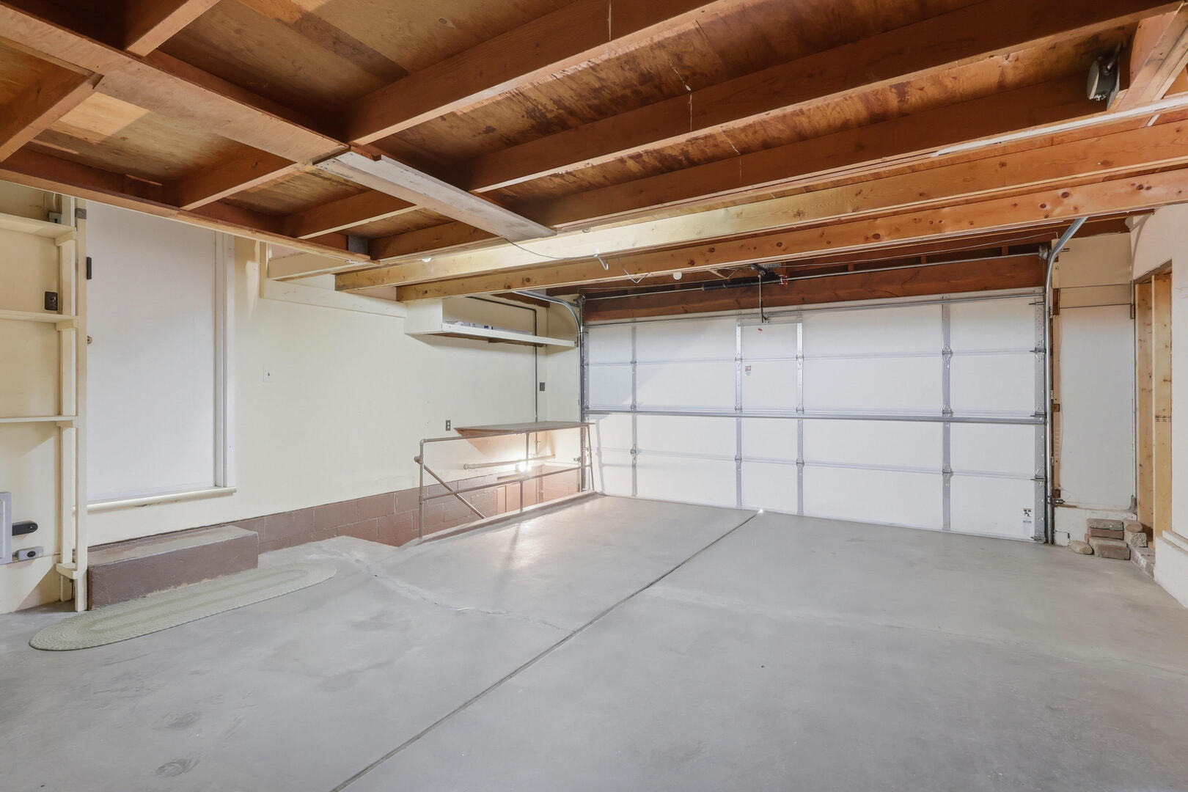
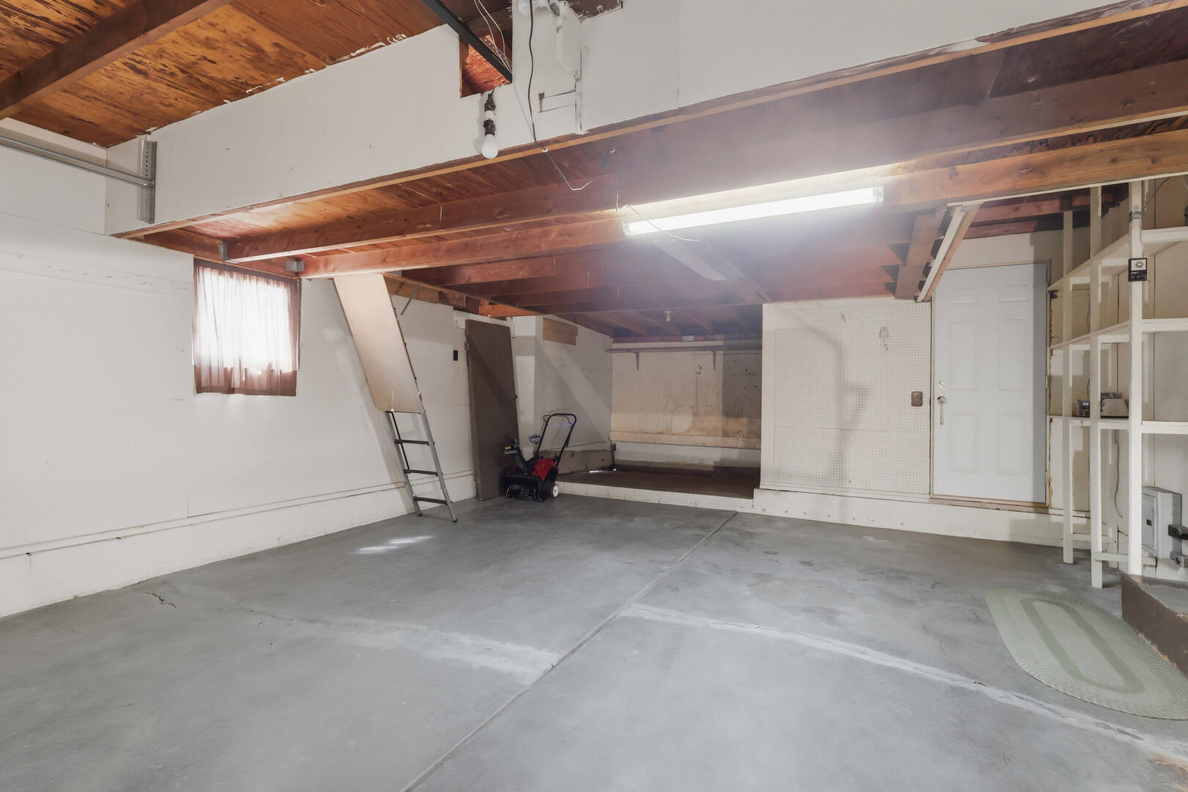
Well-maintained 4-bedroom quad level home has been pre-inspected for added buyer confidence and includes 2 full baths on a corner lot featuring an attached 2-car garage with an addition off the back perfect for a boat or extra storage. It also has pull-down stairs to access an additional storage area. Brand new driveway with an extra parking pad and shed next to the garage as well. Other improvements include a newer roof, siding, gutters and buried downspouts to improve drainage. Don't forget about the full sewer line replacement and the addition of a sewer backflow shutoff valve. Enter the home into a vaulted living room with a gas fireplace. The kitchen includes Corian countertops, stainless steel appliances, a pantry cabinet, and pantry closet. The updated vinyl windows throughout and newer deck slider bring in natural light throughout the home. Two bedrooms with a full bath both upstairs and on the lower level. The fully waterproofed basement with battery backup provides additional living space with a family room and convenient stair access directly from the garage.

Save
Ask
Tour
Hide
Share
Listing Snapshot
Price 
$224,900
Days On Site 
25 Days
Bedrooms 
4
Inside Area (SqFt) 
956 sqft
Total Baths 
2
Full Baths 
2
Partial Baths 
N/A
Lot Size 
0.2 Acres
Year Built 
1956
MLS® Number 
12629478
Status 
Pending
Property Tax 
$2,644
HOA/Condo/Coop Fees 
N/A
Sq Ft Source 
Assessor
Friends & Family
Recent Activity
2 weeks agoListing updated with changes from the MLS®
2 weeks agoStatus changed to Pending
4 weeks agoListing first seen on site
General Features
Acres 
0.2
Attached Garage 
Yes
Foundation 
Block
Garage 
Yes
Garage Spaces 
2
Parking 
ConcreteAttachedGarage
Parking Spaces 
2
Property Sub Type 
Single Family Residence
Sewer 
Public Sewer
SqFt Below 
380
SqFt Total 
1388
Water Source 
Public
Interior Features
Appliances 
RangeDishwasherRefrigeratorWasherDryerDisposal
Basement 
Partially FinishedPartial
Cooling 
Central Air
Electric 
100 Amp Service
Fireplace 
Yes
Fireplace Features 
Living RoomWood BurningGas Starter
Fireplaces 
2
Flooring 
Hardwood
Heating 
Natural GasForced Air
Interior 
Entrance FoyerVaulted Ceiling(s)Pantry
Laundry Features 
Gas Dryer HookupElectric Dryer Hookup
Bedroom 2 
Dimensions - 10X9Level - Second
Bedroom 3 
Dimensions - 14X9Level - Lower
Bedroom 4 
Dimensions - 9X9Level - Lower
Dining Room 
Dimensions - 11X9Level - Main
Family Room 
Family Room - Down 
Dimensions - 15X20Level - Basement
Foyer 
Dimensions - 6X11Level - Main
Kitchen 
Dimensions - 13X8Level - MainDescription - Pantry-Closet
Laundry 
Dimensions - 6X8Level - Basement
Living Room 
Dimensions - 16X11Level - Main
Master Bedroom 
Dimensions - 14X10Level - Second
Recreation Room 
Dimensions - 20X15Level - Basement
Save
Ask
Tour
Hide
Share
Exterior Features
Construction Details 
Vinyl Siding
Lot Features 
Corner Lot
Other Structures 
Shed(s)
Patio And Porch 
Deck
Roof 
Asphalt
Community Features
MLS Area 
Davenport
School District 
1611
Township 
N/A
Schools
School District
1611
Elementary School
Unknown
Middle School
Unknown
High School
Unknown
Listing Courtesy of MRED as distributed by MLS Grid of Ruhl&Ruhl REALTORS Bettendorf


Based on information submitted to the MLS GRID as of 2026-05-26 01:38 PM UTC. All data is obtained from various sources and may not have been verified by broker or MLS GRID. Supplied Open House Information is subject to change without notice. All information should be independently reviewed and verified for accuracy. Properties may or may not be listed by the office/agent presenting the information.
Last checked: 2026-05-26 01:38 PM UTC
MRED DMCA Copyright Information Copyright © 2026 Midwest Real Estate Data LLC. All rights reserved.

Neighborhood & Commute
Source: Walkscore
Disclosure: Community information and market data powered by Constellation Data Labs. Information is deemed reliable but not guaranteed.
Save
Ask
Tour
Hide
Share