O'Neil Property Group
Save
Ask
Tour
Hide
Share
$225,000
31 Days On Site

502 Manchester Street
Normal, IL 61761

For Sale|Single Family Residence|Active Under Contract
3
Beds
2
Total Baths
2
Full Baths
1,800
SqFt
$125
/SqFt
Subdivision:
Not Applicable
County:
McLean
Listing Courtesy of MRED as distributed by MLS Grid of Pomax Realty Inc
502 Manchester Street502 Manchester Street502 Manchester Street502 Manchester Street
Save
Ask
Tour
Hide
Share

Mortgage Calculator

Monthly Payment (Est.)

$1,027
Calculator powered by Showcase IDX, a Constellation1 Company. Copyright ©2026 Information is deemed reliable but not guaranteed.

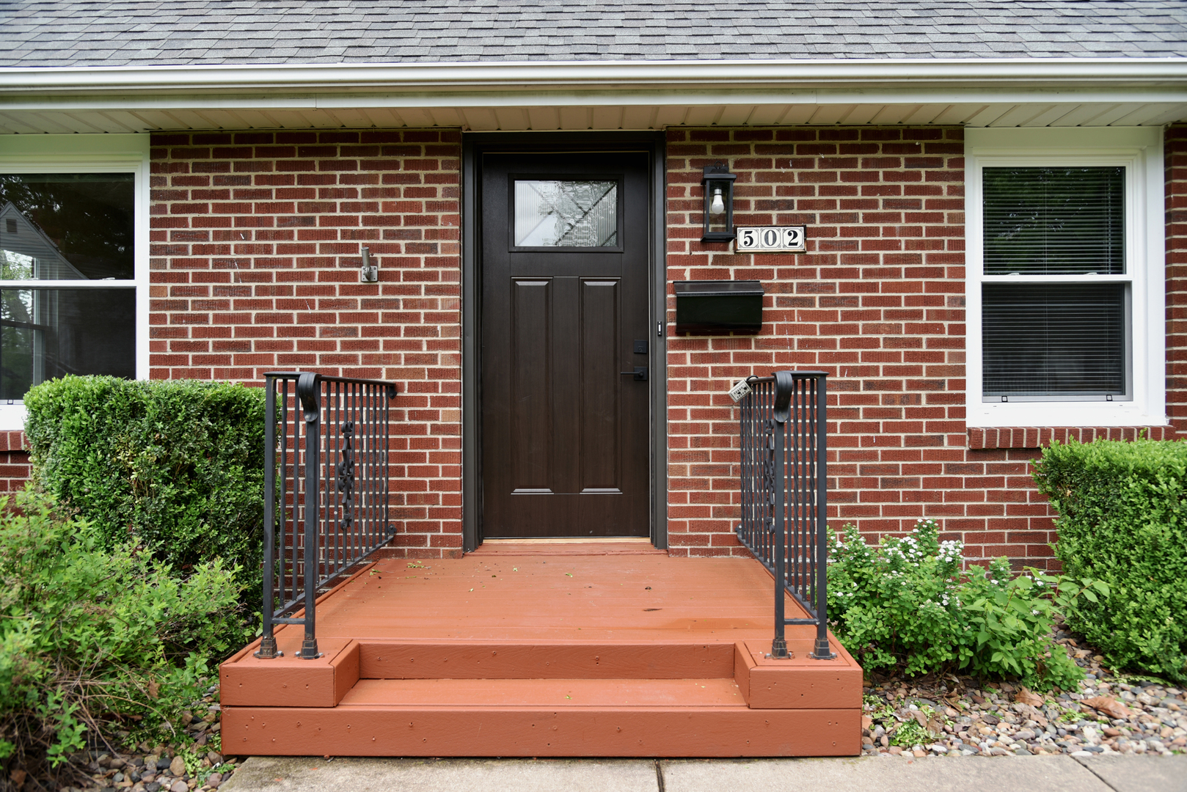
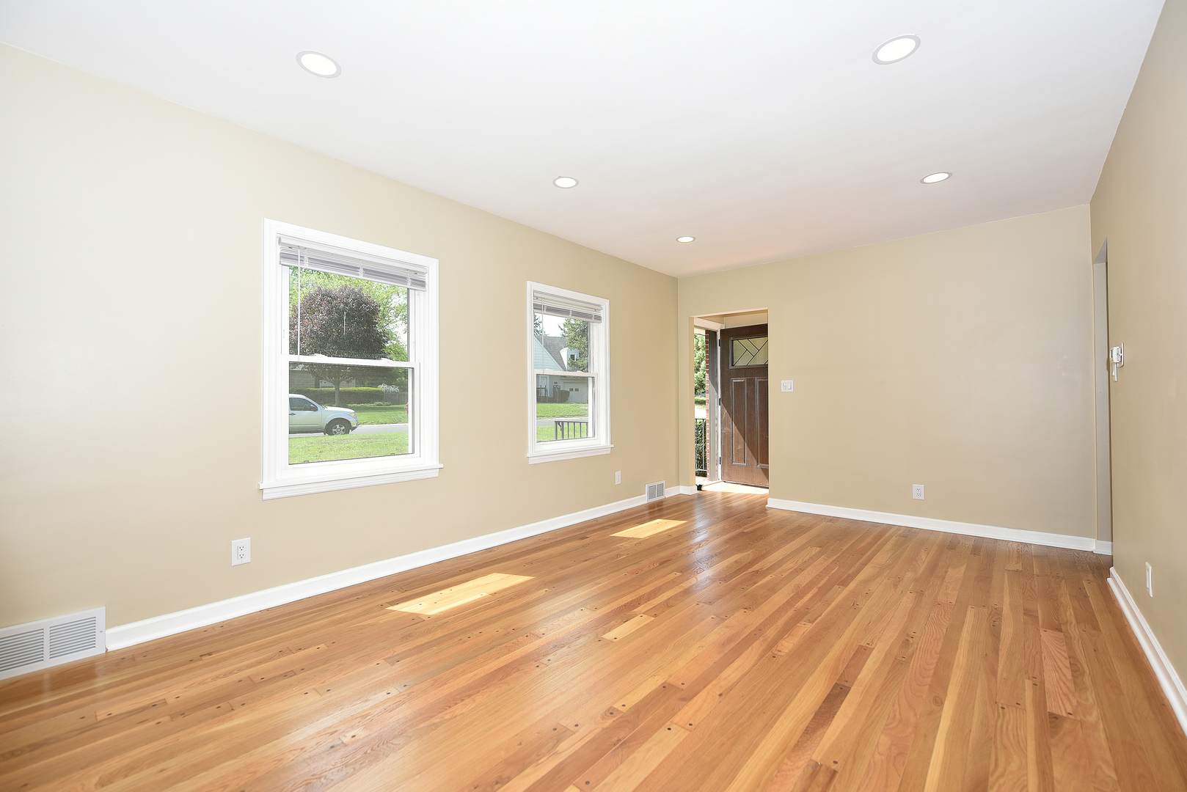
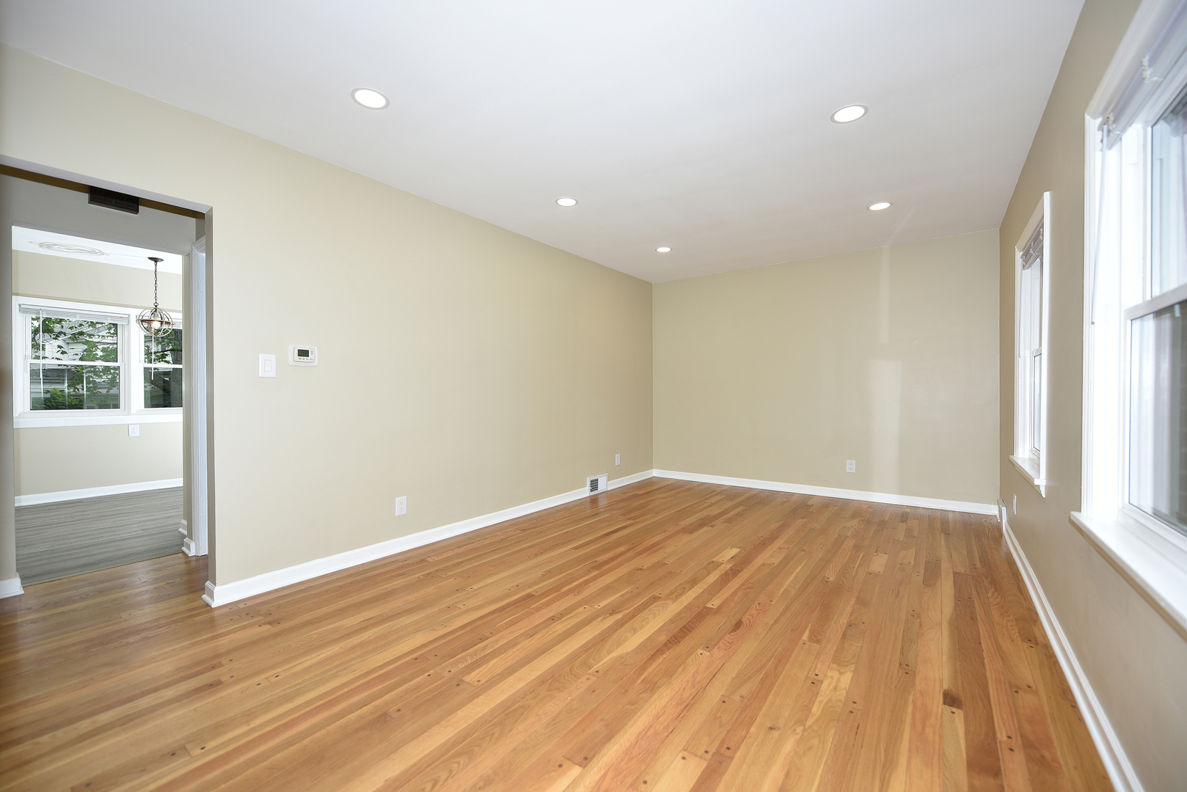
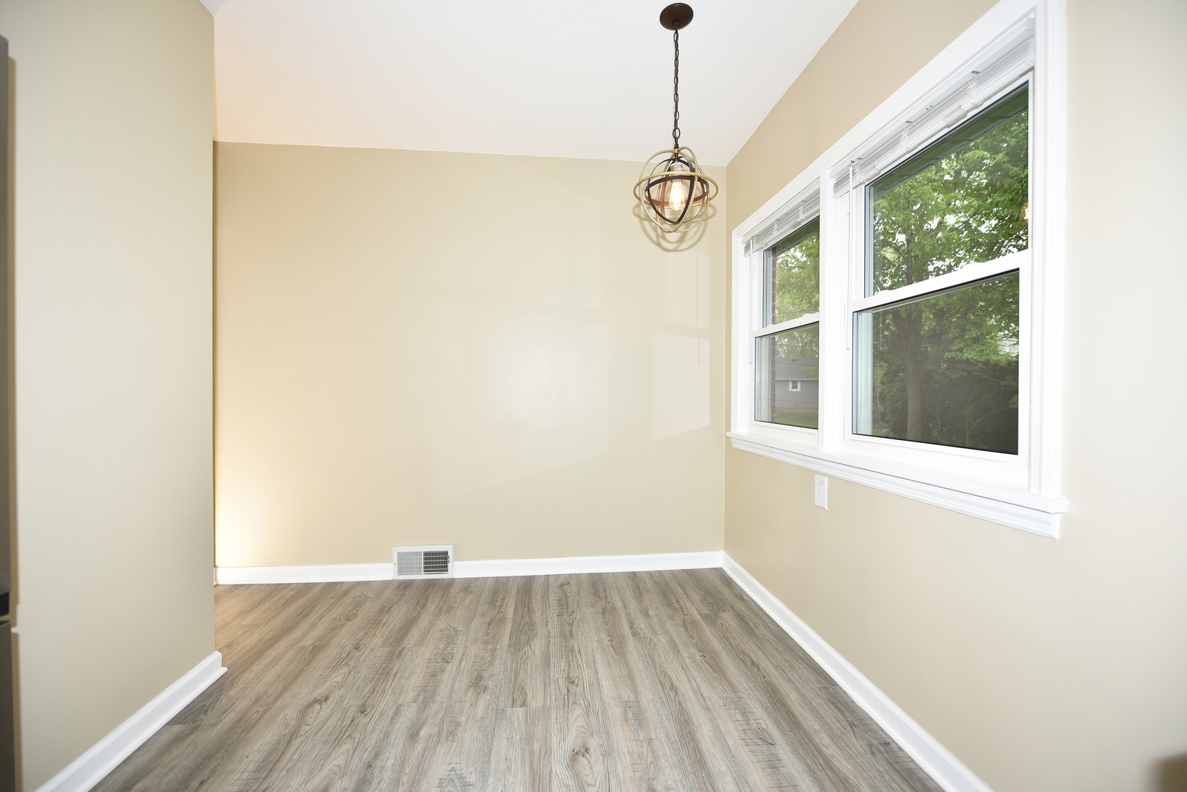
This beautifully updated 3-bedroom home offers an incredible opportunity to own for less than the cost of renting-all in a prime location within walking distance of one of Illinois' most oldest historic and vibrant universities. Inside, you'll find a brand-new kitchen featuring modern appliances, including a dishwasher, complemented by new windows that fill the home with natural light. The property includes two fully renovated bathrooms, with two comfortable bedrooms on the main floor and a spacious primary suite upstairs complete with a private full bath. Recent major upgrades provide lasting value and peace of mind, including a new furnace, all copper plumbing, a new 1-inch main water service line, and an upgraded 100-amp electrical system. The clean, dry full basement offers excellent storage and potential for additional living space. Move-in ready and thoughtfully updated throughout, this home is a low-maintenance, high-value option you won't want to miss.

Save
Ask
Tour
Hide
Share
Listing Snapshot
Price 
$225,000
Days On Site 
31 Days
Bedrooms 
3
Inside Area (SqFt) 
1,800 sqft
Total Baths 
2
Full Baths 
2
Partial Baths 
N/A
Lot Size 
N/A
Year Built 
N/A
MLS® Number 
12629704
Status 
Active Under Contract
Property Tax 
$5,536.26
HOA/Condo/Coop Fees 
N/A
Sq Ft Source 
Estimated
Friends & Family
Recent Activity
4 weeks agoListing updated with changes from the MLS®
4 weeks agoStatus changed to Active Under Contract
a month agoListing first seen on site
General Features
Direction Faces 
South
Parking 
ConcreteDriveway
Parking Spaces 
4
Property Sub Type 
Single Family Residence
Sewer 
Public Sewer
Style 
Cape Cod
Water Source 
Public
Zoning 
R1
Interior Features
Appliances 
Double OvenRangeMicrowaveDishwasherRefrigeratorStainless Steel Appliance(s)
Basement 
Sump PumpUnfinishedFull
Cooling 
Central Air
Electric 
100 Amp Service
Flooring 
Hardwood
Heating 
Natural Gas
Laundry Features 
Gas Dryer HookupIn UnitSink
Window Features 
BlindsDouble Pane WindowsInsulated Windows
Bedroom 2 
Dimensions - 11X12Level - Main
Bedroom 3 
Dimensions - 10X13Level - Main
Bedroom 4 
Dining Room 
Family Room 
Kitchen 
Dimensions - 18X10Level - MainDescription - Eating Area-Breakfast Bar,Eating Area-Table Space
Laundry 
Living Room 
Dimensions - 12X18Level - Main
Master Bedroom 
Dimensions - 20X12Level - Second
Save
Ask
Tour
Hide
Share
Exterior Features
Construction Details 
Brick
Patio And Porch 
Deck
Roof 
Asphalt
Windows/Doors 
BlindsDouble Pane WindowsInsulated Windows
Community Features
Community Features 
Other
MLS Area 
Normal
School District 
Normal Community West High Schoo
Township 
Normal
Schools
School District
Normal Community West High Schoo
Elementary School
Fairview Elementary
Middle School
Kingsley Jr High
High School
Normal Community West High Schoo
Listing Courtesy of MRED as distributed by MLS Grid of Pomax Realty Inc


Based on information submitted to the MLS GRID as of 2026-05-27 07:12 PM UTC. All data is obtained from various sources and may not have been verified by broker or MLS GRID. Supplied Open House Information is subject to change without notice. All information should be independently reviewed and verified for accuracy. Properties may or may not be listed by the office/agent presenting the information.
Last checked: 2026-05-27 07:12 PM UTC
MRED DMCA Copyright Information Copyright © 2026 Midwest Real Estate Data LLC. All rights reserved.

Neighborhood & Commute
Source: Walkscore
Disclosure: Community information and market data powered by Constellation Data Labs. Information is deemed reliable but not guaranteed.
Save
Ask
Tour
Hide
Share