O'Neil Property Group
Save
Ask
Tour
Hide
Share
$250,000
28 Days On Site

1536 W Fargo Avenue 1S
Chicago, IL 60626

For Sale|Condominium|Active Under Contract
2
Beds
1
Total Bath
1
Full Bath
1927
Built
County:
Cook
Listing Courtesy of MRED as distributed by MLS Grid of Keller Williams ONEChicago
1536 W Fargo Avenue 1S1536 W Fargo Avenue 1S1536 W Fargo Avenue 1S1536 W Fargo Avenue 1S
Save
Ask
Tour
Hide
Share

Mortgage Calculator

Monthly Payment (Est.)

$1,141
Calculator powered by Showcase IDX, a Constellation1 Company. Copyright ยฉ2026 Information is deemed reliable but not guaranteed.

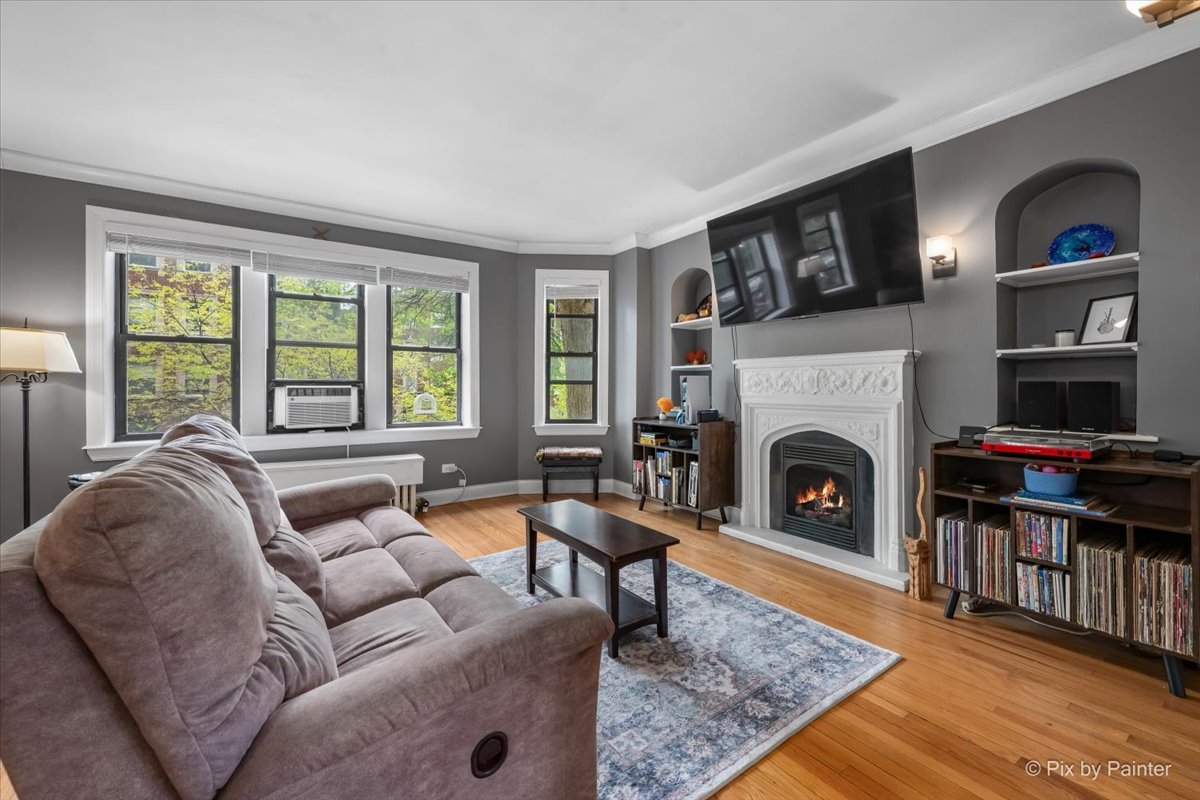
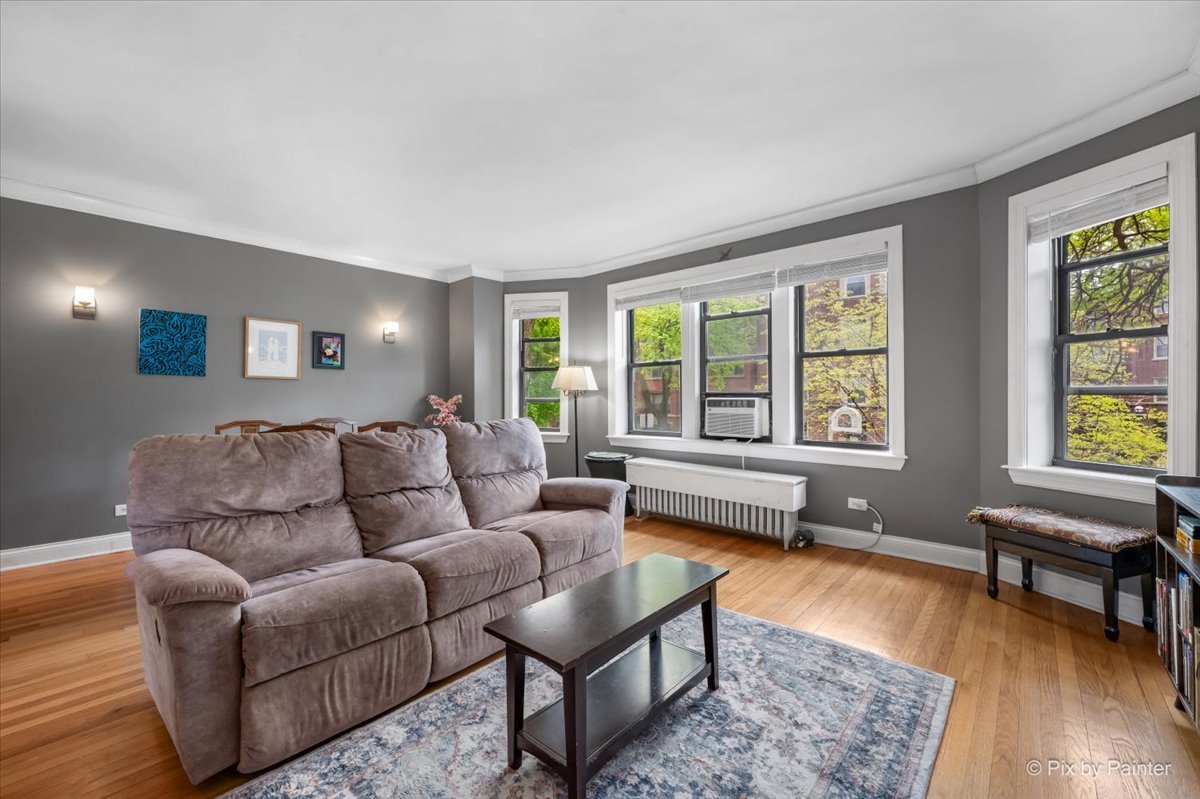
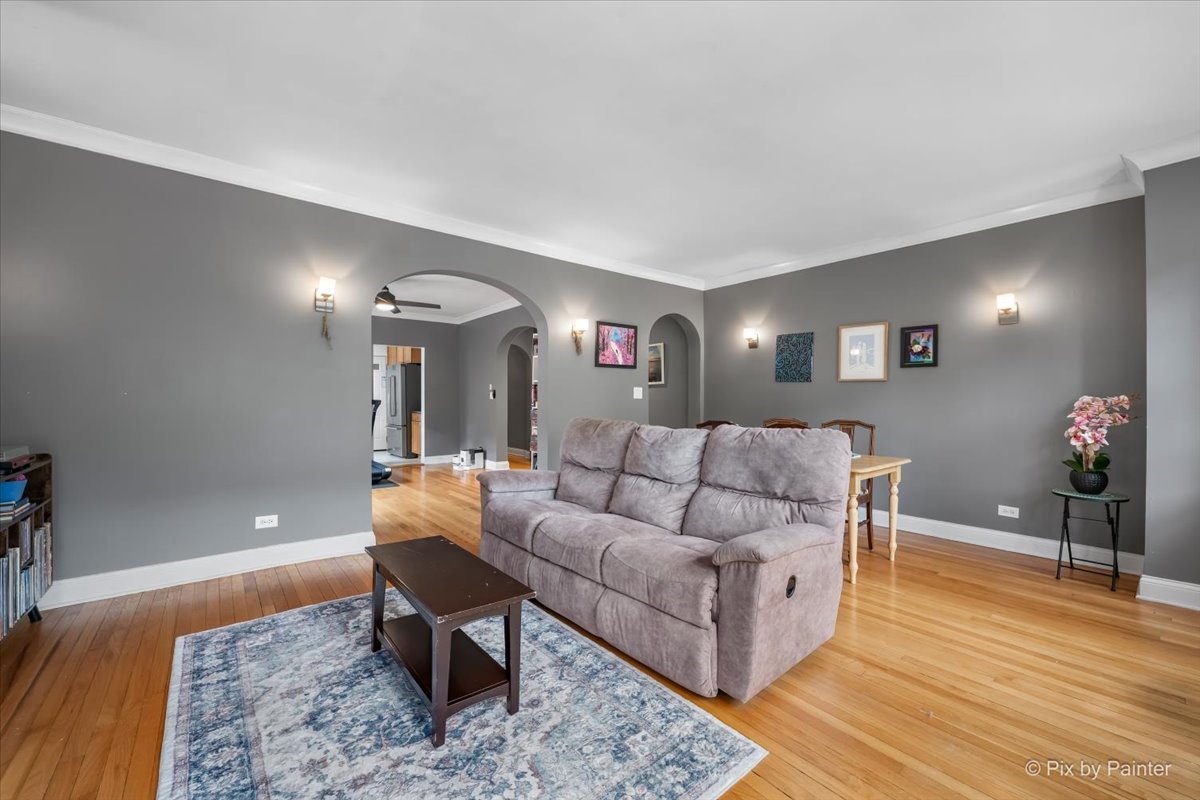
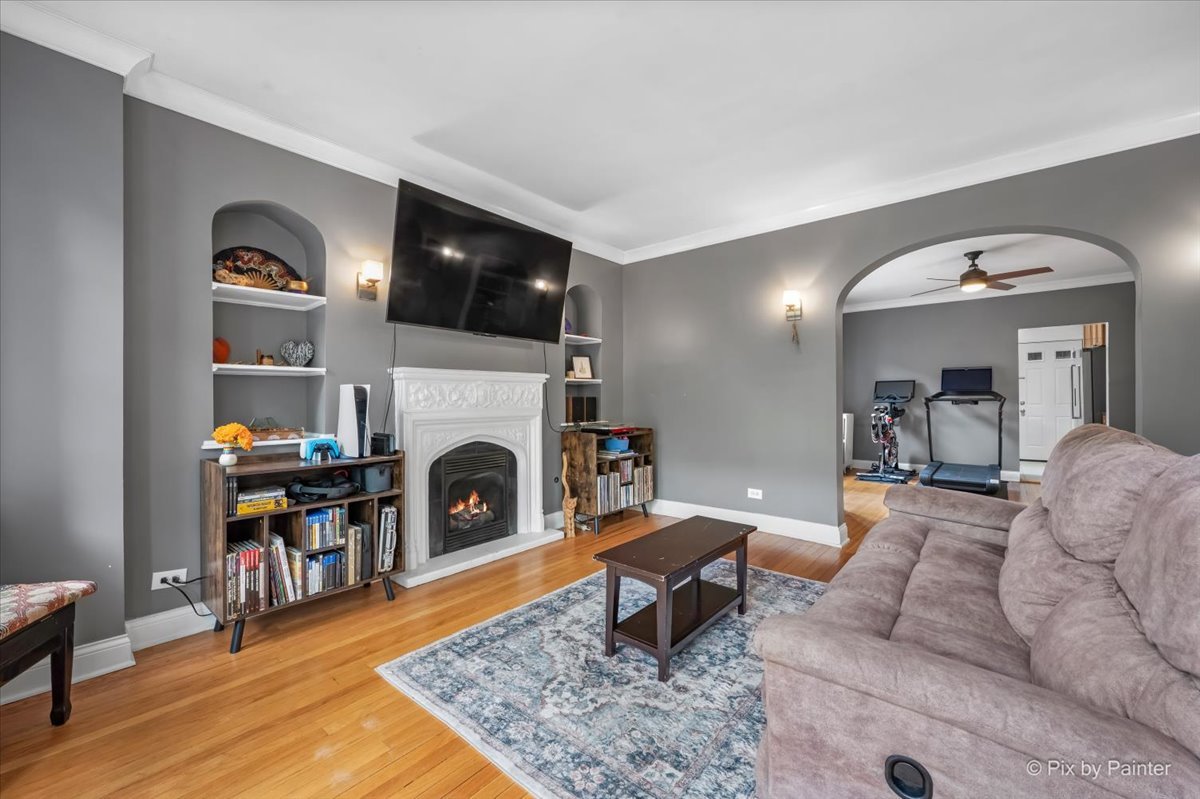
Charming and spacious vintage home set within a beautifully maintained courtyard building. A short set of stairs leads to this inviting first-floor residence, where classic character and thoughtful updates come together seamlessly. The expansive south-facing living room is filled with natural light and showcases a gas fireplace with a stunning mantel, original hardwood floors, elegant archways, and timeless built-ins. The layout flows effortlessly into a generous, separate dining room perfect for everyday living and easy entertaining. The kitchen sits just off the dining space and is equipped with stainless steel appliances, including a double oven, gas range, and a large refrigerator. Both bedrooms offer excellent storage with ELFA-organized closets, and the home continues to impress with its sense of space, natural light from abundant windows, and a layout that lives comfortably without shared walls. Additional features include in-unit washer and dryer and window A/C units (all replaced within the last two years). The bathtub was refinished in February 2026. Located on a quiet, tree-lined street just 1.5 blocks from the Red Line and a short walk to the lakefront, beaches, and parks. Convenient rental parking is available nearby. A wonderful opportunity to enjoy vintage charm, generous space, and an unbeatable location.

Save
Ask
Tour
Hide
Share
Listing Snapshot
Priceย 
$250,000
Days On Siteย 
28 Days
Bedroomsย 
2
Inside Area (SqFt)ย 
N/A
Total Bathsย 
1
Full Bathsย 
1
Partial Bathsย 
N/A
Lot Sizeย 
N/A
Year Builtย 
1927
MLSยฎ Numberย 
12629918
Statusย 
Active Under Contract
Property Taxย 
$3,499.34
HOA/Condo/Coop Feesย 
$506 monthly
Sq Ft Sourceย 
N/A
Friends & Family
Recent Activity
3 weeks agoListing updated with changes from the MLSยฎ
3 weeks agoStatus changed to Active Under Contract
4 weeks agoListing first seen on site
General Features
Number Of Storiesย 
3
Petsย 
Cats OKDogs OK
Property Sub Typeย 
Condominium
Sewerย 
Public Sewer
Water Sourceย 
Public
Interior Features
Appliancesย 
Double OvenMicrowaveDishwasherRefrigeratorWasherDryerStainless Steel Appliance(s)Gas Cooktop
Basementย 
None
Coolingย 
Window Unit(s)
Fireplaceย 
Yes
Fireplace Featuresย 
Living RoomGas Starter
Fireplacesย 
1
Flooringย 
Hardwood
Heatingย 
Hot Water
Interiorย 
StorageBuilt-in Features
Laundry Featuresย 
Washer HookupIn Unit
Bedroom 2ย 
Dimensions - 12X11Level - Main
Bedroom 3ย 
Bedroom 4ย 
Dining Roomย 
Dimensions - 16X13Level - Main
Family Roomย 
Kitchenย 
Dimensions - 13X7Level - Main
Laundryย 
Living Roomย 
Dimensions - 20X16Level - Main
Master Bedroomย 
Dimensions - 13X11Level - Main
Save
Ask
Tour
Hide
Share
Exterior Features
Construction Detailsย 
Brick
Community Features
Association Duesย 
506
HOA Fee Frequencyย 
Monthly
MLS Areaย 
CHI - Rogers Park
School Districtย 
299
Townshipย 
Rogers Park
Schools
School District
299
Elementary School
Unknown
Middle School
Unknown
High School
Unknown
Listing Courtesy of MRED as distributed by MLS Grid of Keller Williams ONEChicago


Based on information submitted to the MLS GRID as of 2026-05-27 10:26 AM UTC. All data is obtained from various sources and may not have been verified by broker or MLS GRID. Supplied Open House Information is subject to change without notice. All information should be independently reviewed and verified for accuracy. Properties may or may not be listed by the office/agent presenting the information.
Last checked: 2026-05-27 10:26 AM UTC
MRED DMCA Copyright Information Copyright ยฉ 2026 Midwest Real Estate Data LLC. All rights reserved.

Neighborhood & Commute
Source: Walkscore
Disclosure: Community information and market data powered by Constellation Data Labs. Information is deemed reliable but not guaranteed.
Save
Ask
Tour
Hide
Share