O'Neil Property Group
Save
Ask
Tour
Hide
Share
$239,900
25 Days On Site

5613 W Von Avenue C
Monee, IL 60449

For Sale|Condominium|Active
2
Beds
3
Total Baths
2
Full Baths
1
Partial Bath
1,625
SqFt
$148
/SqFt
1998
Built
County:
Will
Listing Courtesy of MRED as distributed by MLS Grid of Better Homes & Gardens Real Estate
5613 W Von Avenue C5613 W Von Avenue C5613 W Von Avenue C5613 W Von Avenue C
Save
Ask
Tour
Hide
Share

Mortgage Calculator

Monthly Payment (Est.)

$1,095
Calculator powered by Showcase IDX, a Constellation1 Company. Copyright ©2026 Information is deemed reliable but not guaranteed.

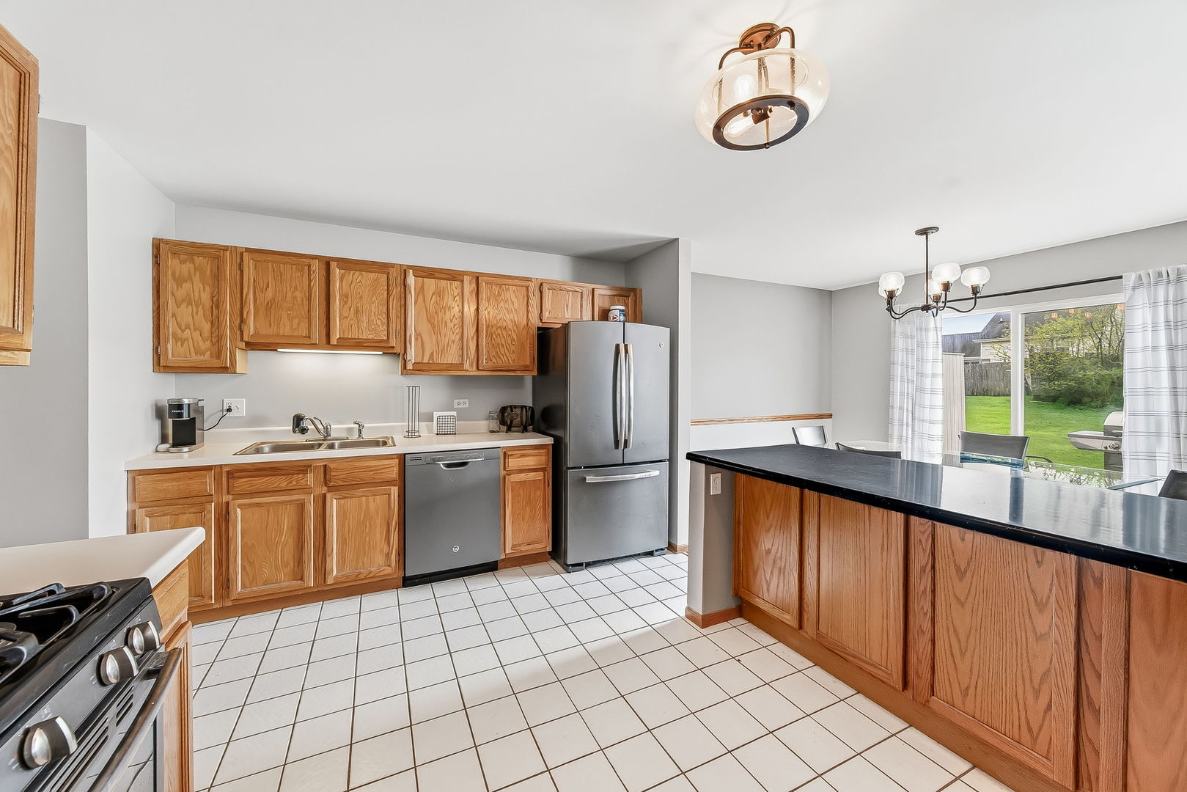
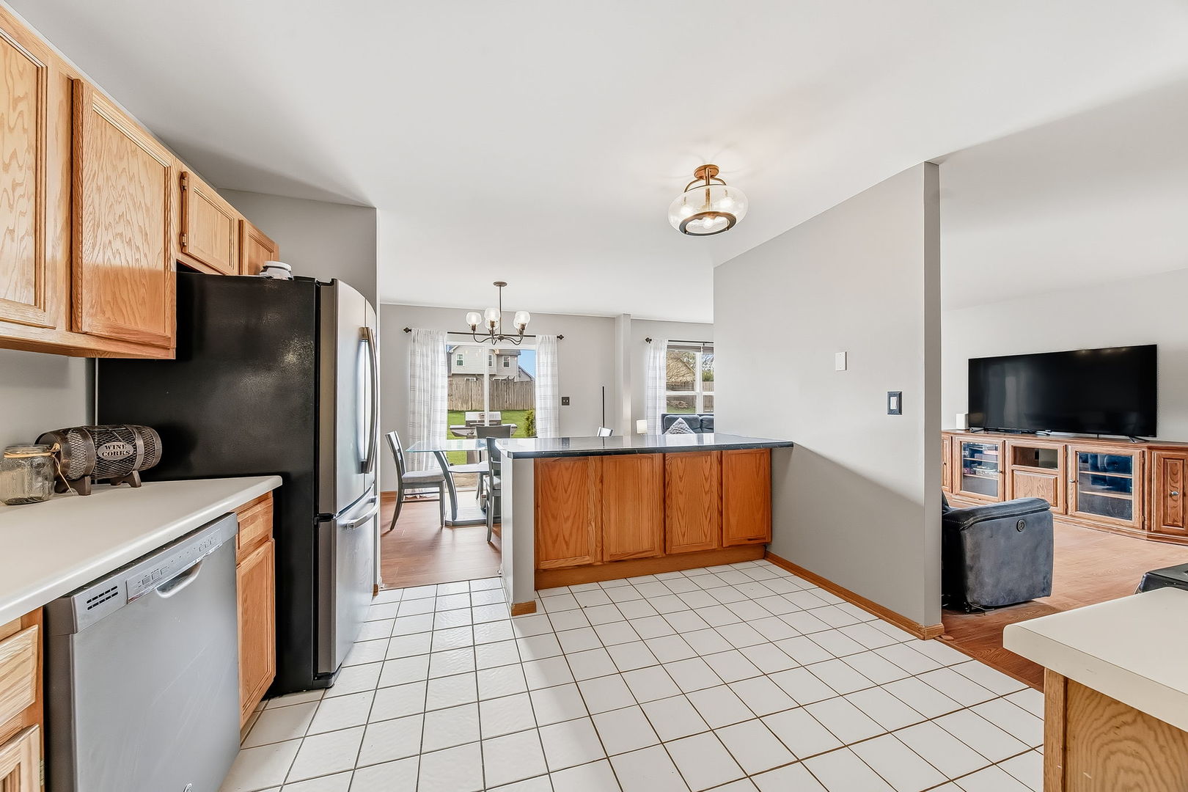
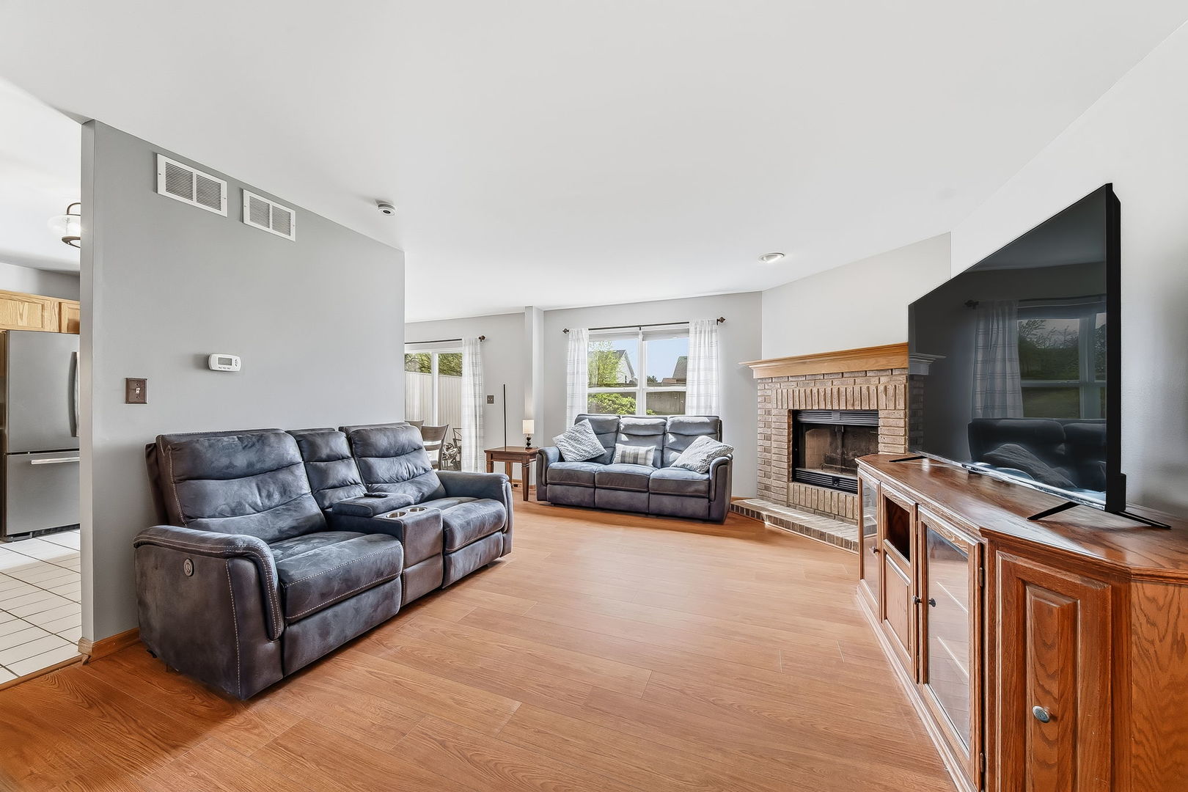
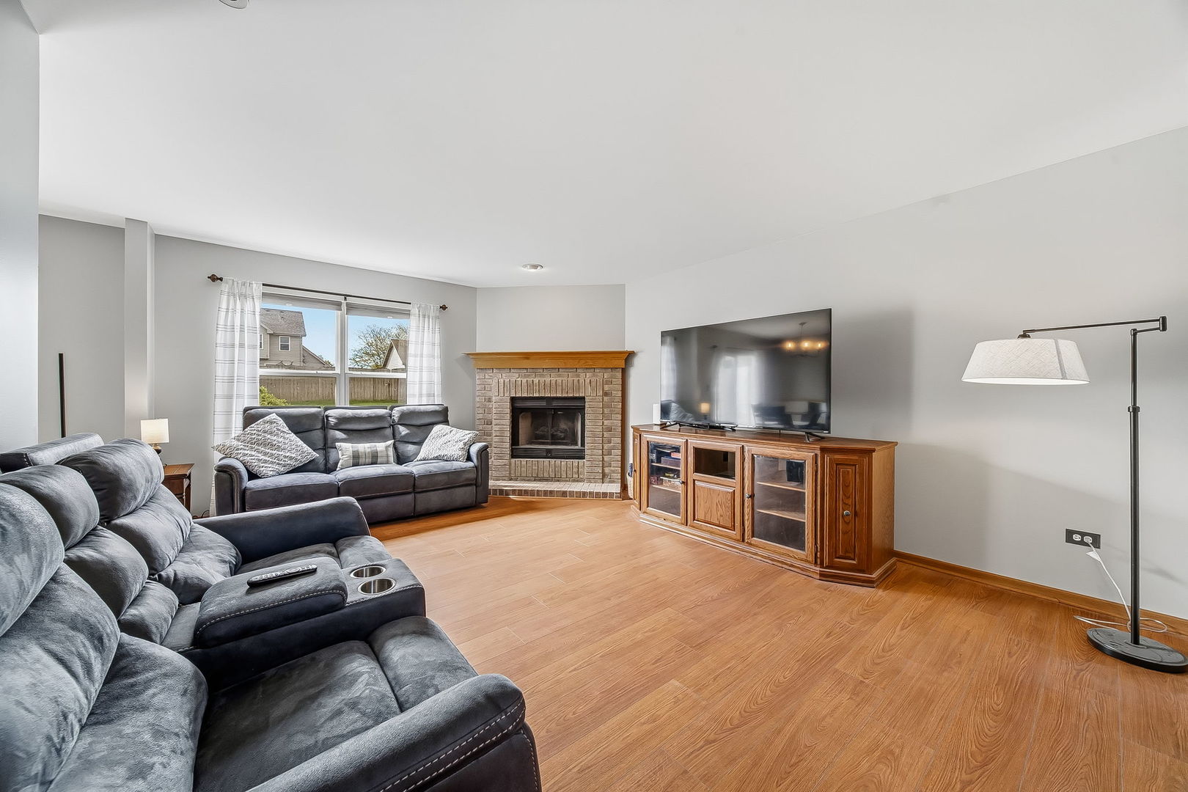
Stunning 2-Bedroom, 2-Bath Townhome plus Loft and Full Basement This beautifully updated townhome delivers the perfect blend of comfort and convenience, just minutes from major highways, shopping, and restaurants. Step inside to a grand vaulted entry and freshly painted interior that feels bright, clean, and completely move-in ready. Brand new luxury vinyl plank flooring flows throughout, adding a modern, polished look that's as durable as it is gorgeous. The warm and inviting living room centers around a cozy fireplace - perfect for relaxing evenings at home. The spacious kitchen features ample counter space and classic oak cabinetry, ideal for everyday cooking and entertaining alike. Upstairs, a versatile loft offers endless possibilities - home office, reading nook, or second living space. Two generously sized bedrooms round out the upper level, including a primary suite with a large walk-in closet and en-suite bath featuring a soothing whirlpool tub. Need more space? The full basement offers incredible potential for a rec room, home gym, or extra storage - ready for your vision. And the big-ticket items? Already handled. A brand-new roof and all the major updates are done. Just move in and enjoy!

Save
Ask
Tour
Hide
Share
Listing Snapshot
Price 
$239,900
Days On Site 
25 Days
Bedrooms 
2
Inside Area (SqFt) 
1,625 sqft
Total Baths 
3
Full Baths 
2
Partial Baths 
1
Lot Size 
N/A
Year Built 
1998
MLS® Number 
12629932
Status 
Active
Property Tax 
$6,217
HOA/Condo/Coop Fees 
$240 monthly
Sq Ft Source 
Assessor
Friends & Family
Recent Activity
5 days agoListing updated with changes from the MLS®
5 days agoStatus changed to Active
2 weeks agoPrice changed to $239,900
4 weeks agoListing first seen on site
General Features
Attached Garage 
Yes
Direction Faces 
North
Garage 
Yes
Garage Spaces 
2
Number Of Stories 
2
Parking 
AttachedGarage
Parking Spaces 
2
Pets 
Cats OKDogs OKNumber Limit
Property Sub Type 
Condominium
Sewer 
Public Sewer
Water Source 
Public
Interior Features
Appliances 
RangeMicrowaveDishwasherRefrigerator
Basement 
UnfinishedFull
Cooling 
Central Air
Fireplace 
Yes
Fireplace Features 
Living Room
Fireplaces 
1
Heating 
Natural Gas
Laundry Features 
In Unit
Bedroom 2 
Dimensions - 13X12Level - Second
Bedroom 3 
Bedroom 4 
Dining Room 
Dimensions - 12X10Level - Main
Family Room 
Kitchen 
Dimensions - 12X11Level - MainDescription - Eating Area-Table Space
Laundry 
Living Room 
Dimensions - 17X14Level - Main
Loft 
Dimensions - 17X11Level - Second
Master Bedroom 
Dimensions - 15X11Level - Second
Save
Ask
Tour
Hide
Share
Exterior Features
Construction Details 
Vinyl SidingBrick
Windows/Doors 
Sliding DoorsStorm Door(s)
Community Features
Association Dues 
240
HOA Fee Frequency 
Monthly
MLS Area 
Monee / Unicorporated Monee
School District 
201U
Township 
Monee
Schools
School District
201U
Elementary School
Unknown
Middle School
Unknown
High School
Unknown
Listing Courtesy of MRED as distributed by MLS Grid of Better Homes & Gardens Real Estate


Based on information submitted to the MLS GRID as of 2026-05-26 02:39 PM UTC. All data is obtained from various sources and may not have been verified by broker or MLS GRID. Supplied Open House Information is subject to change without notice. All information should be independently reviewed and verified for accuracy. Properties may or may not be listed by the office/agent presenting the information.
Last checked: 2026-05-26 02:39 PM UTC
MRED DMCA Copyright Information Copyright © 2026 Midwest Real Estate Data LLC. All rights reserved.

Neighborhood & Commute
Source: Walkscore
Disclosure: Community information and market data powered by Constellation Data Labs. Information is deemed reliable but not guaranteed.
Save
Ask
Tour
Hide
Share