O'Neil Property Group
Save
Ask
Tour
Hide
Share
$479,000
10 Days On Site

7 Eagle Court
Streamwood, IL 60107

For Sale|Single Family Residence|Active
3
Beds
3
Total Baths
2
Full Baths
1
Partial Bath
2,176
SqFt
$220
/SqFt
1997
Built
Subdivision:
Emerald Hills
County:
Cook
Listing Courtesy of MRED as distributed by MLS Grid of Prello Realty
7 Eagle Court7 Eagle Court7 Eagle Court7 Eagle Court
Save
Ask
Tour
Hide
Share

Mortgage Calculator

Monthly Payment (Est.)

$2,185
Calculator powered by Showcase IDX, a Constellation1 Company. Copyright ©2026 Information is deemed reliable but not guaranteed.

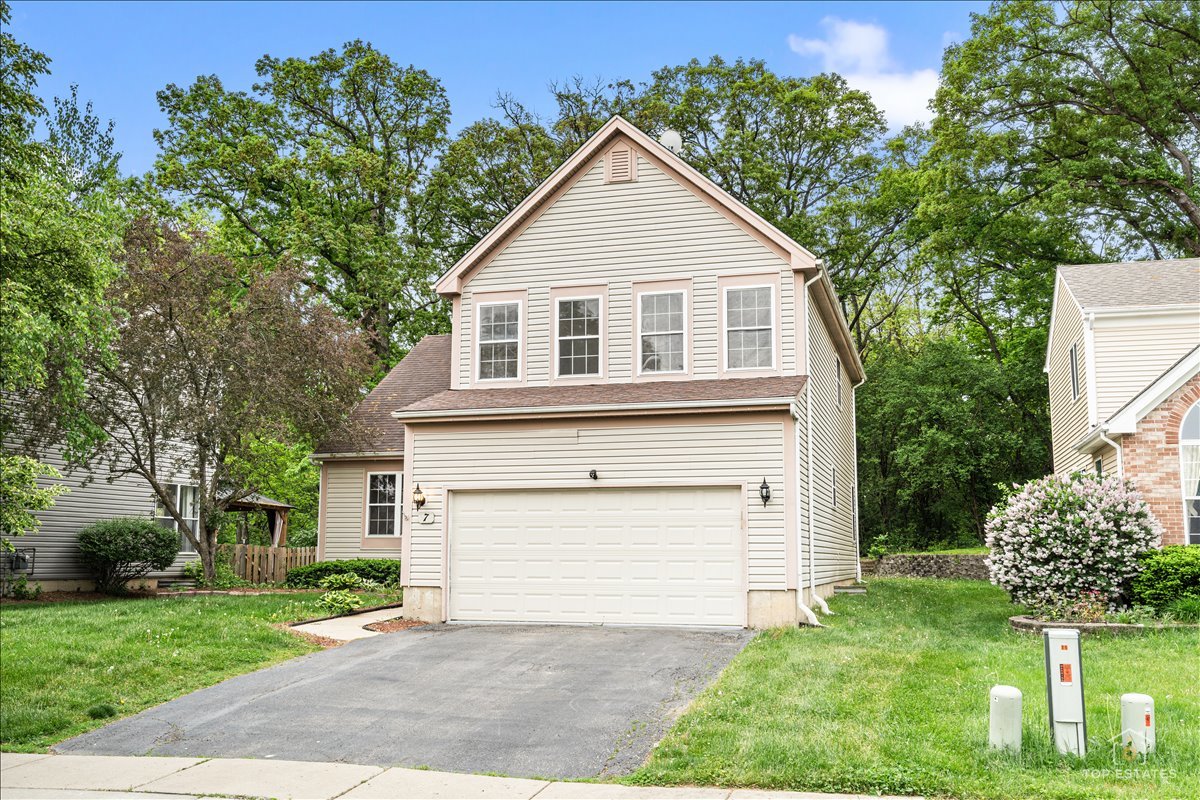
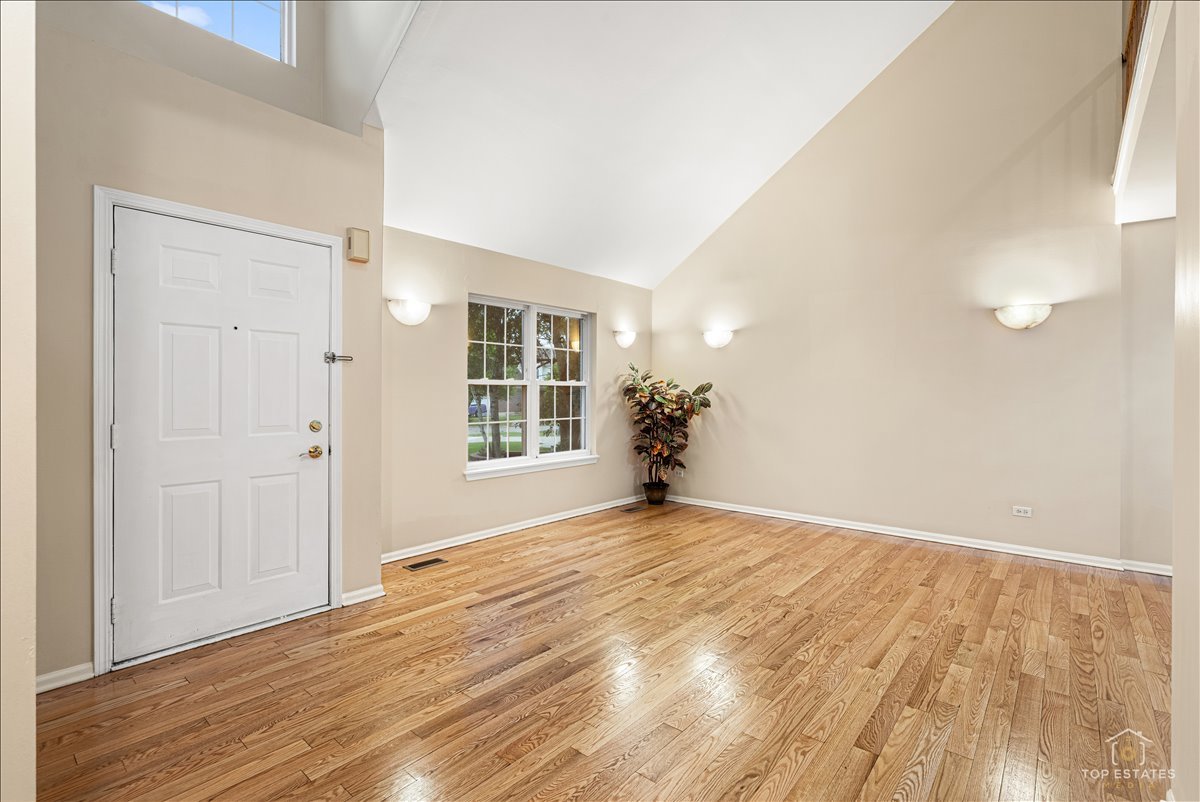
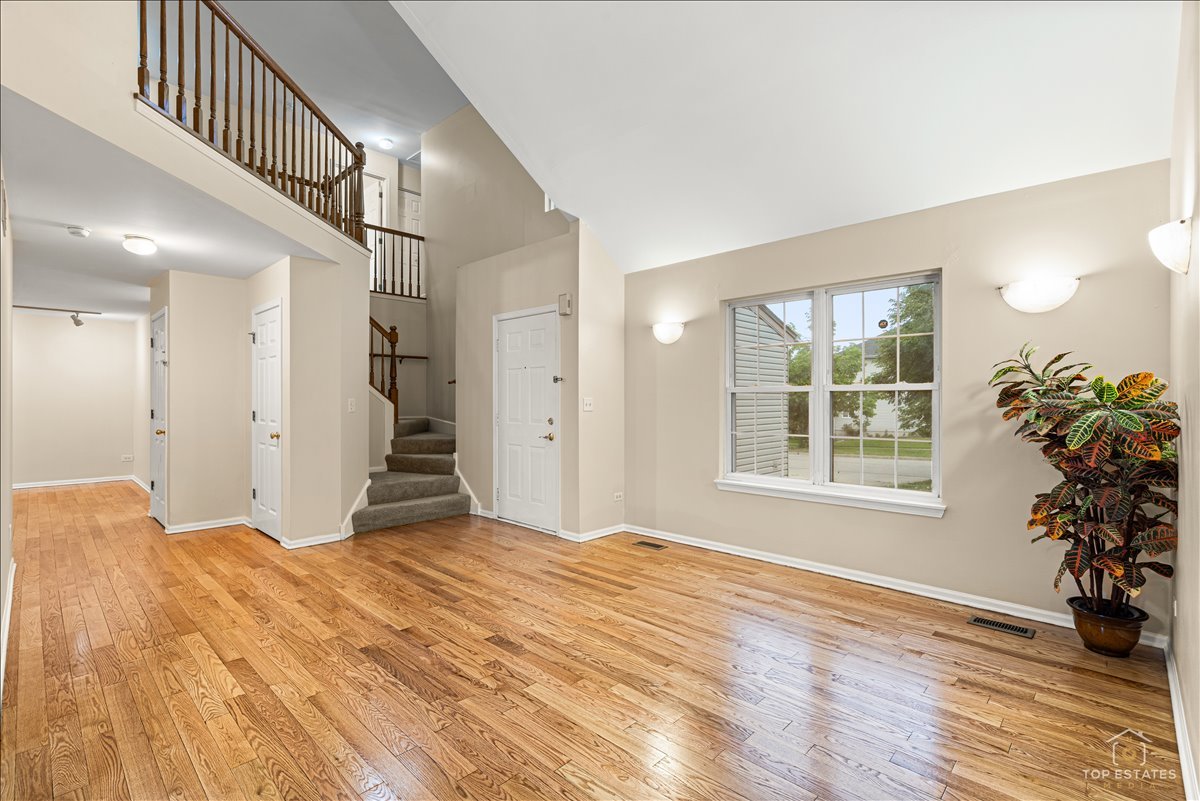
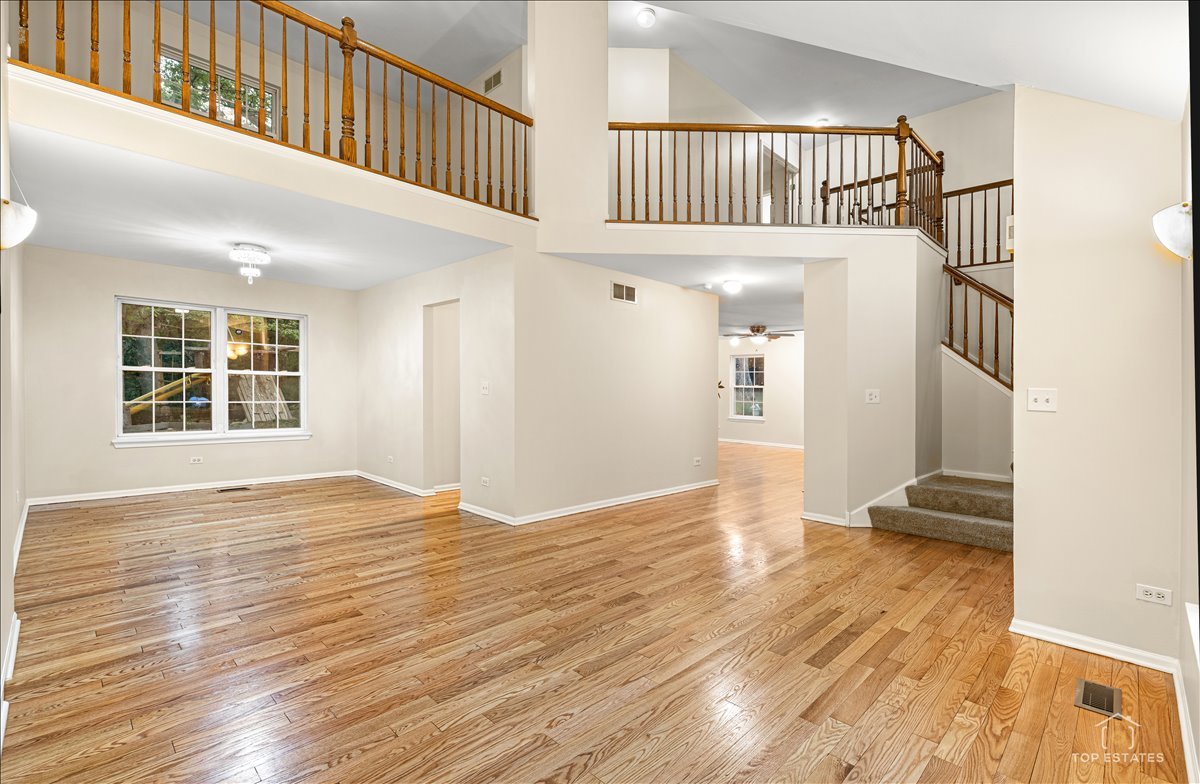
Beautifully maintained home on a quiet cul-de-sac in desirable Streamwood! Convenient to I-90 and Metra, this centrally located property offers 3 bedrooms, 2.5 baths, and a spacious loft easily convertible to a 4th bedroom or home office. The bright open layout features a dramatic double-ceiling living room, first-floor hardwood flooring, and brand-new carpet throughout the upper level. Updated kitchen includes stainless steel appliances and new granite countertops. Enjoy additional living space in the finished basement with new flooring plus a partially finished bonus room perfect for storage, office, gym, or hobby space. The garage features new epoxy flooring for a clean finished look. Step outside to a private backyard with a great play area, ideal for relaxing or entertaining. With its desirable cul-de-sac location, spacious layout, updates and move-in-ready appeal, this home offers exceptional value and versatility. Whether you are looking for more room to grow or a home that checks all the boxes, this one is a must-see. Schedule your private showing today!

Save
Ask
Tour
Hide
Share
Listing Snapshot
Price 
$479,000
Days On Site 
10 Days
Bedrooms 
3
Inside Area (SqFt) 
2,176 sqft
Total Baths 
3
Full Baths 
2
Partial Baths 
1
Lot Size 
0.16 Acres
Year Built 
1997
MLS® Number 
12630021
Status 
Active
Property Tax 
$9,889.7
HOA/Condo/Coop Fees 
$14.58 monthly
Sq Ft Source 
Assessor
Friends & Family
Recent Activity
5 days agoListing updated with changes from the MLS®
5 days agoStatus changed to Active
a week agoListing first seen on site
General Features
Acres 
0.16
Attached Garage 
Yes
Direction Faces 
North
Foundation 
Concrete Perimeter
Garage 
Yes
Garage Spaces 
2
Parking 
AsphaltGarage Door OpenerAttachedGarage
Parking Spaces 
2
Property Sub Type 
Single Family Residence
Sewer 
Public Sewer
Style 
ContemporaryTraditional
Utilities 
Cable Available
Interior Features
Appliances 
RangeMicrowaveDishwasherRefrigeratorDisposalHumidifier
Basement 
Sump PumpFinishedFull
Cooling 
Ceiling Fan(s)Central Air
Electric 
Circuit Breakers
Fireplace 
Yes
Fireplace Features 
Living RoomGas Log
Fireplaces 
1
Flooring 
HardwoodLaminate
Heating 
Natural Gas
Laundry Features 
Main Level
Bedroom 2 
Dimensions - 12X10Level - Second
Bedroom 3 
Dimensions - 11X10Level - Second
Bedroom 4 
Dining Room 
Dimensions - 12X10Level - Main
Family Room 
Dimensions - 16X13Level - Main
Kitchen 
Dimensions - 15X13Level - MainDescription - Eating Area-Table Space,Pantry-Closet
Laundry 
Living Room 
Dimensions - 17X13Level - Main
Loft 
Dimensions - 13X11Level - Second
Master Bedroom 
Dimensions - 17X11Level - Second
Recreation Room 
Dimensions - 25X22Level - Basement
Save
Ask
Tour
Hide
Share
Exterior Features
Construction Details 
Vinyl Siding
Lot Features 
Cul-De-Sac
Patio And Porch 
Patio
Roof 
Asphalt
Community Features
Association Dues 
175
Community Features 
SidewalksStreet Lights
HOA Fee Frequency 
Annually
MLS Area 
Streamwood
School District 
Streamwood High School
Township 
Hanover
Schools
School District
Streamwood High School
Elementary School
Hanover Countryside Elementary S
Middle School
Canton Middle School
High School
Streamwood High School
Listing Courtesy of MRED as distributed by MLS Grid of Prello Realty


Based on information submitted to the MLS GRID as of 2026-05-30 12:47 AM UTC. All data is obtained from various sources and may not have been verified by broker or MLS GRID. Supplied Open House Information is subject to change without notice. All information should be independently reviewed and verified for accuracy. Properties may or may not be listed by the office/agent presenting the information.
Last checked: 2026-05-30 12:47 AM UTC
MRED DMCA Copyright Information Copyright © 2026 Midwest Real Estate Data LLC. All rights reserved.

Neighborhood & Commute
Source: Walkscore
Disclosure: Community information and market data powered by Constellation Data Labs. Information is deemed reliable but not guaranteed.
Save
Ask
Tour
Hide
Share