
6540 S Ingleside AvenueChicago, IL 60637
Mortgage Calculator
Monthly Payment (Est.)
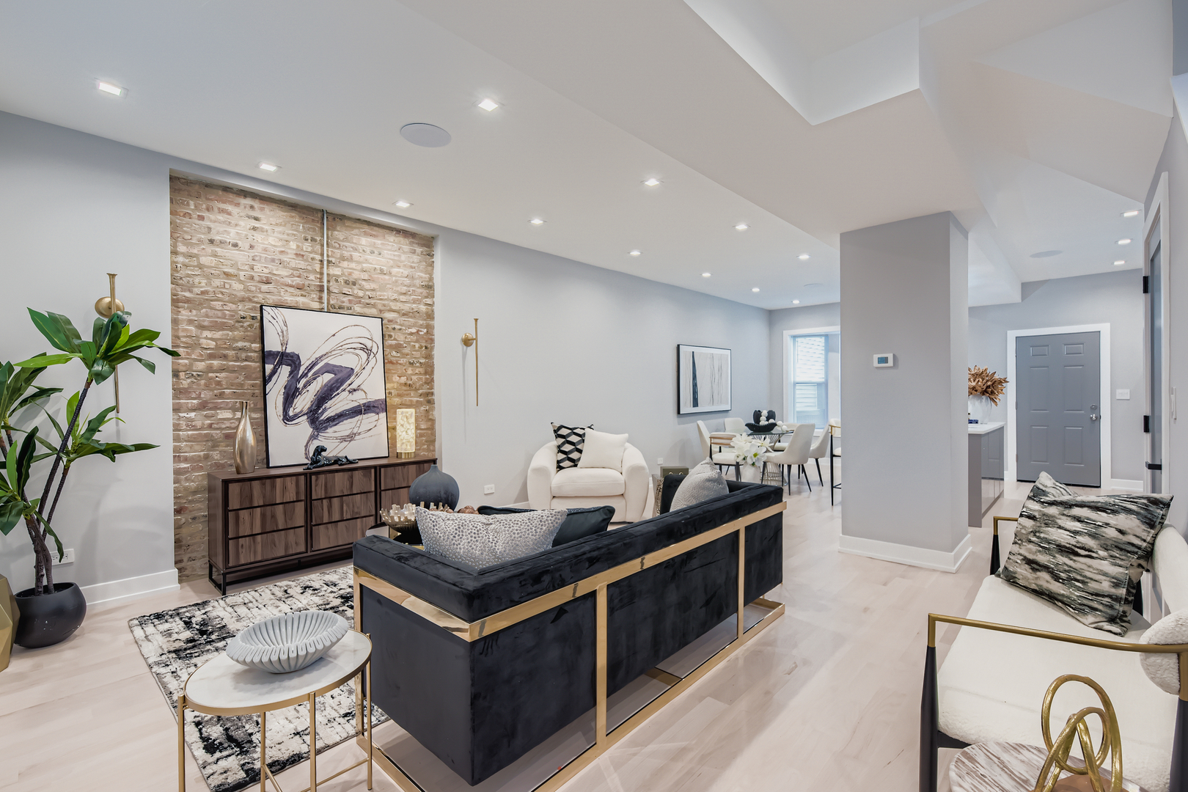
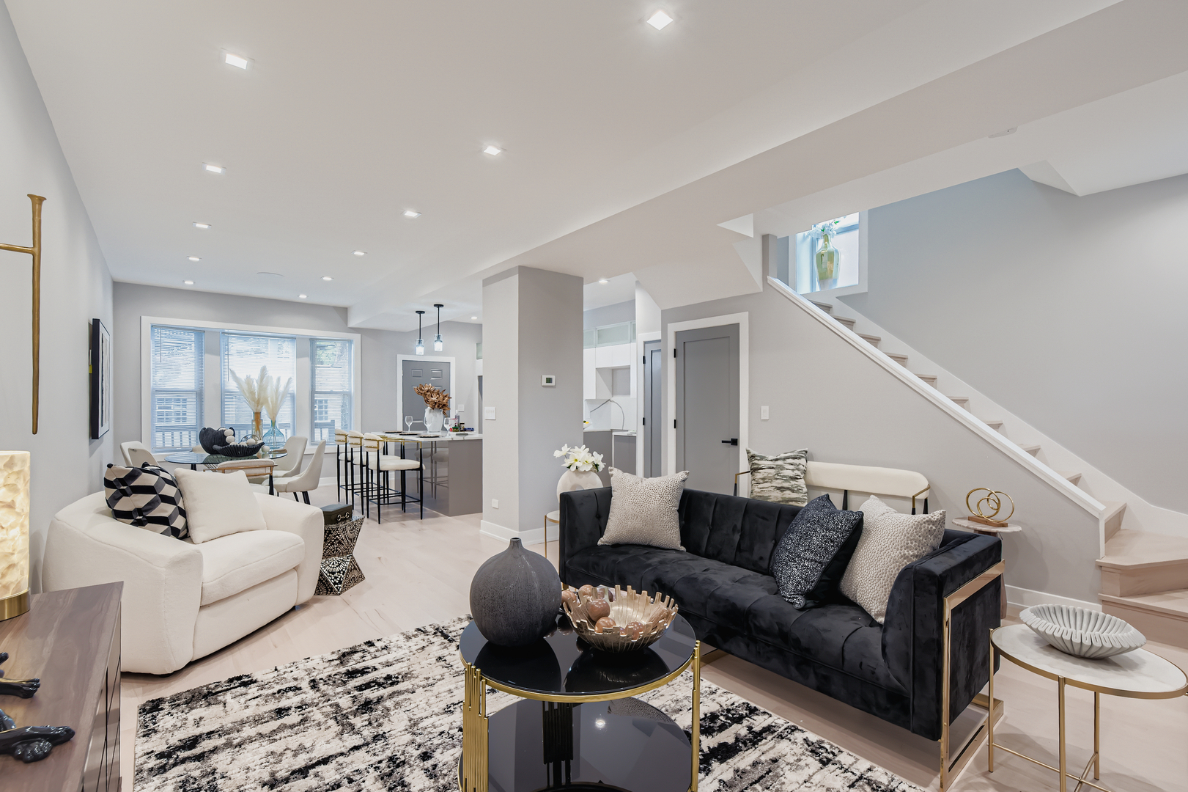
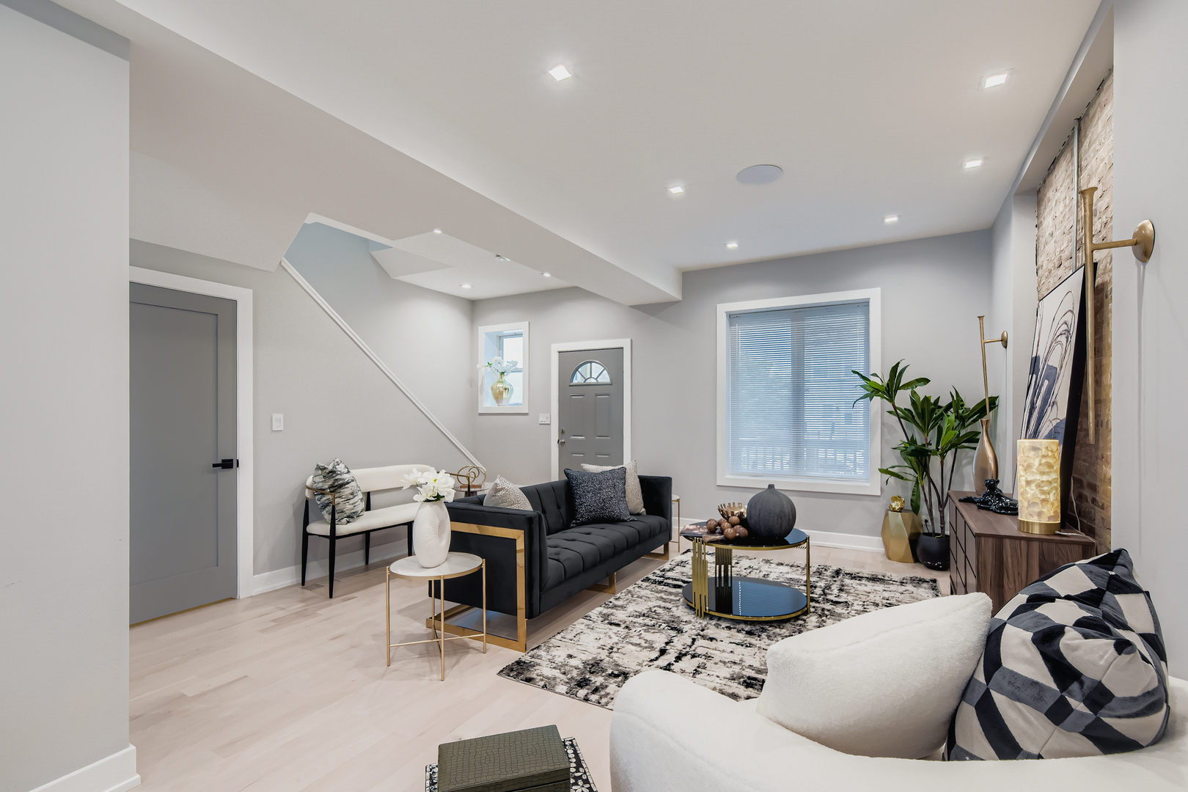
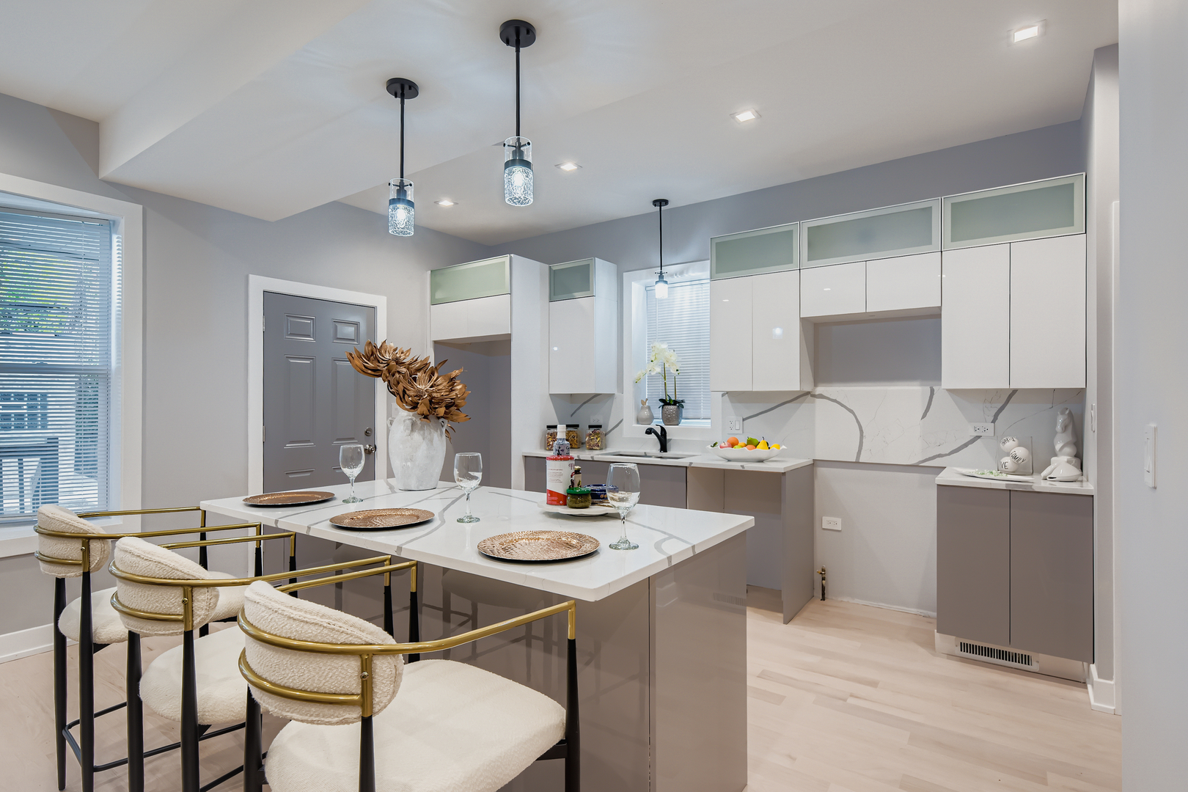
$34A rare opportunity to secure a fully reimagined luxury single family home offering short term flexibility in one of Chicago's most dynamic and rapidly rising neighborhoods, just moments from the highly anticipated Obama Presidential Center. From the moment you arrive, the experience is immediate. The home opens into a light filled space where clean architectural lines, modern finishes, and thoughtful design come together effortlessly. The open concept layout creates a natural flow between the living, dining, and kitchen areas, delivering a balance of comfort, sophistication, and presence that is felt the moment you walk through the door. The kitchen serves as the centerpiece of the home, designed with sleek finishes and functionality that supports both everyday living and entertaining. Living spaces feel polished yet inviting, while the bedrooms offer a quiet, well appointed retreat. Bathrooms carry a clean, spa inspired aesthetic that enhances the overall experience. Perfectly positioned near the University of Chicago Medical Center and University of Chicago, this residence naturally attracts a high level clientele including executives, entrepreneurs, designers, surgeons, creatives, film and production teams, visiting faculty, and corporate relocation clients seeking a private, high quality living environment. This is a home that draws individuals who move with intention. Those who value time, privacy, and proximity to where opportunity happens. For professionals operating at a high level, convenience is not a luxury, it is a necessity, and this location delivers. Beyond the home itself, the surrounding lifestyle is equally compelling. Enjoy close proximity to Jackson Park golf course, the Lake Michigan shoreline, and miles of scenic lakefront biking and jogging trails. Nearby green spaces and park paths offer opportunities for walking, running, and nature style hiking, while yacht harbors and waterfront access create a setting centered around movement, leisure, and balance. Surrounded by a strong academic and cultural presence, including the University of Chicago, this area offers an environment rooted in innovation, learning, and global influence. The future Obama Presidential Center will further elevate the neighborhood as a destination for culture, leadership, and community engagement, continuing to drive investment and long term growth. Flexible short term lease options available. Furnished accommodations can be included for a seamless, move in ready experience designed for those who prefer a private residence over extended stay alternatives. Homes that align this level of finish, flexibility, and positioning are rarely available. The moment you step inside, it speaks for itself.
| 2 weeks ago | Listing updated with changes from the MLS® | |
| 2 weeks ago | Status changed to Active | |
| 3 weeks ago | Listing first seen on site |

Based on information submitted to the MLS GRID as of 2026-05-25 01:49 PM UTC. All data is obtained from various sources and may not have been verified by broker or MLS GRID. Supplied Open House Information is subject to change without notice. All information should be independently reviewed and verified for accuracy. Properties may or may not be listed by the office/agent presenting the information.
Last checked: 2026-05-25 01:49 PM UTC
MRED DMCA Copyright Information Copyright © 2026 Midwest Real Estate Data LLC. All rights reserved.
Did you know? You can invite friends and family to your search. They can join your search, rate and discuss listings with you.