
943 N Crestview DrivePalatine, IL 60067
Mortgage Calculator
Monthly Payment (Est.)
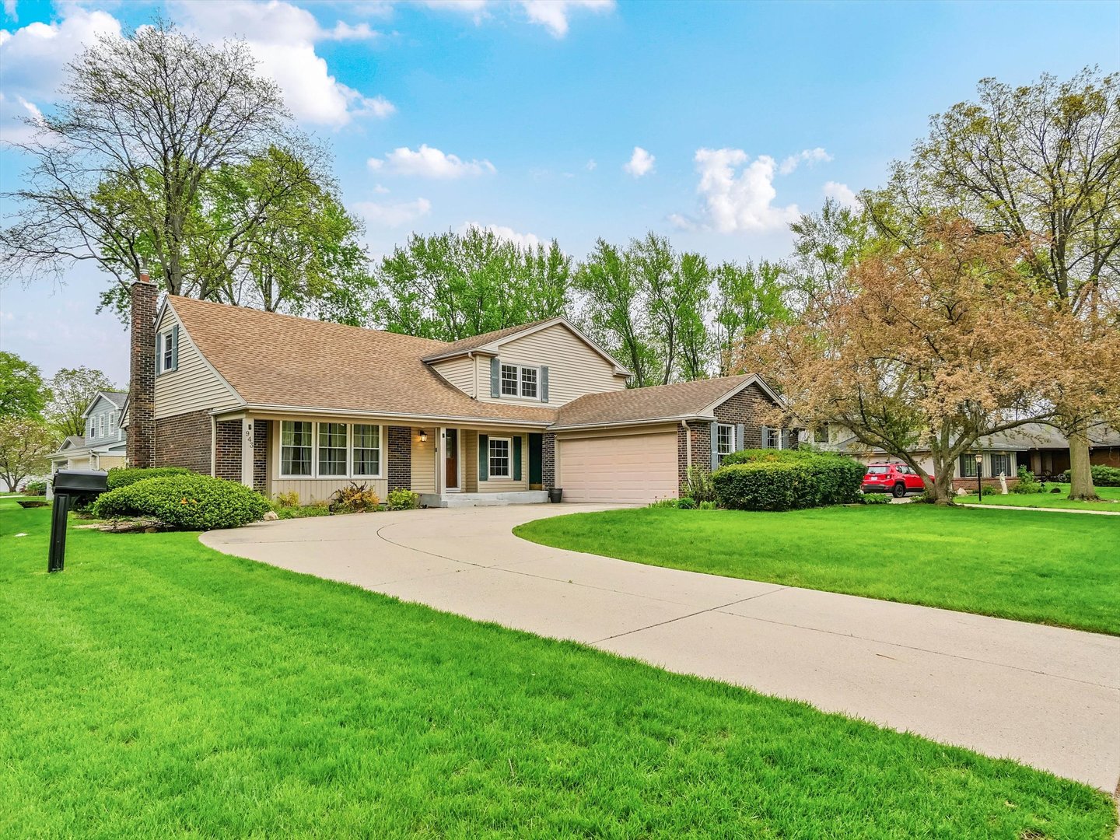
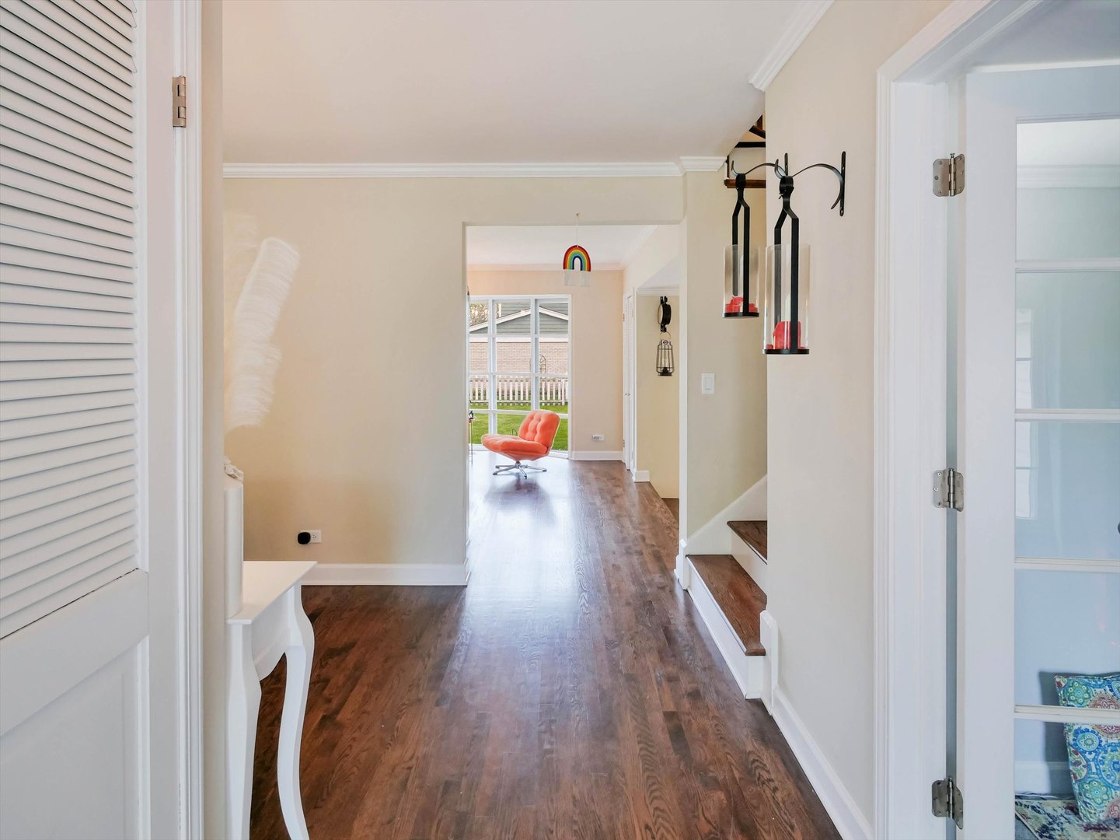
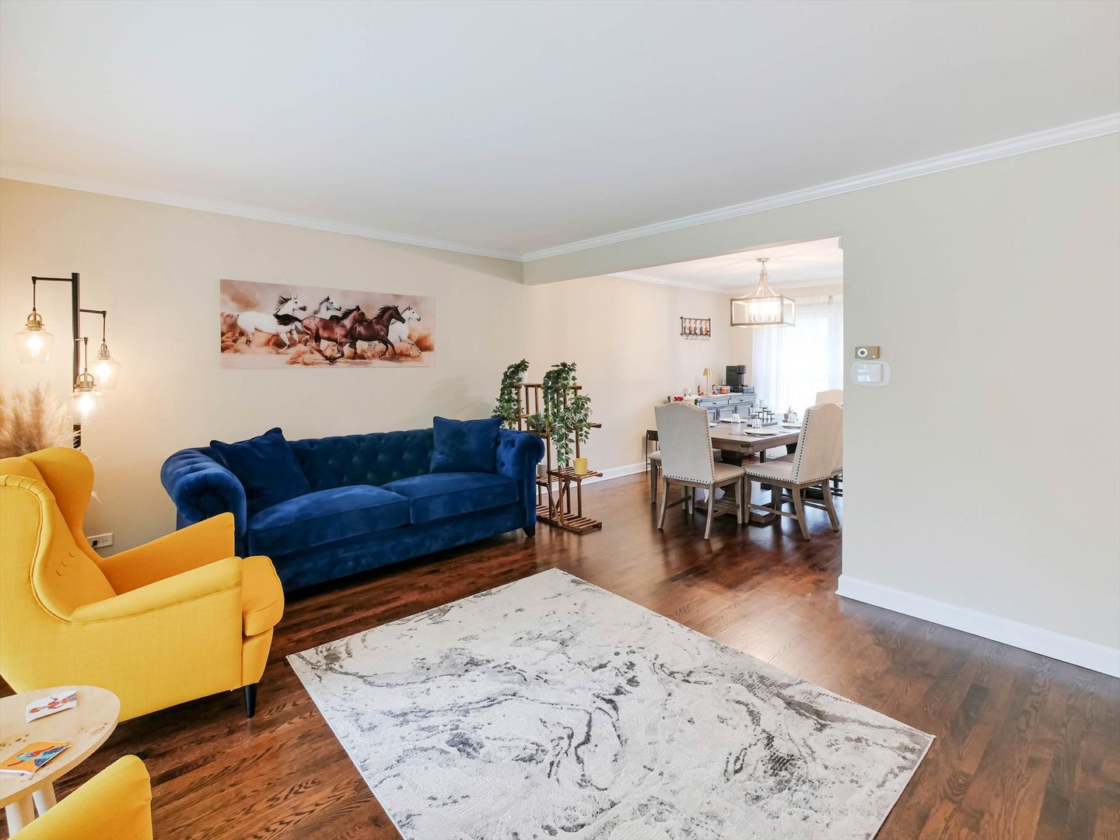
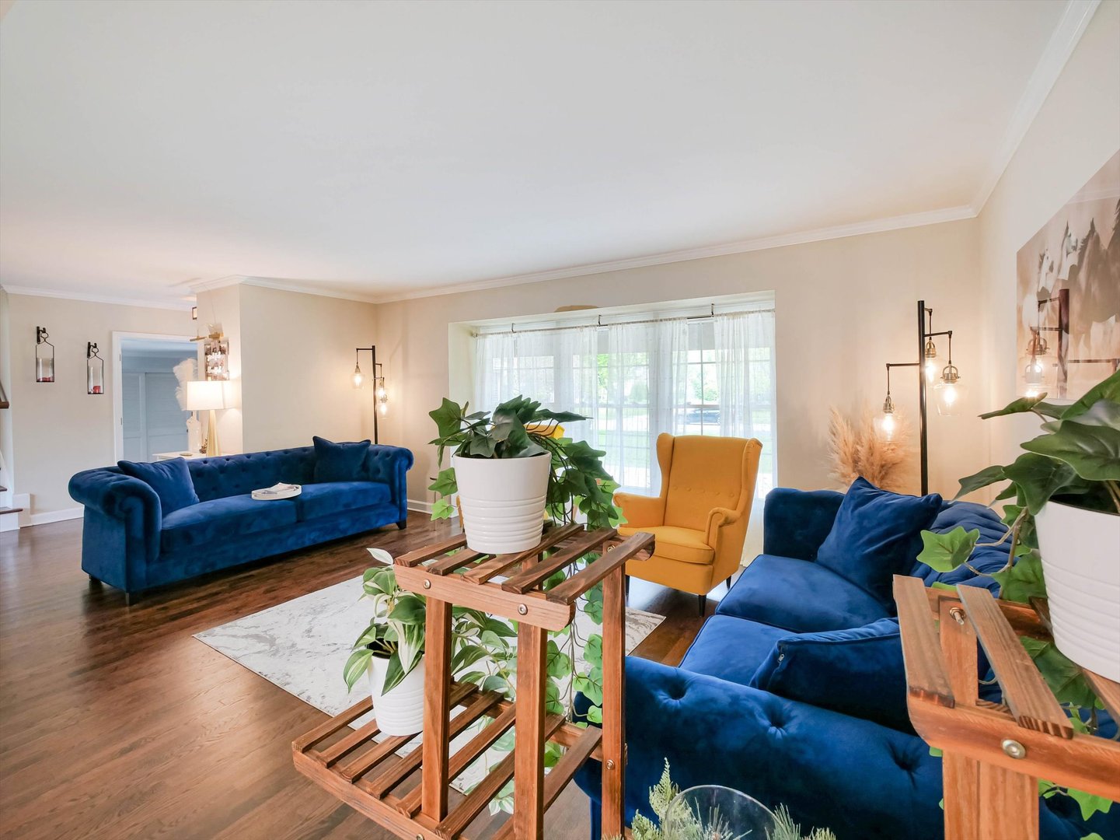
$2,828This is the one you've been waiting for! Welcome to this beautifully updated and meticulously maintained home in highly sought-after West Reseda. Situated on a premium, fully fenced corner lot, the property boasts a massive backyard with lush, professionally landscaped grounds-perfect for relaxing or entertaining. Inside, you'll find a spacious and thoughtfully designed layout featuring four bedrooms upstairs, a main-level office, and a full basement-offering plenty of room for both everyday living and special gatherings. Natural light fills the home, highlighting the neutral color palette, crisp white trim, crown molding, and stylish, modern light fixtures throughout. The stunning 2019 kitchen remodel is a true centerpiece, showcasing 42-inch white cabinetry, elegant quartz countertops, stainless steel appliances, and a classic subway tile backsplash. Gorgeous hardwood floors flow seamlessly across the main level and throughout the entire second floor. The kitchen opens to a warm and inviting family room complete with a custom built-in bar, plush carpeting, a striking stone fireplace, and recessed lighting-ideal for cozy nights or hosting guests. Upstairs, all four bedrooms feature hardwood flooring, ceiling fans with lighting, and generous closet space. The fully remodeled primary bathroom offers a spa-like retreat with a modern sliding barn door, dual-sink vanity, glass-enclosed shower, and designer tile finishes. The basement is exceptionally clean and versatile, with painted floors, walls, and ceiling-ready for your personal touch. Major updates completed in 2022 include a smart refrigerator, washer and dryer, water heater, windows, and a beautiful brick patio. The HVAC system has also been recently serviced for added peace of mind. Ideally located just steps from the scenic Palatine bike path and picturesque reservoir park, and only minutes from top-rated schools, parks, forest preserves, and Metra access, this home truly has it all. Don't miss your chance to make it yours. Schedule your showing today before it's gone!
| 3 weeks ago | Listing updated with changes from the MLS® | |
| 3 weeks ago | Status changed to Active Under Contract | |
| 4 weeks ago | Listing first seen on site |

Based on information submitted to the MLS GRID as of 2026-05-25 11:15 AM UTC. All data is obtained from various sources and may not have been verified by broker or MLS GRID. Supplied Open House Information is subject to change without notice. All information should be independently reviewed and verified for accuracy. Properties may or may not be listed by the office/agent presenting the information.
Last checked: 2026-05-25 11:15 AM UTC
MRED DMCA Copyright Information Copyright © 2026 Midwest Real Estate Data LLC. All rights reserved.
Did you know? You can invite friends and family to your search. They can join your search, rate and discuss listings with you.