
2414 Circle DriveHazel Crest, IL 60429
Mortgage Calculator
Monthly Payment (Est.)
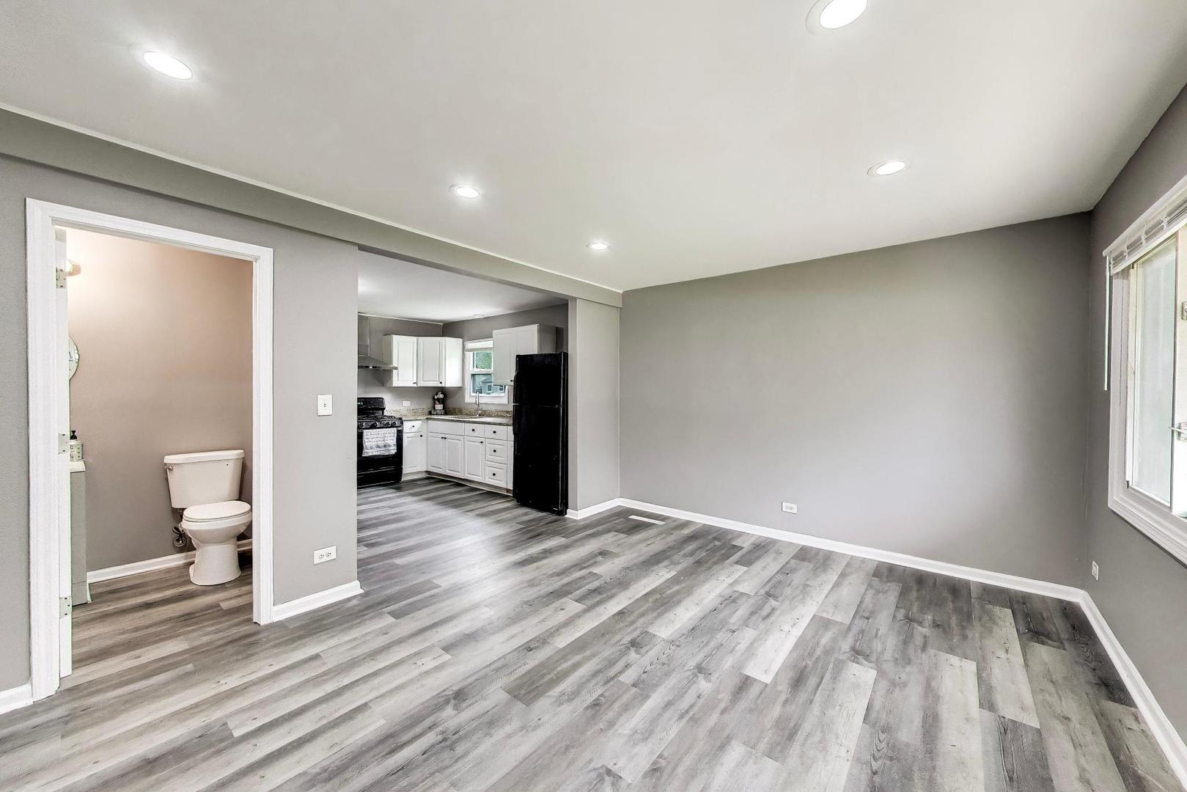
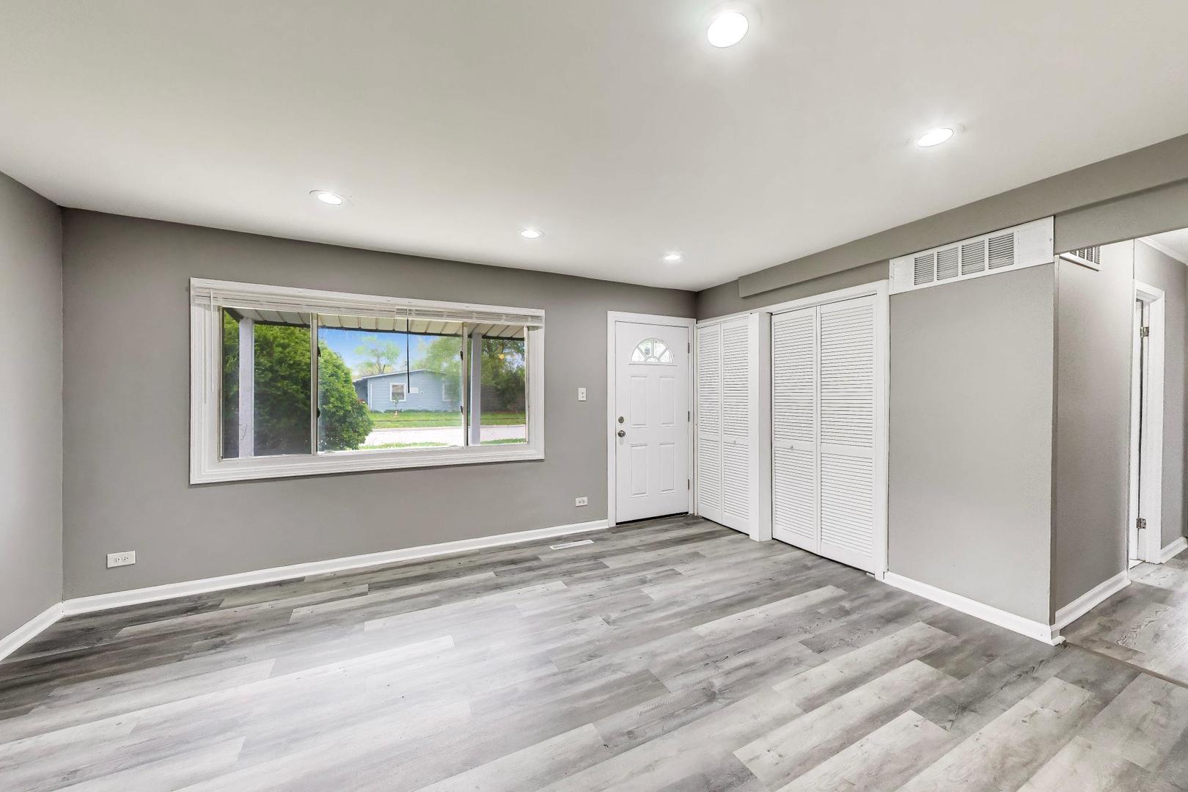
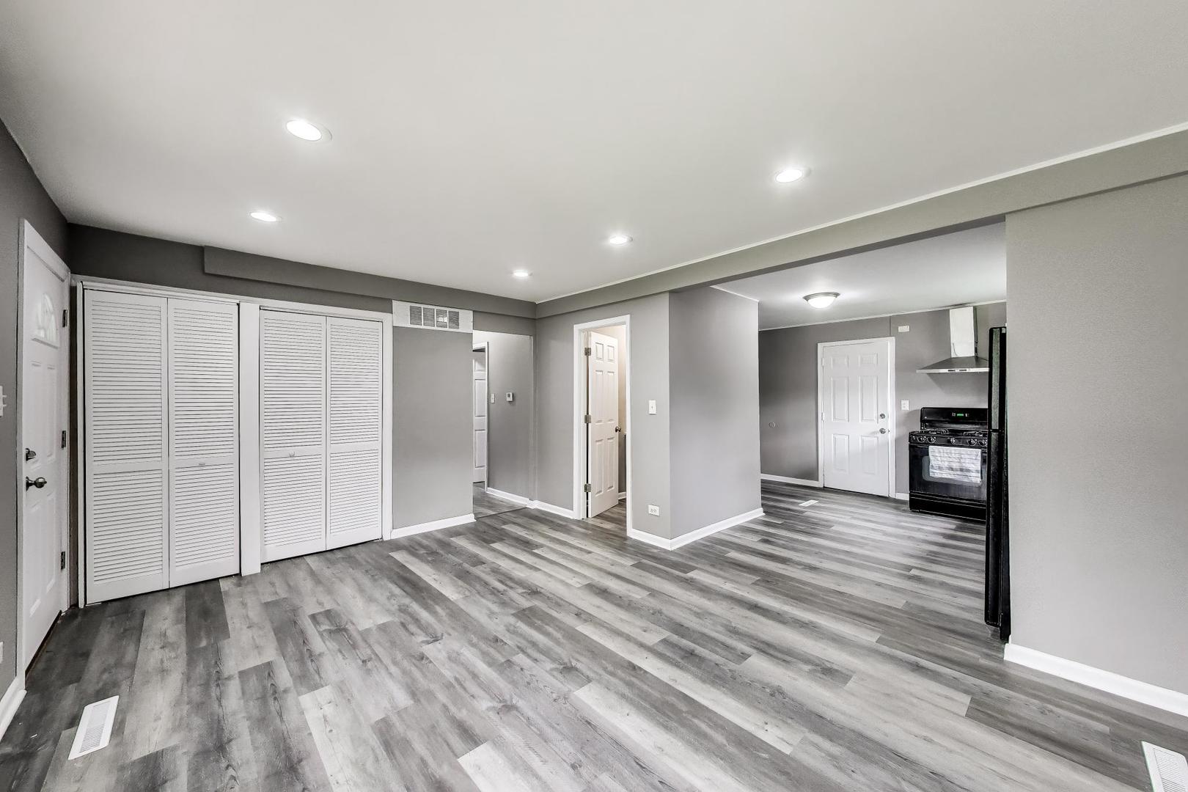
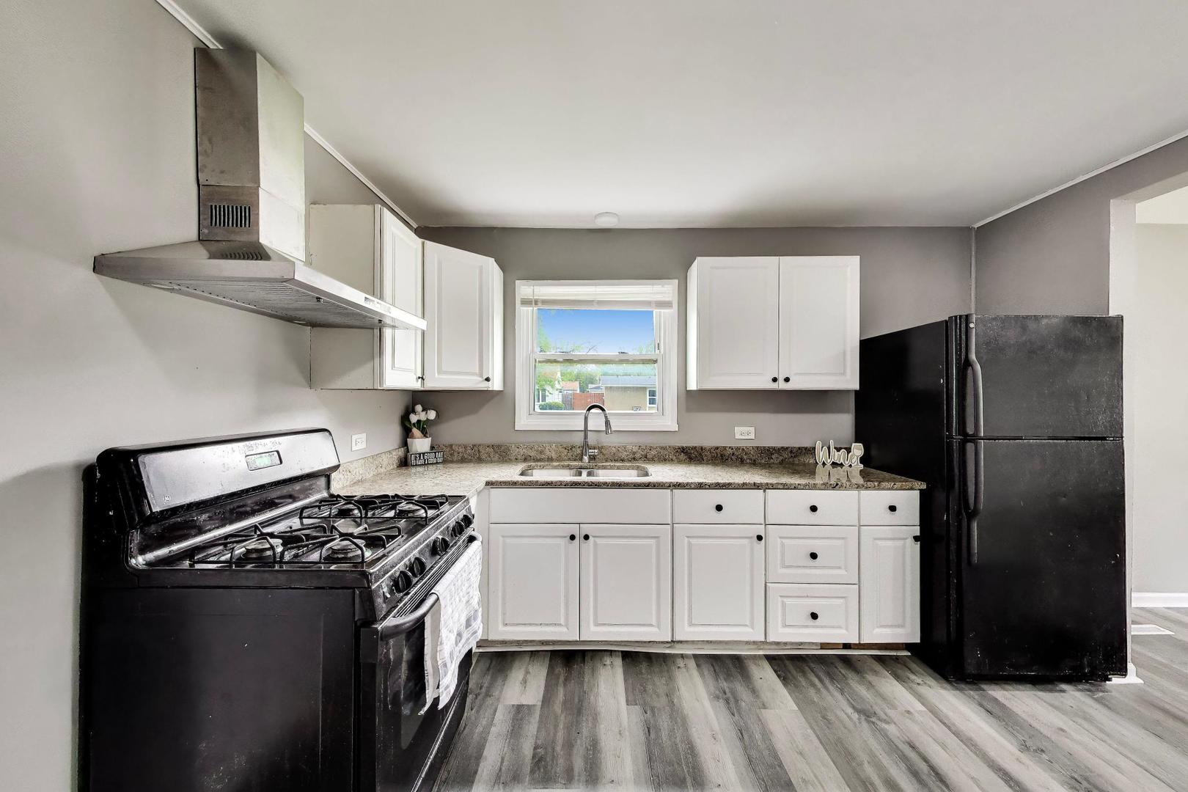
$771Welcome to this beautifully updated 3-bedroom, 1.5-bath ranch home situated on a spacious corner lot in Hazel Crest. This move-in ready property offers a thoughtfully refreshed interior and a functional layout designed for comfortable everyday living. The home features a bright and inviting living area, an updated kitchen with modern finishes, and refreshed bathrooms. All three bedrooms offer comfortable space, and the convenient half bath adds flexibility for guests. The single-level design provides ease of living and efficient use of space. Step outside to enjoy the generous yard, offering plenty of room for outdoor activities, gardening, or entertaining. The corner lot location provides additional open space and a sense of separation from neighboring homes. Conveniently located near near local parks, forest preserves, and recreational amenities, including opportunities for walking, biking, and outdoor enjoyment. The home is also just minutes from everyday essentials such as grocery stores, retail shopping, and a variety of dining options. Commuters will appreciate easy access to major roadways including I-80, I-294, and Route 1, as well as proximity to Metra stations for travel into downtown Chicago and surrounding suburbs. This property may qualify for the Hazel Crest Assistance Program, which can provide financial support to eligible buyers and enhance affordability. Schedule your showing today to experience the updates, location, and value this home has to offer.
| 3 weeks ago | Listing updated with changes from the MLS® | |
| 3 weeks ago | Status changed to Active | |
| a month ago | Listing first seen on site |

Based on information submitted to the MLS GRID as of 2026-05-30 05:52 AM UTC. All data is obtained from various sources and may not have been verified by broker or MLS GRID. Supplied Open House Information is subject to change without notice. All information should be independently reviewed and verified for accuracy. Properties may or may not be listed by the office/agent presenting the information.
Last checked: 2026-05-30 05:52 AM UTC
MRED DMCA Copyright Information Copyright © 2026 Midwest Real Estate Data LLC. All rights reserved.