O'Neil Property Group
Save
Ask
Tour
Hide
Share
$1,350,000
29 Days On Site

530 N East Avenue
Oak Park, IL 60302

For Sale|Single Family Residence|Active Under Contract
5
Beds
5
Total Baths
4
Full Baths
1
Partial Bath
4,979
SqFt
$271
/SqFt
1905
Built
County:
Cook
Listing Courtesy of MRED as distributed by MLS Grid of Baird & Warner
530 N East Avenue530 N East Avenue530 N East Avenue530 N East Avenue
Save
Ask
Tour
Hide
Share

Mortgage Calculator

Monthly Payment (Est.)

$6,159
Calculator powered by Showcase IDX, a Constellation1 Company. Copyright ©2026 Information is deemed reliable but not guaranteed.

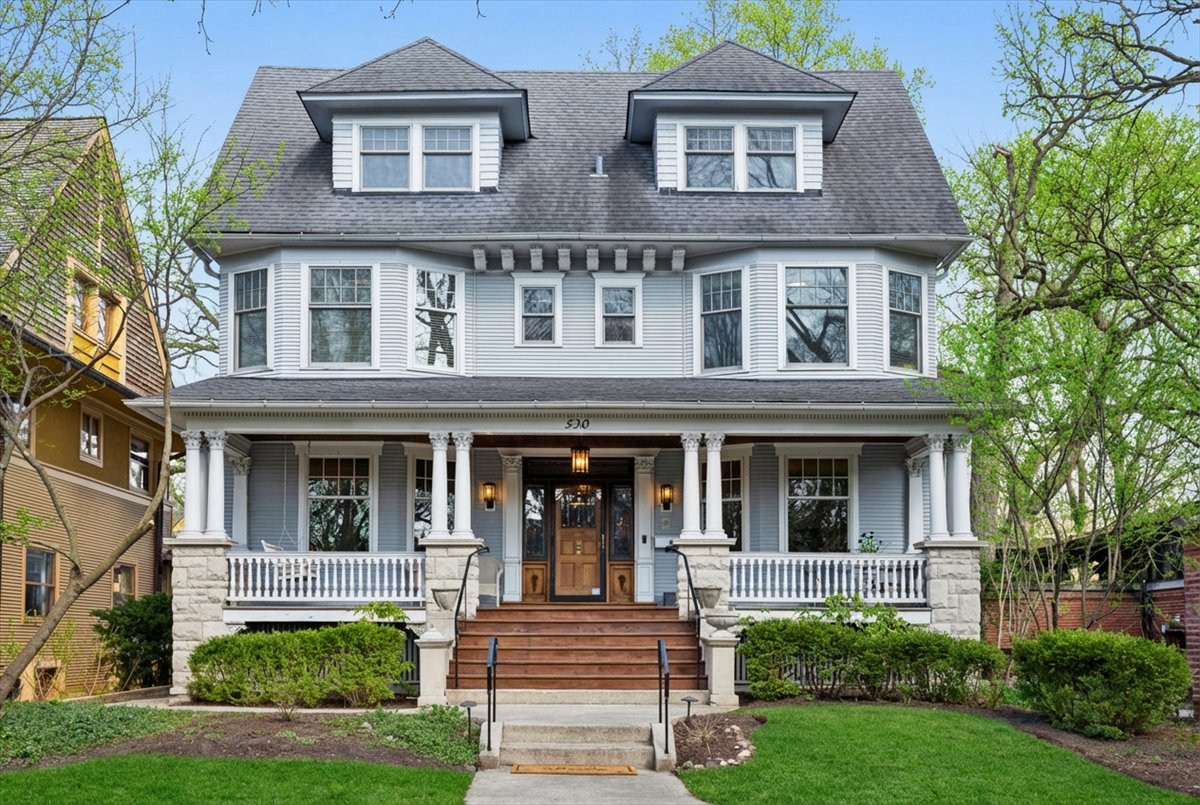
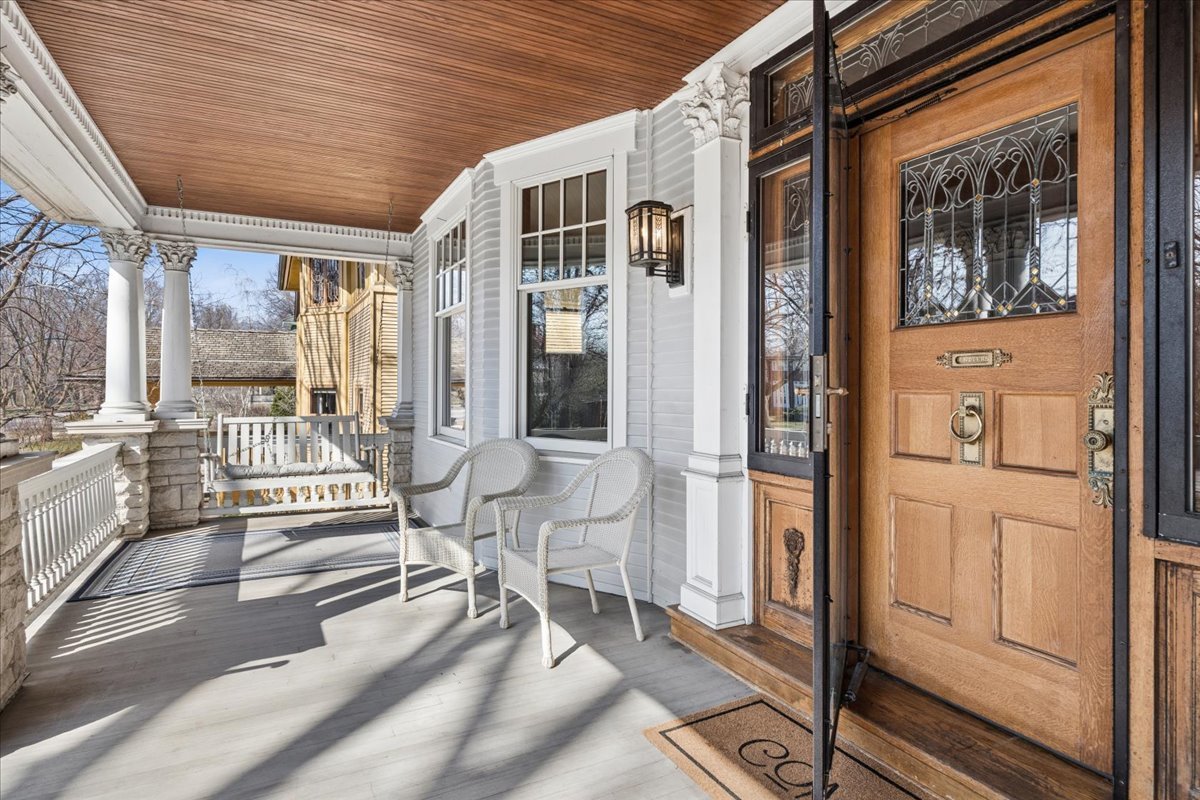
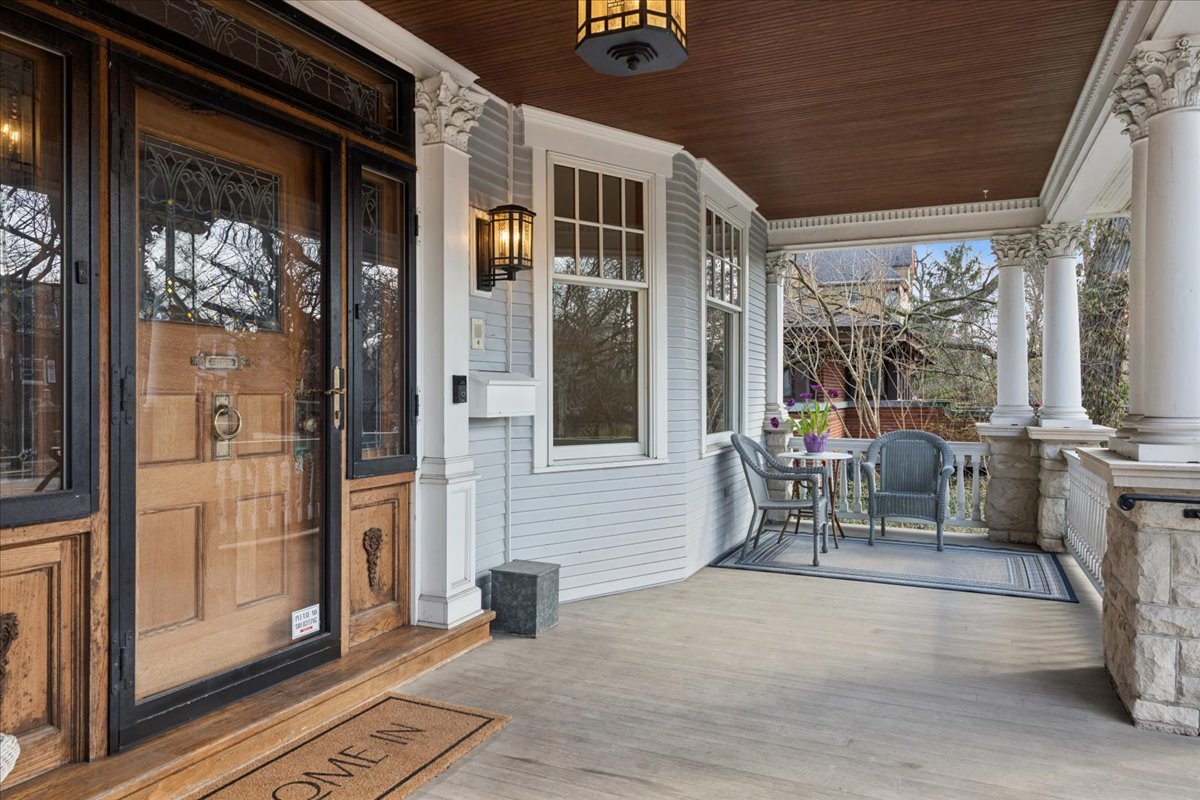
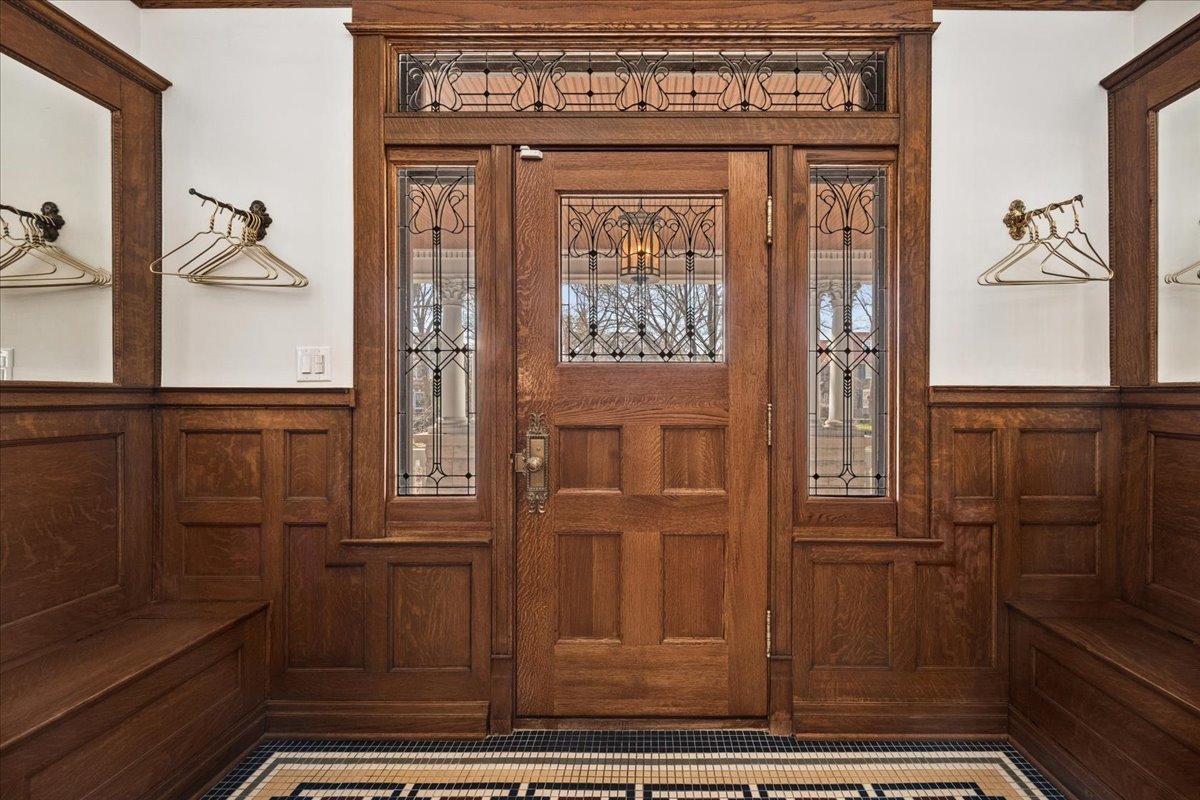
Nestled in the heart of the Frank Lloyd Wright Historic District, this remarkable Village of Oak Park home traces its roots to 1903, when the original permit was pulled by owner Adolph G. Burtar and constructed by the renowned Pillinger Brothers. Over 120 years later, the craftsmanship and character of that era remain beautifully intact. The street presence is welcoming and stately, drawing you in before you ever reach the front door - and what a front door it is. Solid wood with true brass and iron hardware, a vintage tile floor, double benches with storage, brass hooks, and an abundance of stained glass in perfect condition make the front entrance a true introduction to everything this home has to offer. Step into the foyer and be greeted by intricate quarter-sawn oak carvings, soaring ceilings, tall baseboards, elegant moldings, and large sun-filled rooms that speak to a level of craftsmanship rarely found today. With 5 bedrooms, 3 full baths, 1 half bath, and 2 offices above grade spread across three floors of living, there is truly room for everyone. And then comes the amazing surprise - a brand new, fully gutted and finished dry basement complete with great ceiling height, egress windows, 1-bedroom/office/workout room, full bathroom, kitchenette and a large living room. This space is accessible from both the exterior and the front foyer. The laundry room is adjacent, so easily accessible from the main house and the basement. Whether the basement is used for a live-in nanny, grandparents or as an amazing movie room, craft room or rec room, the flexibility this space offers is nothing short of brilliant. The outdoors are fantastic at 530 too! Al fresco living begins on the screened-in porch just off the kitchen, where you can relax overlooking a large, lovely backyard with mature plantings, a paver patio, and a tranquil water feature. Two-car garage parking plus an additional parking space ensure practicality - though you may find yourself walking more often than not. This incredibly central location puts you just a 5 minute walk from Oak Park River Forest High School and the Farmer's Market, 10 minutes to Whittier Elementary, 15 minutes to the El train, and 20 minutes to the movies, shops, and restaurants that make Oak Park one of Chicagoland's most beloved communities. This is not just a home - it is a piece of living history.

Save
Ask
Tour
Hide
Share
Listing Snapshot
Price 
$1,350,000
Days On Site 
29 Days
Bedrooms 
5
Inside Area (SqFt) 
4,979 sqft
Total Baths 
5
Full Baths 
4
Partial Baths 
1
Lot Size 
0.2 Acres
Year Built 
1905
MLS® Number 
12630332
Status 
Active Under Contract
Property Tax 
$30,512.08
HOA/Condo/Coop Fees 
N/A
Sq Ft Source 
Plans
Friends & Family
Recent Activity
yesterdayListing updated with changes from the MLS®
2 weeks agoStatus changed to Active Under Contract
4 weeks agoListing first seen on site
General Features
Acres 
0.2
Direction Faces 
East
Foundation 
Concrete Perimeter
Garage 
Yes
Garage Spaces 
2
Parking 
AsphaltGarage Door OpenerDetachedGarage
Parking Spaces 
3
Property Sub Type 
Single Family Residence
Sewer 
Public Sewer
Style 
Traditional
Water Source 
Public
Interior Features
Appliances 
Double OvenMicrowaveDishwasherRefrigeratorWasherDryerStainless Steel Appliance(s)Cooktop
Basement 
Sump PumpFinishedExterior EntryStorage SpaceWalk-Up AccessDaylightFull
Cooling 
Ceiling Fan(s)Central Air
Electric 
Circuit Breakers200+ Amp Service100 Amp Service
Fireplace 
Yes
Fireplace Features 
Double Sided
Fireplaces 
1
Flooring 
HardwoodCarpet
Heating 
Hot WaterNatural GasRadiant Floor
Interior 
Entrance FoyerVaulted Ceiling(s)Built-in FeaturesWalk-In Closet(s)Coffered Ceiling(s)
Laundry Features 
Gas Dryer HookupCommon AreaSink
Window Features 
ScreensSkylight(s)Drapes
Bedroom 2 
Dimensions - 14X15Level - Second
Bedroom 3 
Dimensions - 12X14Level - Second
Bedroom 4 
Dimensions - 13X14Level - Second
Bedroom 5 
Dimensions - 10X14Level - Third
Bedroom 6 
Dimensions - 11X13Level - Basement
Breakfast Room 
Dimensions - 15X11Level - Main
Dining Room 
Dimensions - 13X23Level - Main
Family Room 
Dimensions - 11X23Level - Second
Family Room - Down 
Dimensions - 12X20Level - Basement
Foyer 
Dimensions - 13X12Level - Main
Kitchen 
Dimensions - 20X12Level - MainDescription - Eating Area-Breakfast Bar,Eating Area-Table Space,Island,Pantry-Closet,Breakfast Room,SolidSurfaceCounter
Laundry 
Dimensions - 9X10Level - Basement
Living Room 
Dimensions - 13X23Level - Main
Master Bedroom 
Dimensions - 15X16Level - Third
Mud Room 
Dimensions - 4X11Level - Basement
Office 
Dimensions - 8X11Level - Main
Screened Porch 
Dimensions - 10X13Level - Main
Utility Room-Lower Level 
Dimensions - 6X9Level - Basement
Save
Ask
Tour
Hide
Share
Exterior Features
Construction Details 
Wood Siding
Fencing 
Fenced
Lot Features 
Landscaped
Patio And Porch 
DeckScreenedPatio
Roof 
Asphalt
Windows/Doors 
ScreensSkylight(s)Drapes
Community Features
Community Features 
CurbsSidewalksStreet Lights
MLS Area 
Oak Park
School District 
Oak Park & River Forest High Sch
Township 
Oak Park
Schools
School District
Oak Park & River Forest High Sch
Elementary School
Whittier Elementary School
Middle School
Gwendolyn Brooks Middle School
High School
Oak Park & River Forest High Sch
Listing Courtesy of MRED as distributed by MLS Grid of Baird & Warner


Based on information submitted to the MLS GRID as of 2026-05-27 02:19 AM UTC. All data is obtained from various sources and may not have been verified by broker or MLS GRID. Supplied Open House Information is subject to change without notice. All information should be independently reviewed and verified for accuracy. Properties may or may not be listed by the office/agent presenting the information.
Last checked: 2026-05-27 02:19 AM UTC
MRED DMCA Copyright Information Copyright © 2026 Midwest Real Estate Data LLC. All rights reserved.

Neighborhood & Commute
Source: Walkscore
Disclosure: Community information and market data powered by Constellation Data Labs. Information is deemed reliable but not guaranteed.
Save
Ask
Tour
Hide
Share